Estate sale opportunity with recent major upgrades that’s priced to sell! Make no mistake, it is move-in ready with newer furnace (2023), AC (2023), hot water heater (2022), window (approx. 2012), and enclosed back-patio lanai for year-round living. This large 2-story with a professionally finished full basement offers features and value the patio or high-rise units can’t, e.g. a vaulted ceiling open-space living room with second level overlook and attached 2-car garage with storage! The large kitchen with service island has updated appliances and eating space if not using the dining room. Second level extra-large primary bedroom features a separate closed-off 2-sink vanity, a full bathroom, and a walk-in closet. Two other upper-level guest/office rooms and full hall bathroom. Guests may prefer basement bed room with 3/4 - bathroom and open-space family room now used for exercise. Lots of storage closets for the things you might not use again but want to give to grandchildren (ha-ha). Extra-large attached 2-car garage with work and MORE storage area! Lastly, the front courtyard faces south with garden spot and sitting areas for evening BBQs and cocktails. A nice quiet spot after workouts at the community recreation center.
For sale
Price cut: $5K (7/10)
$374,500
2784 S Heather Gardens Way, Aurora, CO 80014
4beds
2,374sqft
:
Get pre-qualified$3,166/mo
Townhouse
Built in 1975
-- sqft lot
$372,500 Zestimate®
$158/sqft
$828/mo HOA
What's special
Professionally finished full basementEating spaceFull hall bathroomLots of storage closetsExtra-large primary bedroomWalk-in closetOpen-space family room
- 82 days |
- 270 |
- 18 |
Zillow last checked:
Listing updated:
Listed by:
Van Lewis 303-550-1362,
RE/MAX Alliance
Source: REcolorado as distributed by MLS GRID,MLS#: 4392854
Facts & features
Interior
Bedrooms & bathrooms
- Bedrooms: 4
- Bathrooms: 4
- Full bathrooms: 2
- 3/4 bathrooms: 1
- 1/2 bathrooms: 1
- Main level bathrooms: 1
Bedroom
- Features: Primary Suite
- Level: Upper
- Area: 252 Square Feet
- Dimensions: 14 x 18
Bedroom
- Level: Upper
- Area: 154 Square Feet
- Dimensions: 11 x 14
Bedroom
- Description: Smallest Of 3 Rooms Up, Also Laundry Room. Basement Still Has Laundry Hookups If You Want Full Bedroom Usage
- Level: Upper
- Area: 120 Square Feet
- Dimensions: 10 x 12
Bedroom
- Description: Non-Conforming, No Escape Window
- Level: Basement
Bathroom
- Features: En Suite Bathroom
- Level: Main
Bathroom
- Description: 2-Sink Vanity, Privacy Door
- Features: Primary Suite
- Level: Upper
Bathroom
- Description: Hallway
- Features: En Suite Bathroom
- Level: Upper
Bathroom
- Features: En Suite Bathroom
- Level: Basement
Dining room
- Description: Part Of The Greater Living Room Area
- Level: Main
- Area: 117 Square Feet
- Dimensions: 9 x 13
Family room
- Description: Now Used As Exercise Room
- Level: Basement
Kitchen
- Description: Movable Kitchen Service Island
- Level: Main
- Area: 198 Square Feet
- Dimensions: 11 x 18
Laundry
- Description: 3rd Bdrm Or Use Basement Hookups
- Level: Upper
Living room
- Description: Vaulted, Open, And Nice On The Eyes
- Level: Main
- Area: 216 Square Feet
- Dimensions: 12 x 18
Sun room
- Description: Year-Round Usage. Heated Or Cooled By The Unit's Interior Heating And Cooling By Opening And Closing Sliding Glass Doors To Patio
- Level: Main
- Area: 132 Square Feet
- Dimensions: 8 x 16.5
Heating
- Forced Air
Cooling
- Central Air
Appliances
- Included: Dishwasher, Disposal, Dryer, Oven, Range, Range Hood, Refrigerator, Self Cleaning Oven, Washer
- Laundry: In Unit
Features
- Ceiling Fan(s), Eat-in Kitchen, Kitchen Island, Laminate Counters, Open Floorplan, Pantry, Primary Suite, Smoke Free, Walk-In Closet(s)
- Flooring: Carpet
- Windows: Double Pane Windows, Window Coverings, Window Treatments
- Basement: Finished,Full
- Number of fireplaces: 1
- Fireplace features: Living Room
- Common walls with other units/homes: 2+ Common Walls
Interior area
- Total structure area: 2,374
- Total interior livable area: 2,374 sqft
- Finished area above ground: 1,633
- Finished area below ground: 741
Property
Parking
- Total spaces: 2
- Parking features: Concrete, Dry Walled
- Attached garage spaces: 2
Accessibility
- Accessibility features: Accessible Approach with Ramp
Features
- Levels: Two
- Stories: 2
- Entry location: Ground
- Patio & porch: Covered, Front Porch, Patio
Details
- Parcel number: 033420039
- Special conditions: Standard
Construction
Type & style
- Home type: Townhouse
- Architectural style: Contemporary
- Property subtype: Townhouse
- Attached to another structure: Yes
Materials
- Frame, Other
- Foundation: Concrete Perimeter, Slab
- Roof: Composition
Condition
- Year built: 1975
Details
- Builder name: EDI
Utilities & green energy
- Electric: 220 Volts
- Sewer: Public Sewer
- Water: Public
- Utilities for property: Electricity Connected, Natural Gas Connected
Community & HOA
Community
- Security: 24 Hour Security, Carbon Monoxide Detector(s), Secured Garage/Parking
- Senior community: Yes
- Subdivision: Heather Gardens
HOA
- Has HOA: Yes
- Amenities included: Clubhouse, Fitness Center, Golf Course, Pool, Sauna, Security
- Services included: Reserve Fund, Insurance, Irrigation, Maintenance Grounds, Maintenance Structure, Recycling, Security, Sewer, Snow Removal, Trash, Water
- HOA fee: $828 monthly
- HOA name: Heather Gardens
- HOA phone: 303-755-0652
Location
- Region: Aurora
Financial & listing details
- Price per square foot: $158/sqft
- Tax assessed value: $398,300
- Annual tax amount: $1,832
- Date on market: 5/7/2026
- Listing terms: Cash,Conventional,FHA,VA Loan
- Exclusions: Free-Standing Kitchen Microwave, Bbq, And Lawn Furniture.
- Ownership: Estate
- Electric utility on property: Yes
- Road surface type: Paved
Estimated market value
$372,500
$354,000 - $391,000
$2,959/mo
Price history
| Date | Event | Price |
|---|---|---|
| 7/10/2026 | Price change | $374,500-1.3%$158/sqft |
Source:  REcolorado as distributed by MLS GRID #4392854 Report a problem REcolorado as distributed by MLS GRID #4392854 Report a problem | ||
| 6/11/2026 | Price change | $379,500-1.4%$160/sqft |
Source: REcolorado as distributed by MLS GRID #4392854 Report a problem | ||
| 5/7/2026 | Listed for sale | $384,900+83.3%$162/sqft |
Source: REcolorado as distributed by MLS GRID #4392854 Report a problem | ||
| 7/13/2005 | Sold | $210,000+21.4%$88/sqft |
Source: Public Record Report a problem | ||
| 6/7/2002 | Sold | $173,000$73/sqft |
Source: Public Record Report a problem | ||
| 11/3/1997 | Sold | $173,000+25.8%$73/sqft |
Source: Public Record Report a problem | ||
| 4/7/1994 | Sold | $137,500$58/sqft |
Source: Public Record Report a problem | ||
Public tax history
| Year | Property taxes | Tax assessment |
|---|---|---|
| 2025 | $1,648 +12.4% | $24,894 -94.2% |
| 2024 | $1,467 +6.8% | $429,700 +1378.2% |
| 2023 | $1,374 -0.4% | $29,070 +24.3% |
| 2022 | $1,380 | $23,394 -2.8% |
| 2021 | -- | $24,067 +1.9% |
| 2020 | $1,363 +28.7% | $23,609 |
| 2019 | $1,059 | $23,609 +22.8% |
| 2018 | $1,059 +3.3% | $19,231 |
| 2017 | $1,025 | $19,231 +7.8% |
| 2016 | -- | $17,838 |
| 2015 | -- | $17,838 +26.3% |
| 2014 | $1,615 +4.8% | $14,129 -20.1% |
| 2013 | $1,541 | $17,680 |
| 2012 | -- | $17,680 |
| 2011 | $1,431 +18.8% | $17,680 +26.3% |
| 2010 | $1,205 -14.9% | $14,000 |
| 2009 | $1,416 | $14,000 -14.9% |
| 2008 | -- | $16,453 |
| 2007 | -- | $16,453 +3.1% |
| 2006 | -- | $15,960 |
| 2005 | -- | $15,960 -6.4% |
| 2002 | $1,374 -6.7% | $17,060 +0.4% |
| 2001 | $1,473 | $17,000 |
Find assessor info on the county website
Monthly payment
Est. payment
Payment breakdown
Explore the cost of this home by adjusting the details. Changes won't be saved.Climate risks
Neighborhood: Heather Gardens
Nearby schools
GreatSchools rating
- 5/10Polton Community Elementary SchoolGrades: PK-5Distance: 1.2 mi
- 3/10Prairie Middle SchoolGrades: 6-8Distance: 1.2 mi
- 6/10Overland High SchoolGrades: 9-12Distance: 1.2 mi
Schools provided by the listing agent
- Elementary: Polton
- Middle: Prairie
- High: Overland
- District: Cherry Creek 5
Source: REcolorado as distributed by MLS GRID. This data may not be complete. We recommend contacting the local school district to confirm school assignments for this home.
- $460,7004 bd4 ba2.3k sqft2786 S Heather Gardens Way, Aurora, CO 80014Off Market

- $392,5003 bd3 ba2.3k sqft2782 S Heather Gardens Way, Aurora, CO 80014Sold

- $348,4003 bd3 ba1.6k sqft2780 S Heather Gardens Way, Aurora, CO 80014Off Market
- $437,5004 bd2 ba2.5k sqft2810 S Heather Gardens Way APT B, Aurora, CO 80014Off Market
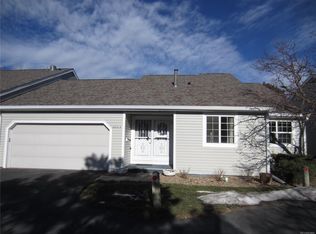
- $376,2002 bd2 ba1.7k sqft2810 S Heather Gardens Way APT A, Aurora, CO 80014Off Market
- $407,4003 bd3 ba2.3k sqft2774 S Heather Gardens Way, Aurora, CO 80014Off Market
- $369,4003 bd3 ba1.6k sqft2776 S Heather Gardens Way, Aurora, CO 80014Off Market
- $357,3003 bd3 ba1.6k sqft2772 S Heather Gardens Way, Aurora, CO 80014Off Market
A local agent can set up tours, give advice and negotiate with sellers.
Similar homes
- $384,0003 bd4 ba2.3k sqft2770 S Heather Gardens Way, Aurora, CO 80014For Sale

 MLS ID #6245491, Karen Esquibel, Emerald Realty. REcolorado as distributed by MLS GRID
 - $409,0004 bd4 ba2.3k sqftHeather Ridge South, Aurora, CO 80014For Sale
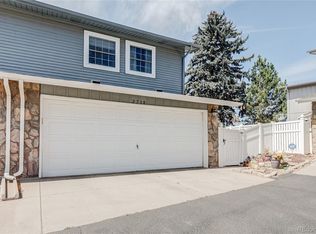 MLS ID #6530999, Van Lewis, RE/MAX Alliance. REcolorado as distributed by MLS GRID
 - $420,0003 bd3 ba2.2k sqft13703 E Marina Drive #A, Aurora, CO 80014For Sale
 MLS ID #1563862, Julie Wright, HomeSmart Realty. REcolorado as distributed by MLS GRID
 - $330,0004 bd4 ba2.6k sqft2864 S Vaughn Way, Aurora, CO 80014For Sale
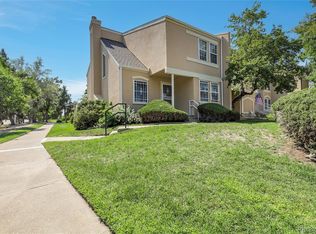 MLS ID #6470343, Laurie Stoessel, Keller Williams Advantage Realty LLC. REcolorado as distributed by MLS GRID
 - $355,0002 bd3 ba2.2k sqft13660 E Evans Avenue, Aurora, CO 80014For SaleMLS ID #4716431, Kathy Cullis, HomeSmart. REcolorado as distributed by MLS GRID
- $449,0254 bd4 ba2.4k sqft2496 S Vaughn Way #D, Aurora, CO 80014For SaleMLS ID #2538459, Natasha Balabanova, Brokers Guild Real Estate. REcolorado as distributed by MLS GRID
- $369,0002 bd2 ba1.5k sqft12502 E Evans Circle #F, Aurora, CO 80014For SaleMLS ID #5863934, Alfredo Salcedo, RE/MAX Leaders. REcolorado as distributed by MLS GRID
- $357,9992 bd2 ba1.2k sqftSomerset, Aurora, CO 80014For SaleMLS ID #1512587, Djuana DuBois, Heather Gardens Brokers. REcolorado as distributed by MLS GRID
- $329,9002 bd2 ba1.2k sqftSausalitio, Aurora, CO 80014For SaleMLS ID #9894010, Cline Team, Colorado Realty NOW, Inc. REcolorado as distributed by MLS GRID
- $324,9002 bd2 ba1.2k sqftHeather Gardens, Aurora, CO 80014For SaleMLS ID #7877802, Cindy Webb, Novella Real Estate. REcolorado as distributed by MLS GRID
- $345,0003 bd3 ba1.9k sqft1360 S Idalia Street #D, Aurora, CO 80017For SaleMLS ID #6787162, Ake Bambore, A&T Colorado Realty. REcolorado as distributed by MLS GRID
- $363,9003 bd3 ba1.8k sqftAspen Creek, Aurora, CO 80011For SaleMLS ID #5414492, Roseann Pearlman, RE/MAX Professionals. REcolorado as distributed by MLS GRID
- $525,0004 bd3 ba2.6k sqft12386 E Bates Circle, Aurora, CO 80014For SaleMLS ID #9016423, Jonah Villanueba, HomeSmart. REcolorado as distributed by MLS GRID
- $463,0004 bd3 ba2.4k sqft2949 S Biscay Street, Aurora, CO 80013For SaleMLS ID #3573319, Mark Kinslow II, Key Real Estate Group LLC. REcolorado as distributed by MLS GRID
- $475,0002 bd3 ba2k sqft2552 S Troy Court, Aurora, CO 80014For SaleMLS ID #6417891, Jon Hill, eXp Realty, LLC. REcolorado as distributed by MLS GRID
- $325,0002 bd2 ba1.6k sqft2082 S Helena Street #A, Aurora, CO 80013For SaleMLS ID #7226913, Bobby Dusbabek, Coldwell Banker Realty 24. REcolorado as distributed by MLS GRID
- $445,0003 bd2 ba1.8k sqft15504 E Evans Avenue, Aurora, CO 80013For SaleMLS ID #6920103, Robert Batura, LPT Realty. REcolorado as distributed by MLS GRID
- $540,0004 bd3 ba2.3k sqft19564 E Ithaca Place, Aurora, CO 80013For SaleMLS ID #8251594, Steven Izzi, Redfin Corporation. REcolorado as distributed by MLS GRID
- $550,0004 bd4 ba2.8k sqft3771 S Dayton Street, Aurora, CO 80014For SaleMLS ID #1543635, Qi Zhu, All Pro Realty Inc. REcolorado as distributed by MLS GRID
- $389,9503 bd3 ba1.4k sqftWillow Trace, Centennial, CO 80015For SaleMLS ID #9595917, Daniel M Hilty, Equity Colorado Real Estate. REcolorado as distributed by MLS GRID
