Spacious end-unit townhome with 4 bedrooms, 4 baths, and a finished basement. The private yard with patio is perfect for entertaining or a small pet, and the detached 2-car garage adds extra convenience. Furnace and A/C are both less than 5 years old. The aluminum wiring was just replaced and updated this month. With a little TLC, this home offers incredible potential and is priced to reflect the opportunity—don’t miss your chance to add value and make it your own!
For sale
$330,000
2864 S Vaughn Way, Aurora, CO 80014
4beds
2,638sqft
Townhouse
Built in 1974
-- sqft lot
$329,500 Zestimate®
$125/sqft
$500/mo HOA
What's special
- 45 days
- 372
- 16
Zillow last checked:
Listing updated:
Listed by:
Laurie Stoessel 303-378-2320 laurie@milehighhomesales.com,
Real Broker, LLC DBA Real
Source: REcolorado as distributed by MLS GRID,MLS#: 3149506
Facts & features
Interior
Bedrooms & bathrooms
- Bedrooms: 4
- Bathrooms: 4
- Full bathrooms: 4
- Main level bathrooms: 1
- Main level bedrooms: 1
Bedroom
- Level: Basement
Bedroom
- Level: Main
Bedroom
- Features: Primary Suite
- Level: Upper
Bedroom
- Level: Upper
Bathroom
- Level: Basement
Bathroom
- Level: Main
Bathroom
- Level: Upper
Bathroom
- Level: Upper
Laundry
- Level: Basement
Heating
- Forced Air
Cooling
- Central Air
Appliances
- Included: Dishwasher, Disposal, Dryer, Range, Refrigerator, Washer
Features
- Ceiling Fan(s), Eat-in Kitchen, High Ceilings, Laminate Counters, Open Floorplan, Smoke Free, Vaulted Ceiling(s), Walk-In Closet(s)
- Flooring: Carpet, Laminate
- Basement: Finished,Full
- Number of fireplaces: 1
- Fireplace features: Family Room
- Common walls with other units/homes: End Unit
Interior area
- Total structure area: 2,638
- Total interior livable area: 2,638 sqft
- Finished area above ground: 1,693
- Finished area below ground: 945
Property
Parking
- Total spaces: 2
- Parking features: Garage
- Garage spaces: 2
Features
- Levels: Two
- Stories: 2
- Patio & porch: Front Porch, Patio
- Exterior features: Garden, Private Yard
Details
- Parcel number: 031292115
- Special conditions: Standard
Construction
Type & style
- Home type: Townhouse
- Property subtype: Townhouse
- Attached to another structure: Yes
Materials
- Stucco
- Roof: Composition
Condition
- Fixer
- Year built: 1974
Utilities & green energy
- Sewer: Public Sewer
- Water: Public
- Utilities for property: Electricity Connected, Natural Gas Connected, Phone Connected
Community & HOA
Community
- Security: Carbon Monoxide Detector(s), Security System, Smoke Detector(s)
- Subdivision: The Dam
HOA
- Has HOA: Yes
- Services included: Reserve Fund, Insurance, Maintenance Grounds, Maintenance Structure, Snow Removal, Trash, Water
- HOA fee: $500 monthly
- HOA name: Dam East Townhome Association
- HOA phone: 303-693-2118
Location
- Region: Aurora
Financial & listing details
- Price per square foot: $125/sqft
- Tax assessed value: $399,700
- Annual tax amount: $1,294
- Date on market: 9/5/2025
- Listing terms: Cash,Conventional
- Exclusions: Seller's Personal Property
- Ownership: Individual
- Electric utility on property: Yes
Estimated market value
$329,500
$313,000 - $346,000
$3,216/mo
Price history
| Date | Event | Price |
|---|---|---|
| 9/11/2026 | Listed for sale | $330,000$125/sqft |
Source:  REcolorado as distributed by MLS GRID #3149506 Report a problem REcolorado as distributed by MLS GRID #3149506 Report a problem | ||
Public tax history
| Year | Property taxes | Tax assessment |
|---|---|---|
| 2025 | $1,294 +13.4% | $24,981 +7.7% |
| 2024 | $1,141 +13.8% | $23,195 -14.5% |
| 2023 | $1,003 -0.6% | $27,142 +30.5% |
| 2022 | $1,009 | $20,795 -2.8% |
| 2021 | -- | $21,393 +12.2% |
| 2020 | $855 -32.9% | $19,062 |
| 2019 | $1,275 | $19,062 +10.2% |
| 2018 | $1,275 +1.4% | $17,294 |
| 2017 | $1,257 | $17,294 +35% |
| 2016 | -- | $12,808 |
| 2015 | -- | $12,808 +36.9% |
| 2014 | $944 +21.3% | $9,353 -5.9% |
| 2013 | $779 | $9,940 |
| 2012 | -- | $9,940 |
| 2011 | $851 +2.7% | $9,940 -9.4% |
| 2010 | $829 -21.6% | $10,970 |
| 2009 | $1,058 | $10,970 -20.7% |
| 2008 | -- | $13,834 |
| 2007 | -- | $13,834 -1% |
| 2006 | -- | $13,970 |
| 2005 | -- | $13,970 +7.2% |
| 2002 | $960 +8.1% | $13,030 +13.9% |
| 2001 | $889 | $11,440 |
Find assessor info on the county website
Monthly payment
Est. payment
Payment breakdown
Explore the cost of this home by adjusting the details. Changes won't be saved.Climate risks
Neighborhood: Dam East
Nearby schools
Schools provided by the listing agent
- Elementary: Polton
- Middle: Prairie
- High: Overland
- District: Cherry Creek 5
Source: REcolorado as distributed by MLS GRID. This data may not be complete. We recommend contacting the local school district to confirm school assignments for this home.

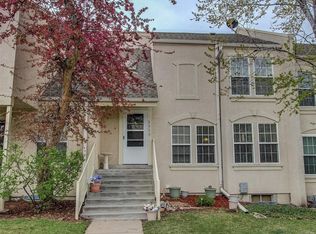
Similar homes
- $338,9004 bd4 ba2.3k sqftThe Country Place, Aurora, CO 80014For Sale
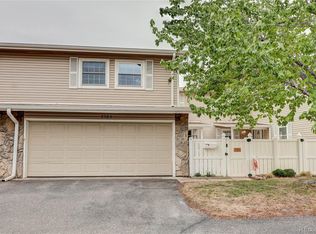
 MLS ID #4392854, Van Lewis, RE/MAX Alliance. REcolorado as distributed by MLS GRID
 - $449,0254 bd4 ba2.4k sqft2496 S Vaughn Way #D, Aurora, CO 80014For Sale
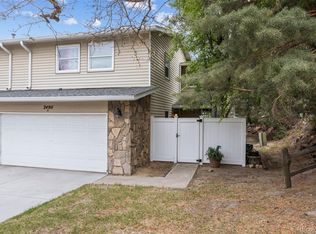 MLS ID #2538459, Natasha Balabanova, Brokers Guild Real Estate. REcolorado as distributed by MLS GRID
 - $345,0003 bd3 ba1.9k sqft1360 S Idalia Street #D, Aurora, CO 80017For Sale
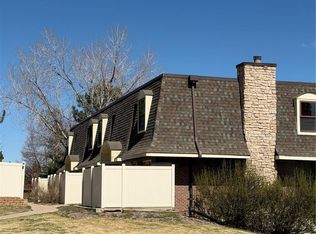 MLS ID #6787162, Ake Bambore, A&T Colorado Realty. REcolorado as distributed by MLS GRID
 - $345,0002 bd2 ba1.4k sqft1315 S Chambers Road #101, Aurora, CO 80017For Sale
 MLS ID #7373976, Camille Jackson, Coldwell Banker Realty 18. REcolorado as distributed by MLS GRID
 - $460,0004 bd3 ba2.6k sqft12386 E Bates Circle, Aurora, CO 80014For SaleMLS ID #9016423, Jonah Villanueba, HomeSmart. REcolorado as distributed by MLS GRID
- $369,9006 bd3 ba2.4k sqft1996 S Olathe Street, Aurora, CO 80013For SaleMLS ID #7910848, Rudy Estrada, Wonder Homes LLC. REcolorado as distributed by MLS GRID
- $353,0003 bd3 ba1.8k sqftAspen Creek, Aurora, CO 80011For SaleMLS ID #5414492, Roseann Pearlman, RE/MAX Professionals. REcolorado as distributed by MLS GRID
- $439,9003 bd3 ba2.3k sqft13743 E Marina Drive #A, Aurora, CO 80014For SaleMLS ID #4072489, Leigh Kullas, Heather Gardens Brokers. REcolorado as distributed by MLS GRID
- $330,0003 bd3 ba2.1k sqft1050 S Monaco Parkway #99, Denver, CO 80224For SaleMLS ID #9258612, Gifford Dudley, Coldwell Banker Realty 24. REcolorado as distributed by MLS GRID
- $359,0004 bd3 ba1.5k sqft9025 E Mansfield Avenue, Denver, CO 80237For SaleMLS ID #2783715, Adam Haman, Your Castle Real Estate Inc. REcolorado as distributed by MLS GRID
- $470,0004 bd2 ba2.2k sqft14989 E Pacific Place, Aurora, CO 80014For SaleMLS ID #5827692, Jessica Kuhn, City Limits Property Management, LLC. REcolorado as distributed by MLS GRID
- $439,0004 bd3 ba2.4k sqft2949 S Biscay Street, Aurora, CO 80013For SaleMLS ID #3573319, Mark Kinslow II, Key Real Estate Group LLC. REcolorado as distributed by MLS GRID
- $241,7503 bd3 ba1.8k sqft11718 E Canal Drive, Aurora, CO 80011For SaleMLS ID #7363034, Kim Gil, HomeSmart. REcolorado as distributed by MLS GRID
- $439,9504 bd2 ba2.1k sqft697 S Worchester Street, Aurora, CO 80012For SaleMLS ID #5080881, Steve Rottler, RE/MAX Leaders. REcolorado as distributed by MLS GRID
- $479,0004 bd3 ba2.2k sqft12643 E Ohio Avenue, Aurora, CO 80012For SaleMLS ID #9447014, Kevin Crook, Ed Prather Real Estate. REcolorado as distributed by MLS GRID
- $410,0004 bd2 ba1.7k sqft1736 S Olathe Street, Aurora, CO 80017For SaleMLS ID #4798062, Joshua Coleman, Compass - Denver. REcolorado as distributed by MLS GRID
- $290,0003 bd3 ba2.2k sqft11430 W 17th Place, Lakewood, CO 80215For SaleMLS ID #6484363, Trent Robertson, eXp Realty, LLC. REcolorado as distributed by MLS GRID
- $479,0003 bd2 ba1.9k sqft681 S Quari Street, Aurora, CO 80012For SaleMLS ID #7311659, Samuel Rodriguez Jr, 1 Percent Lists Mile High. REcolorado as distributed by MLS GRID
- $495,0004 bd3 ba2.6k sqft408 Scranton Street, Aurora, CO 80011For SaleMLS ID #8053442, Kyle Hiner, Compass - Denver. REcolorado as distributed by MLS GRID
- $485,0004 bd2 ba2k sqft3448 S Kalispell Street, Aurora, CO 80013For SaleMLS ID #7079546, Matthew Yost, Realty One Group Platinum Elite Colorado. REcolorado as distributed by MLS GRID
