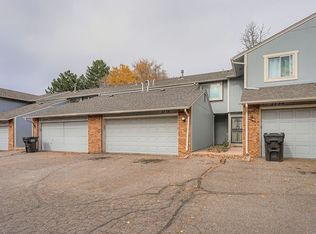
Welcome to this light-filled townhome in the highly desirable Shores community! Offering an ideal combination of comfort, space, and potential, this beautifully maintained home is ready for its next owner.
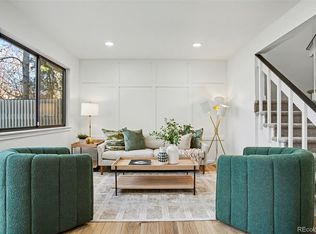
The main level features a spacious family room anchored by a cozy fireplace, creating the perfect gathering space for relaxing evenings or entertaining guests. A convenient powder room and dining area just off the kitchen provide an easy, functional layout for everyday living.
Upstairs, you’ll find three generously sized bedrooms and two full bathrooms, including a spacious primary suite with abundant closet space and a private en-suite bath featuring a large vanity.
The unfinished basement offers incredible potential to customize the space to fit your lifestyle—whether you envision a home gym, media room, playroom, or additional living area. The laundry area is also located in the basement.
Step outside to enjoy the private patio, perfect for outdoor dining, gardening, or simply unwinding after a long day. An attached two-car garage provides added convenience and ample storage.
This home offers a fantastic opportunity to add your personal touches while enjoying generous living space and a desirable floor plan. Don’t miss your chance to make this exceptional property your own—schedule your private showing today
THIS LISTING IS A VA SHORT SALE. PLEASE REACH OUT TO YOUR AGENT WITH QUESTIONS REGARDING THE PROCESS.
THANK YOU.
For sale
$365,000
2754 S Lansing Way, Aurora, CO 80014
3beds
2,007sqft
Townhouse
Built in 1974
-- sqft lot
$362,300 Zestimate®
$182/sqft
$535/mo HOA
What's special
- 78 days
- 104
- 8
Zillow last checked:
Listing updated:
Listed by:
Laura Mastro 303-868-7272 Laura.L.Mastro@gmail.com,
Your Castle Real Estate Inc
Source: REcolorado as distributed by MLS GRID,MLS#: 5259302
Facts & features
Interior
Bedrooms & bathrooms
- Bedrooms: 3
- Bathrooms: 3
- Full bathrooms: 1
- 3/4 bathrooms: 1
- 1/2 bathrooms: 1
- Main level bathrooms: 1
Bedroom
- Level: Upper
Bedroom
- Level: Upper
Bedroom
- Level: Upper
Bathroom
- Features: En Suite Bathroom
- Level: Upper
Bathroom
- Features: Primary Suite
- Level: Upper
Bathroom
- Level: Main
Bonus room
- Level: Basement
Dining room
- Level: Main
Family room
- Level: Main
Kitchen
- Level: Main
Laundry
- Level: Basement
Living room
- Level: Main
Heating
- Forced Air
Cooling
- Central Air
Appliances
- Included: Cooktop, Dishwasher, Disposal, Refrigerator
Features
- Basement: Full
- Has fireplace: Yes
- Fireplace features: Living Room
- Common walls with other units/homes: 2+ Common Walls
Interior area
- Total structure area: 2,007
- Total interior livable area: 2,007 sqft
- Finished area above ground: 1,431
- Finished area below ground: 288
Property
Parking
- Total spaces: 2
- Parking features: Garage - Attached
- Attached garage spaces: 2
Features
- Levels: Two
- Stories: 2
- Fencing: Full
Lot
- Features: Cul-De-Sac
Details
- Parcel number: 031290104
- Special conditions: Short Sale
Construction
Type & style
- Home type: Townhouse
- Property subtype: Townhouse
- Attached to another structure: Yes
Materials
- Frame
- Roof: Composition
Condition
- Year built: 1974
Utilities & green energy
- Sewer: Public Sewer
- Water: Public
Community & HOA
Community
- Security: Carbon Monoxide Detector(s), Smoke Detector(s)
- Subdivision: The Shores
HOA
- Has HOA: Yes
- Amenities included: Clubhouse, Pool, Spa/Hot Tub, Tennis Court(s)
- Services included: Reserve Fund, Maintenance Grounds, Maintenance Structure, Sewer, Snow Removal, Trash, Water
- HOA fee: $535 monthly
- HOA name: The Shores
- HOA phone: 720-277-5027
Location
- Region: Aurora
Financial & listing details
- Price per square foot: $182/sqft
- Tax assessed value: $384,300
- Annual tax amount: $2,068
- Date on market: 8/3/2026
- Listing terms: Cash,Conventional,FHA,VA Loan
- Exclusions: Seller's Personal Property .
- Ownership: Individual
Estimated market value
$362,300
$344,000 - $380,000
$2,855/mo
Price history
| Date | Event | Price |
|---|---|---|
| 8/3/2026 | Listed for sale | $365,000-18.5%$182/sqft |
Source:  REcolorado as distributed by MLS GRID #5259302 Report a problem REcolorado as distributed by MLS GRID #5259302 Report a problem | ||
| 6/2/2022 | Sold | $448,000+163.7%$223/sqft |
Source: Public Record Report a problem | ||
| 2/6/2014 | Sold | $169,900$85/sqft |
Source: 8z Real Estate solds #9faa4934233146cfabe63a4c3eea3e27 Report a problem | ||
| 12/30/2013 | Listed for sale | $169,900+14.4%$85/sqft |
Source: 8z Real Estate #6931048 Report a problem | ||
| 4/25/2007 | Sold | $148,500+77.8%$74/sqft |
Source: Public Record Report a problem | ||
| 11/16/1993 | Sold | $83,500$42/sqft |
Source: Public Record Report a problem | ||
Public tax history
| Year | Property taxes | Tax assessment |
|---|---|---|
| 2025 | $2,017 +13.4% | $24,019 -6.5% |
| 2024 | $1,778 +22.4% | $25,701 -13.4% |
| 2023 | $1,453 -0.6% | $29,671 +47.9% |
| 2022 | $1,462 | $20,058 -2.8% |
| 2021 | -- | $20,635 +4.4% |
| 2020 | $1,420 +13.6% | $19,770 |
| 2019 | $1,250 | $19,770 +16.6% |
| 2018 | $1,250 +1.5% | $16,956 |
| 2017 | $1,232 | $16,956 +35.9% |
| 2016 | -- | $12,473 |
| 2015 | -- | $12,473 +49.5% |
| 2014 | $920 +32.5% | $8,342 -17.6% |
| 2013 | $694 | $10,120 |
| 2012 | -- | $10,120 |
| 2011 | $816 +2.7% | $10,120 -3.7% |
| 2010 | $794 -20.7% | $10,510 |
| 2009 | $1,001 | $10,510 -19.8% |
| 2008 | -- | $13,102 |
| 2007 | -- | $13,102 -0.5% |
| 2006 | -- | $13,165 |
| 2005 | -- | $13,165 +2.1% |
| 2002 | $950 +12.6% | $12,890 +18.7% |
| 2001 | $844 | $10,860 |
Find assessor info on the county website
Monthly payment
Est. payment
Payment breakdown
Explore the cost of this home by adjusting the details. Changes won't be saved.Climate risks
Neighborhood: Dam West
Nearby schools
Schools provided by the listing agent
- Elementary: Polton
- Middle: Prairie
- High: Overland
- District: Cherry Creek 5
Source: REcolorado as distributed by MLS GRID. This data may not be complete. We recommend contacting the local school district to confirm school assignments for this home.

Similar homes
- $340,0002 bd3 ba1.7k sqft2939 S Lansing Way, Aurora, CO 80014For Sale
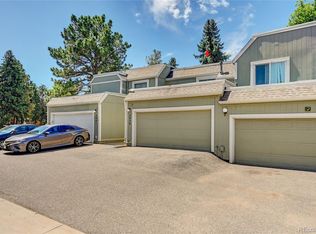
 MLS ID #9469384, Azam Aslamy, Metro 21 Real Estate Group. REcolorado as distributed by MLS GRID
 - $360,0003 bd4 ba2.4k sqftFairway 16 At Heatheridge, Aurora, CO 80014For Sale
 MLS ID #4506880, James Ponzi, Ally Realty & Finance. REcolorado as distributed by MLS GRID
 - $385,0002 bd2 ba2.3k sqft11825 E Cornell Circle, Aurora, CO 80014For Sale
 MLS ID #3771769, Kyle Sheldon, LIV Sotheby's International Realty. REcolorado as distributed by MLS GRID
 - $374,9004 bd2 ba1.6k sqft11941 E Cornell Circle, Aurora, CO 80014For Sale
 MLS ID #3119772, Kim Buchhammer, RE/MAX Northwest Inc. REcolorado as distributed by MLS GRID
 - $360,0004 bd4 ba1.8k sqft147 Paris Circle, Aurora, CO 80011For SaleMLS ID #7298980, Ananiya Gebretsadik, Brokers Guild Homes. REcolorado as distributed by MLS GRID
- $475,0003 bd3 ba2k sqft2610 S Oswego Street, Aurora, CO 80014For SaleMLS ID #7713314, Hilda Massey, Keller Williams DTC. REcolorado as distributed by MLS GRID
- $399,0003 bd3 ba2.7k sqft12044 E Maple Avenue, Aurora, CO 80012For SaleMLS ID #1932237, Sara Klassen, Equity Colorado Real Estate. REcolorado as distributed by MLS GRID
- $357,9992 bd2 ba1.2k sqftSomerset, Aurora, CO 80014For SaleMLS ID #1512587, Djuana DuBois, Heather Gardens Brokers. REcolorado as distributed by MLS GRID
- $340,0003 bd2 ba1.1k sqft1194 S Troy Street, Aurora, CO 80012For SaleMLS ID #6999547, Emily Simpson, Jason Mitchell Real Estate Colorado, LLC. REcolorado as distributed by MLS GRID
- $299,0003 bd3 ba1.5k sqft14079 E Utah Circle, Aurora, CO 80012For SaleMLS ID #7035184, Wade Renquist, Home Gnome Realty. REcolorado as distributed by MLS GRID
- $420,0003 bd2 ba1.2k sqft2591 S Naples Way, Aurora, CO 80013For SaleMLS ID #2046024, Taylor Palese, RE/MAX Professionals. REcolorado as distributed by MLS GRID
- $348,0002 bd3 ba2.1k sqft7476 E Arkansas Avenue #32-09, Denver, CO 80231For SaleMLS ID #6324253, Levent Ozdemir, Re Professionals Llc. REcolorado as distributed by MLS GRID
- $307,0003 bd3 ba1.5k sqftCharleston Place, Aurora, CO 80012For SaleMLS ID #6291588, Jean & Rick Oliphant, West and Main Homes Inc. REcolorado as distributed by MLS GRID
- $338,0002 bd3 ba1.3k sqft1191 S Sable Boulevard #G, Aurora, CO 80012For SaleMLS ID #6220943, Janice Nelson, RE/MAX Alliance. REcolorado as distributed by MLS GRID
- $299,0002 bd2 ba1.5k sqft12420 E Pacific Circle #A, Aurora, CO 80014For SaleMLS ID #2159732, Lisa Nelson, HomeSmart Realty. REcolorado as distributed by MLS GRID
- $425,0003 bd4 ba2.3k sqft9191 E Oxford Drive, Denver, CO 80237For SaleMLS ID #5887583, Ryan Litzinger, Welcome Home Real Estate LLC. REcolorado as distributed by MLS GRID
- $270,0003 bd3 ba2.2k sqft14340 E Mississippi Avenue #D, Aurora, CO 80012For SaleMLS ID #6266076, Binyam Hailu, Brokers Guild Homes. REcolorado as distributed by MLS GRID
- $430,0004 bd4 ba2.4k sqft3025 S Yampa Way, Aurora, CO 80013For SaleMLS ID #7440206, John Keene, Corcoran Perry & Co.. REcolorado as distributed by MLS GRID
- $475,0004 bd3 ba2.5k sqft14835 E Caspian Place, Aurora, CO 80014For SaleMLS ID #2129637, Leo Rowen, RE/MAX of Cherry Creek. REcolorado as distributed by MLS GRID
- $300,0001 bd1 ba1.7k sqft2685 S Dayton Way #38, Denver, CO 80231For SaleMLS ID #2696994, Doug Gaeta, Compass - Denver. REcolorado as distributed by MLS GRID
