NEW PRICE! Rare 1,592 Sq Ft End Unit with Loft, Attached Garage & Cherry Creek Schools!
One of the largest floor plans in Champagne in Willowridge, this beautifully maintained end-unit offers 1,592 square feet of light-filled living space with 2 bedrooms, 2 full baths, a spacious loft, attached garage, and private outdoor living. Soaring vaulted ceilings, and a dramatic floor-to-ceiling stone fireplace create an inviting living space that's perfect for both everyday living and entertaining.
The updated kitchen features freshly painted cabinetry, modern hardware, updated flooring, abundant storage, generous counter space, a charming garden window, and a breakfast bar that opens to the dining and living areas. The open floor plan makes entertaining easy while filling the home with natural light.
A spacious main-floor bedroom and full bath provide exceptional flexibility for guests, multi-generational living, or a home office. Upstairs, the oversized loft offers endless possibilities as a family room, media room, exercise space, or work-from-home office. An additional bonus room provides valuable storage or hobby space. The private primary suite features a walk-in closet, dressing area with vanity, ensuite bath, and a private balcony.
Additional highlights include six-panel doors, thermal-pane windows, fresh interior updates, updated bathroom cabinetry, main floor laundry room, an attached one-car garage, and a private patio overlooking peaceful green space.
Enjoy true low-maintenance living with HOA amenities that include exterior maintenance, water, sewer, trash, snow removal, clubhouse, pool, and tennis courts. Ideally located in the award-winning Cherry Creek School District with convenient access to Cherry Creek State Park, I-225, I-25, light rail, shopping, dining, and Denver International Airport.
Ask about the preferred lender's no-cost 1-0 interest rate buydown, helping reduce the buyer's monthly payment during the first year of ownership.
For sale
Price cut: $10K (8/1)
$305,000
12420 E Pacific Circle #A, Aurora, CO 80014
2beds
1,592sqft
:
Get pre-qualified$2,642/mo
Condominium
Built in 1982
-- sqft lot
$-- Zestimate®
$192/sqft
$716/mo HOA
What's special
- 96 days |
- 221 |
- 12 |
Zillow last checked:
Listing updated:
Listed by:
Lisa Nelson 303-246-2220 LISA@HOMESALESDENVER.COM,
HomeSmart Realty
Source: REcolorado as distributed by MLS GRID,MLS#: 2159732
Facts & features
Interior
Bedrooms & bathrooms
- Bedrooms: 2
- Bathrooms: 2
- Full bathrooms: 2
- Main level bathrooms: 1
- Main level bedrooms: 1
Bedroom
- Description: Large Main Floor Bedroom
- Level: Main
- Area: 142.55 Square Feet
- Dimensions: 10.11 x 14.1
Bedroom
- Description: Spacious Primary Suite W/ Private Deck
- Features: Primary Suite
- Level: Upper
- Area: 201.14 Square Feet
- Dimensions: 11.3 x 17.8
Bathroom
- Description: Nice Full Bath On The Main Floor
- Level: Main
- Area: 35.88 Square Feet
- Dimensions: 4.6 x 7.8
Bathroom
- Description: Primary Bath With Dressing Area & Vanity
- Features: Primary Suite
- Level: Upper
- Area: 82.11 Square Feet
- Dimensions: 5.1 x 16.1
Bonus room
- Description: Great Bonus Room Off The Loft
- Level: Upper
- Area: 84 Square Feet
- Dimensions: 7 x 12
Kitchen
- Description: Large Kitchen W/ Garden Window
- Level: Main
- Area: 142.8 Square Feet
- Dimensions: 11.9 x 12
Laundry
- Description: Great Main Floor Laundry
- Level: Main
- Area: 26.1 Square Feet
- Dimensions: 4.5 x 5.8
Living room
- Description: Spacious Living / Dining Room With Firplace
- Level: Main
- Area: 268 Square Feet
- Dimensions: 13.4 x 20
Loft
- Description: Spacious Loft W/ Additional Bonus Room
- Level: Upper
- Area: 206.91 Square Feet
- Dimensions: 12.1 x 17.1
Heating
- Forced Air
Cooling
- Air Conditioning-Room, Central Air
Appliances
- Included: Dishwasher, Disposal, Gas Water Heater, Microwave, Range, Range Hood, Refrigerator
- Laundry: In Unit
Features
- Ceiling Fan(s), Entrance Foyer, High Speed Internet, Open Floorplan, Primary Suite, Smoke Free, Walk-In Closet(s)
- Flooring: Carpet, Laminate, Tile
- Windows: Double Pane Windows, Window Coverings
- Has basement: No
- Number of fireplaces: 1
- Fireplace features: Living Room, Wood Burning
- Common walls with other units/homes: End Unit
Interior area
- Total structure area: 1,592
- Total interior livable area: 1,592 sqft
- Finished area above ground: 1,592
Video & virtual tour
Property
Parking
- Total spaces: 2
- Parking features: Garage - Attached
- Attached garage spaces: 1
- Details: Off Street Spaces: 1
Features
- Levels: Two
- Stories: 2
- Entry location: Exterior Access
- Patio & porch: Deck, Front Porch, Patio
- Exterior features: Balcony
- Pool features: Outdoor Pool
- Fencing: None
Details
- Parcel number: 032327987
- Special conditions: Standard
Construction
Type & style
- Home type: Condo
- Property subtype: Condominium
- Attached to another structure: Yes
Materials
- Wood Siding
- Roof: Composition
Condition
- Year built: 1982
Utilities & green energy
- Electric: 110V, 220 Volts
- Sewer: Public Sewer
- Water: Public
- Utilities for property: Cable Available, Electricity Connected, Internet Access (Wired), Natural Gas Available, Natural Gas Connected
Community & HOA
Community
- Security: Carbon Monoxide Detector(s)
- Subdivision: Champagne In Willowridge
HOA
- Has HOA: Yes
- Amenities included: Clubhouse, Pool, Tennis Court(s)
- Services included: Insurance, Maintenance Grounds, Maintenance Structure, Road Maintenance, Sewer, Snow Removal, Trash, Water
- HOA fee: $674 monthly
- HOA name: Champagne HOA
- HOA phone: 303-693-2118
- Second HOA fee: $125 quarterly
- Second HOA name: Willowridge
- Second HOA phone: 303-369-1800
Location
- Region: Aurora
Financial & listing details
- Price per square foot: $192/sqft
- Tax assessed value: $339,500
- Annual tax amount: $1,827
- Date on market: 5/10/2026
- Listing terms: Cash,Conventional,FHA
- Exclusions: Sellers Personal Property, All Curtain Rod & Curtains, Rolling Island, Plate Rack And Ele Can Opener In Kitchen, 4 Sconces In Living Room And Stairwell, Coaix Cable In Loft, Metal Rack In Loft Closet, Metal Racks In Garage, White Freestanding Cabinet In Primary Bathroom, Shower Head In Main Floor Bathroom, (Will Be Replaced Before Closing)
- Ownership: Individual
- Electric utility on property: Yes
- Road surface type: Paved
Estimated market value
Not available
Estimated sales range
Not available
Not available
Price history
| Date | Event | Price |
|---|---|---|
| 8/1/2026 | Price change | $305,000-3.2%$192/sqft |
Source:  REcolorado as distributed by MLS GRID #2159732 Report a problem REcolorado as distributed by MLS GRID #2159732 Report a problem | ||
| 7/13/2026 | Price change | $315,000-3.1%$198/sqft |
Source: REcolorado as distributed by MLS GRID #2159732 Report a problem | ||
| 6/20/2026 | Price change | $325,000-3%$204/sqft |
Source: REcolorado as distributed by MLS GRID #2159732 Report a problem | ||
| 5/9/2026 | Listed for sale | $335,000$210/sqft |
Source: REcolorado as distributed by MLS GRID #2159732 Report a problem | ||
| 3/4/2026 | Listing removed | -- |
Source: Owner Report a problem | ||
| 11/25/2025 | Listed for sale | $335,000-6.3%$210/sqft |
Source: Owner Report a problem | ||
| 9/10/2024 | Listing removed | $357,500$225/sqft |
Source:  IRES as distributed by MLS GRID #1006161 Report a problem IRES as distributed by MLS GRID #1006161 Report a problem | ||
| 4/12/2024 | Price change | $357,500-2.1%$225/sqft |
Source: IRES as distributed by MLS GRID #1006161 Report a problem | ||
| 4/2/2024 | Listed for sale | $365,000+144.1%$229/sqft |
Source: IRES as distributed by MLS GRID #1006161 Report a problem | ||
| 8/28/2013 | Sold | $149,500$94/sqft |
Source: Public Record Report a problem | ||
Public tax history
| Year | Property taxes | Tax assessment |
|---|---|---|
| 2025 | $1,683 +13.4% | $21,219 -94.3% |
| 2024 | $1,484 -0.5% | $375,100 +1378.2% |
| 2023 | $1,492 -0.6% | $25,376 +23.2% |
| 2022 | $1,501 | $20,593 -2.8% |
| 2021 | -- | $21,185 +5.1% |
| 2020 | $1,447 +30.2% | $20,156 |
| 2019 | $1,111 | $20,156 +33.7% |
| 2018 | $1,111 +1.5% | $15,077 |
| 2017 | $1,096 | $15,077 +22.1% |
| 2016 | -- | $12,346 |
| 2015 | -- | $12,346 +27.1% |
| 2014 | $910 +12.6% | $9,711 -11% |
| 2013 | $808 | $10,910 |
| 2012 | -- | $10,910 |
| 2011 | $831 +2.7% | $10,910 +1.9% |
| 2010 | $809 -18.3% | $10,710 |
| 2009 | $991 | $10,710 -17.4% |
| 2008 | -- | $12,967 |
| 2007 | -- | $12,967 +1.9% |
| 2006 | -- | $12,720 |
| 2005 | -- | $12,720 -6.5% |
| 2002 | $1,003 +20.7% | $13,610 +27.2% |
| 2001 | $831 | $10,700 |
Find assessor info on the county website
Monthly payment
Est. payment
Payment breakdown
Explore the cost of this home by adjusting the details. Changes won't be saved.Climate risks
Neighborhood: Heather Ridge
Nearby schools
GreatSchools rating
- 3/10Ponderosa Elementary SchoolGrades: PK-5Distance: 0.9 mi
- 3/10Prairie Middle SchoolGrades: 6-8Distance: 0.3 mi
- 6/10Overland High SchoolGrades: 9-12Distance: 0.3 mi
Schools provided by the listing agent
- Elementary: Ponderosa
- Middle: Prairie
- High: Overland
- District: Cherry Creek 5
Source: REcolorado as distributed by MLS GRID. This data may not be complete. We recommend contacting the local school district to confirm school assignments for this home.
- $310,5003 bd2 ba1.5k sqft12420 E Pacific Cir UNIT B, Aurora, CO 80014Off Market
- $318,6002 bd2 ba1.5k sqft12410 E Pacific Cir UNIT A, Aurora, CO 80014Off Market
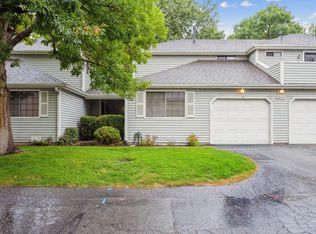
- $327,9002 bd2 ba1.5k sqft12410 E Pacific Cir UNIT B, Aurora, CO 80014Off Market

- $318,8003 bd2 ba1.5k sqft12402 E Pacific Cir UNIT A, Aurora, CO 80014Off Market
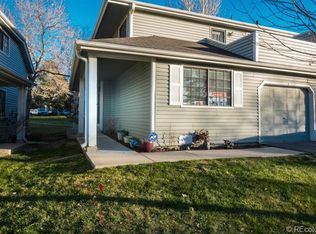
- $297,1002 bd2 ba1.5k sqft12402 E Pacific Cir UNIT B, Aurora, CO 80014Off Market
- $198,7001 bd1 ba838 sqft12400 E Pacific Cir UNIT B, Aurora, CO 80014Off Market
- $209,9001 bd1 ba838 sqft12400 E Pacific Cir UNIT C, Aurora, CO 80014Off Market
- $259,0002 bd2 ba1.2k sqft12400 E Pacific Cir UNIT A, Aurora, CO 80014Off Market
A local agent can set up tours, give advice and negotiate with sellers.
Similar homes
- $334,9002 bd2 ba1.3k sqft13296 E Asbury Drive, Aurora, CO 80014For Sale
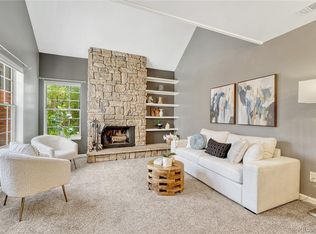
 MLS ID #6817993, Jason Dodd, EXIT Realty DTC, Cherry Creek, Pikes Peak.. REcolorado as distributed by MLS GRID
 - $315,0002 bd2 ba1.3k sqftHeather Ridge South, Aurora, CO 80014For Sale
 MLS ID #4574246, Randy Avila, R Squared Realty Experts. REcolorado as distributed by MLS GRID
 - $350,0003 bd3 ba1.5k sqft1935 S Peoria Street, Aurora, CO 80014For Sale
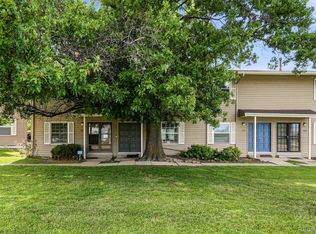 MLS ID #7189664, Eriqueca Sanders, 303 Realty Group Inc. REcolorado as distributed by MLS GRID
 - $249,5002 bd2 ba1.3k sqftAlpha C, Aurora, CO 80014For Sale
 MLS ID #3049346, Djuana DuBois, Heather Gardens Brokers. REcolorado as distributed by MLS GRID
 - $310,0003 bd3 ba1.5k sqft14079 E Utah Circle, Aurora, CO 80012For SaleMLS ID #7035184, Wade Renquist, Home Gnome Realty. REcolorado as distributed by MLS GRID
- $345,0002 bd3 ba2.2k sqft13652 E Evans Avenue, Aurora, CO 80014For SaleMLS ID #9262022, Evelin Kahre, EXIT Realty DTC, Cherry Creek, Pikes Peak.. REcolorado as distributed by MLS GRID
- $357,9992 bd2 ba1.2k sqftSomerset, Aurora, CO 80014For SaleMLS ID #1512587, Djuana DuBois, Heather Gardens Brokers. REcolorado as distributed by MLS GRID
- $335,0003 bd2 ba1.2k sqft2206 S Iola Street, Aurora, CO 80014For SaleMLS ID #6120891, Julie Leins, Keller Williams Advantage Realty LLC. REcolorado as distributed by MLS GRID
- $205,0002 bd2 ba1.3k sqftAlpha, Aurora, CO 80014For SaleMLS ID #1734072, Misty Yakhlef, Heather Gardens Brokers. REcolorado as distributed by MLS GRID
- $389,5002 bd2 ba1.3k sqft14390 E Marina Drive #311, Aurora, CO 80014For SaleMLS ID #5626651, Colin Dart, Milehimodern. REcolorado as distributed by MLS GRID
- $365,0003 bd3 ba2k sqft2754 S Lansing Way, Aurora, CO 80014For SaleMLS ID #5259302, Laura Mastro, Your Castle Real Estate Inc. REcolorado as distributed by MLS GRID
- $210,0002 bd2 ba948 sqft13241 E Asbury Drive #202, Aurora, CO 80014For SaleMLS ID #6192992, Rex Jarnagin, Coldwell Banker Realty 24. REcolorado as distributed by MLS GRID
- $275,0002 bd3 ba1.2k sqft1183 S Troy Street, Aurora, CO 80012For SaleMLS ID #3811864, Jonathan Coyle, LoKation. REcolorado as distributed by MLS GRID
- $293,5002 bd3 ba1.3k sqft1806 S Pagosa Way #8, Aurora, CO 80017For SaleMLS ID #4315259, Chris Wardrep, Orchard Brokerage LLC. REcolorado as distributed by MLS GRID
- $266,0003 bd2 ba1.4k sqftQuail Run Condos, Aurora, CO 80017For SaleMLS ID #2006320, Mike Lawton, Your Castle Real Estate Inc. REcolorado as distributed by MLS GRID
- $310,0002 bd2 ba1.6k sqftEastmoor Park Condos, Denver, CO 80237For SaleMLS ID #2584634, Tracy Kelly, Keller Williams DTC. REcolorado as distributed by MLS GRID
- $374,9004 bd2 ba1.6k sqft11941 E Cornell Circle, Aurora, CO 80014For SaleMLS ID #3119772, Kim Buchhammer, RE/MAX Northwest Inc. REcolorado as distributed by MLS GRID
- $300,0002 bd2 ba1k sqftMonaco Place, Denver, CO 80222For SaleMLS ID #7899657, Donna Nelson, Corcoran Perry & Co.. REcolorado as distributed by MLS GRID
- $231,0002 bd1 ba831 sqft13732 E Lehigh Avenue #G, Aurora, CO 80014For SaleMLS ID #3463421, Emily Fernandez, Keller Williams Trilogy. REcolorado as distributed by MLS GRID
- $405,0002 bd2 ba1.4k sqft4232 S Blackhawk Circle #5C, Aurora, CO 80014For SaleMLS ID #5479745, Todd Finley, Weichert Realtors Professionals. REcolorado as distributed by MLS GRID
