Welcome home to this beautifully updated townhome nestled in the highly sought-after Heather Ridge Golf Course community! From the moment you step inside, you'll be greeted by soaring vaulted ceilings, abundant natural light, newer windows, plush carpet, and stylish upgraded laminate flooring that create a warm and inviting atmosphere.
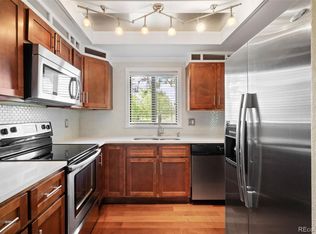
The thoughtfully designed main floor offers exceptional flexibility with a spacious bedroom, full bathroom, and convenient laundry area—perfect for guests, a private home office, or multigenerational living. The updated kitchen is sure to impress with custom countertops, a breakfast bar, stainless steel appliances, and seamless flow into the expansive great room, providing plenty of space for both everyday living and entertaining.
Step outside through the upgraded sliding glass door with built-in blinds to your own private patio, just moments from the community pool—an ideal setting for relaxing mornings or summer evenings.
Upstairs, an open loft offers endless possibilities as a second living area, office, workout space, or creative retreat. The spacious primary suite provides a peaceful escape with a walk-in closet, additional storage, and an updated en-suite bathroom featuring a modern vanity. Both bathrooms throughout the home have been tastefully updated.
Additional highlights include A Detached one-car garage with a new garage door opener, an assigned parking space directly in front of the home Space #28, and ample guest parking nearby.
Perfectly located with easy access to DIA, Downtown Denver, the Tech Center, and the Rocky Mountains, you'll also enjoy being just minutes from shopping, dining, parks, and entertainment. This move-in-ready home combines modern updates, low-maintenance living, and an unbeatable location in one exceptional package. Don't miss your opportunity to make it yours!
Pending
Price cut: $15K (8/2)
$334,900
13296 E Asbury Drive, Aurora, CO 80014
2beds
1,392sqft
Townhouse
Built in 1979
1,133 Square Feet Lot
$-- Zestimate®
$241/sqft
$484/mo HOA
What's special
- 41 days
- 295
- 24
Zillow last checked:
Listing updated:
Listed by:
Jason Dodd 720-317-7054 JasonD@exitrealtydtc.com,
EXIT Realty DTC, Cherry Creek, Pikes Peak.
Source: REcolorado as distributed by MLS GRID,MLS#: 6817993
Facts & features
Interior
Bedrooms & bathrooms
- Bedrooms: 2
- Bathrooms: 2
- Full bathrooms: 2
- Main level bathrooms: 1
- Main level bedrooms: 1
Bedroom
- Description: Perfectly Located On Main Floor With A Full Bath, Perfect For Guests
- Level: Main
- Area: 144 Square Feet
- Dimensions: 12 x 12
Bedroom
- Description: Higher Ceilings, Lots Of Natural Light
- Features: Primary Suite
- Level: Upper
- Area: 225 Square Feet
- Dimensions: 15 x 15
Bathroom
- Description: Full Bath With Tub/Shower Combo. Recently Updated
- Level: Main
- Area: 100 Square Feet
- Dimensions: 10 x 10
Bathroom
- Description: Recently Remodeled And Oversized Full Bath Off The Primary Bedroom.
- Features: Primary Suite
- Level: Upper
- Area: 80 Square Feet
- Dimensions: 8 x 10
Dining room
- Description: Conveniently Located Next To Kitchen And Open To The Family Room. Great For Entertaining.
- Level: Main
- Area: 144 Square Feet
- Dimensions: 12 x 12
Family room
- Description: Spacious Vaulted Family Room, With Cozy Fire Place
- Level: Main
- Area: 340 Square Feet
- Dimensions: 17 x 20
Kitchen
- Description: Maple Coffee Stained Cabinets, Recently Remodeled, And Located Off The Slider Lots Of Natural Light!
- Level: Main
- Area: 144 Square Feet
- Dimensions: 12 x 12
Laundry
- Description: Located Next To The Guest Bedroom On Main Floor.
- Level: Main
- Area: 50 Square Feet
- Dimensions: 10 x 5
Loft
- Description: Great Place To Have An Office, Crafting Room, Or An Entertainment Area.
- Level: Upper
- Area: 225 Square Feet
- Dimensions: 15 x 15
Heating
- Forced Air
Cooling
- Central Air
Appliances
- Included: Convection Oven, Dishwasher, Disposal, Double Oven, Microwave, Range
Features
- Built-in Features, Ceiling Fan(s), Eat-in Kitchen, Entrance Foyer, Granite Counters, High Ceilings, Open Floorplan, Pantry, Primary Suite, Smart Thermostat, Stone Counters, Vaulted Ceiling(s), Walk-In Closet(s), Wired for Data
- Flooring: Carpet, Tile
- Windows: Double Pane Windows
- Has basement: No
- Number of fireplaces: 1
- Fireplace features: Family Room
- Common walls with other units/homes: 2+ Common Walls
Interior area
- Total structure area: 1,392
- Total interior livable area: 1,392 sqft
- Finished area above ground: 1,392
Video & virtual tour
Property
Parking
- Total spaces: 2
- Parking features: Asphalt, Concrete
- Garage spaces: 1
- Details: Reserved Spaces: 1
Accessibility
- Accessibility features: Accessible Approach with Ramp
Features
- Levels: Two
- Stories: 2
- Entry location: Ground
- Patio & porch: Front Porch, Patio
- Exterior features: Garden, Private Yard
- Pool features: Outdoor Pool
- Fencing: Partial
Lot
- Size: 1,133 Square Feet
- Features: Landscaped, Master Planned
Details
- Parcel number: 031224896
- Special conditions: Standard
Construction
Type & style
- Home type: Townhouse
- Architectural style: Contemporary
- Property subtype: Townhouse
- Attached to another structure: Yes
Materials
- Wood Siding
- Foundation: Slab
- Roof: Composition
Condition
- Updated/Remodeled
- Year built: 1979
Utilities & green energy
- Sewer: Public Sewer
- Water: Public
- Utilities for property: Cable Available, Internet Access (Wired), Natural Gas Available
Community & HOA
Community
- Security: Carbon Monoxide Detector(s), Smoke Detector(s)
- Subdivision: Heather Ridge South
HOA
- Has HOA: Yes
- Amenities included: Pool
- Services included: Insurance, Irrigation, Maintenance Grounds, Maintenance Structure, Recycling, Road Maintenance, Sewer, Snow Removal, Trash, Water
- HOA fee: $484 monthly
- HOA name: HOA of Cobblestone Crossing
- HOA phone: 720-230-7303
Location
- Region: Aurora
Financial & listing details
- Price per square foot: $241/sqft
- Tax assessed value: $368,300
- Annual tax amount: $2,625
- Date on market: 7/21/2026
- Listing terms: Cash,Conventional,FHA,VA Loan
- Exclusions: Sellers Personal Belongings, Staging
- Ownership: Individual
- Electric utility on property: Yes
- Road surface type: Alley Paved
Estimated market value
Not available
Estimated sales range
Not available
Not available
Price history
| Date | Event | Price |
|---|---|---|
| 8/26/2026 | Pending sale | $334,900$241/sqft |
Source:  REcolorado as distributed by MLS GRID #6817993 Report a problem REcolorado as distributed by MLS GRID #6817993 Report a problem | ||
| 8/2/2026 | Price change | $334,900-4.3%$241/sqft |
Source: REcolorado as distributed by MLS GRID #6817993 Report a problem | ||
| 7/21/2026 | Listed for sale | $349,900-3.3%$251/sqft |
Source: REcolorado as distributed by MLS GRID #6817993 Report a problem | ||
| 8/18/2021 | Sold | $362,000+8.1%$260/sqft |
Source: Public Record Report a problem | ||
| 7/22/2021 | Listed for sale | $335,000+15.6%$241/sqft |
Source:  Weichert Pro #6808177 Report a problem Weichert Pro #6808177 Report a problem | ||
| 8/11/2018 | Sold | $289,900$208/sqft |
Source: Public Record Report a problem | ||
| 7/11/2018 | Pending sale | $289,900$208/sqft |
Source: Keller Williams Real Estate LLC #3344880 Report a problem | ||
| 7/6/2018 | Listed for sale | $289,900+92.4%$208/sqft |
Source: Keller Williams Real Estate LLC #3344880 Report a problem | ||
| 6/25/2002 | Sold | $150,650+34.5%$108/sqft |
Source: Public Record Report a problem | ||
| 2/3/1999 | Sold | $112,000+9.9%$80/sqft |
Source: Public Record Report a problem | ||
| 8/1/1996 | Sold | $101,900+17.1%$73/sqft |
Source: Public Record Report a problem | ||
| 12/23/1993 | Sold | $87,000$63/sqft |
Source: Public Record Report a problem | ||
Public tax history
| Year | Property taxes | Tax assessment |
|---|---|---|
| 2025 | $2,568 +9.6% | $23,019 -4.6% |
| 2024 | $2,344 +13.1% | $24,127 -14.1% |
| 2023 | $2,073 -1.3% | $28,082 +42.2% |
| 2022 | $2,100 | $19,752 -2.8% |
| 2021 | -- | $20,321 +5.2% |
| 2020 | $2,034 +163.6% | $19,312 |
| 2019 | $772 | $19,312 +34.2% |
| 2018 | $772 +1% | $14,393 |
| 2017 | $764 | $14,393 +21.5% |
| 2016 | -- | $11,844 |
| 2015 | -- | $11,844 +45% |
| 2014 | $688 -33% | $8,167 -18.2% |
| 2013 | $1,027 | $9,990 |
| 2012 | -- | $9,990 |
| 2011 | $1,218 +1.7% | $9,990 -1.5% |
| 2010 | $1,197 +21.9% | $10,140 |
| 2009 | $982 | $10,140 -19.5% |
| 2008 | -- | $12,593 |
| 2007 | -- | $12,593 -0.6% |
| 2006 | -- | $12,665 |
| 2005 | -- | $12,665 +4.3% |
| 2002 | $895 +11.1% | $12,140 +17.1% |
| 2001 | $805 | $10,370 |
Find assessor info on the county website
Monthly payment
Est. payment
Payment breakdown
Explore the cost of this home by adjusting the details. Changes won't be saved.Climate risks
Neighborhood: Heather Ridge
Nearby schools
Schools provided by the listing agent
- Elementary: Eastridge
- Middle: Prairie
- High: Overland
- District: Cherry Creek 5
Source: REcolorado as distributed by MLS GRID. This data may not be complete. We recommend contacting the local school district to confirm school assignments for this home.


Similar homes
- $350,0002 bd2 ba1.2k sqft1955 S Xanadu Way, Aurora, CO 80014For Sale

 MLS ID #6671890, Mauri Tamborra, Real Broker, LLC DBA Real. REcolorado as distributed by MLS GRID
 - $304,9002 bd2 ba1.3k sqftHeather Ridge South, Aurora, CO 80014For Sale
 MLS ID #4574246, Randy Avila, R Squared Realty Experts. REcolorado as distributed by MLS GRID
 - $315,0002 bd2 ba1.2k sqft1210 S Carson Way, Aurora, CO 80012For Sale
 MLS ID #2564925, Troy Warrick, Posh Properties Denver. REcolorado as distributed by MLS GRID
 - $300,0003 bd2 ba1.2k sqft2408 S Victor Street #A, Aurora, CO 80014For Sale
 MLS ID #4705342, Leo Rowen, RE/MAX of Cherry Creek. REcolorado as distributed by MLS GRID
 - $338,0002 bd3 ba1.3k sqft1191 S Sable Boulevard #G, Aurora, CO 80012For SaleMLS ID #6220943, Janice Nelson, RE/MAX Alliance. REcolorado as distributed by MLS GRID
- $305,0002 bd2 ba1.5k sqft12420 E Pacific Circle #A, Aurora, CO 80014For SaleMLS ID #2159732, Lisa Nelson, HomeSmart Realty. REcolorado as distributed by MLS GRID
- $365,0003 bd3 ba2k sqft2754 S Lansing Way, Aurora, CO 80014For SaleMLS ID #5259302, Laura Mastro, Your Castle Real Estate Inc. REcolorado as distributed by MLS GRID
- $305,0002 bd3 ba1k sqft11913 E Kepner Drive, Aurora, CO 80012For SaleMLS ID #5098866, Malin Mills, RE/MAX Alliance. REcolorado as distributed by MLS GRID
- $299,9002 bd3 ba2k sqft15491 E Wyoming Drive #G, Aurora, CO 80017For SaleMLS ID #3654819, Sumandeep Kaur, eXp Realty, LLC. REcolorado as distributed by MLS GRID
- $310,0002 bd3 ba1.3k sqft12324 E 2nd Drive, Aurora, CO 80011For SaleMLS ID #5096676, Nigussie Desta, Brokers Guild Homes. REcolorado as distributed by MLS GRID
- $320,0002 bd3 ba1.5k sqftMill Run, Aurora, CO 80013For SaleMLS ID #3640358, Robert Eckert, RE/MAX Leaders. REcolorado as distributed by MLS GRID
- $293,5002 bd3 ba1.3k sqft1806 S Pagosa Way #8, Aurora, CO 80017For SaleMLS ID #4315259, Chris Wardrep, Orchard Brokerage LLC. REcolorado as distributed by MLS GRID
- $275,0002 bd2 ba1k sqft15497 E Louisiana Avenue, Aurora, CO 80017For SaleMLS ID #8695337, Nichelle Phillips, Lifestyle International Realty. REcolorado as distributed by MLS GRID
- $374,9004 bd2 ba1.6k sqft11941 E Cornell Circle, Aurora, CO 80014For SaleMLS ID #3119772, Kim Buchhammer, RE/MAX Northwest Inc. REcolorado as distributed by MLS GRID
- $329,9002 bd2 ba1.1k sqftHunt Club, Denver, CO 80231For SaleMLS ID #1980632, Shelley Welliver, Keller Williams Premier Realty, LLC. REcolorado as distributed by MLS GRID
- $300,0001 bd1 ba1.7k sqft2685 S Dayton Way #38, Denver, CO 80231For SaleMLS ID #2696994, Doug Gaeta, Compass - Denver. REcolorado as distributed by MLS GRID
- $344,0002 bd2 ba988 sqft2541 S Bahama Circle #C, Aurora, CO 80013For SaleMLS ID #7446283, Maritza Torres, RE/MAX Professionals. REcolorado as distributed by MLS GRID
- $210,0002 bd2 ba948 sqft13241 E Asbury Drive #202, Aurora, CO 80014For SaleMLS ID #6192992, Rex Jarnagin, Coldwell Banker Realty 24. REcolorado as distributed by MLS GRID
- $379,9003 bd2 ba1.3k sqft18983 E 16th Place, Aurora, CO 80011For SaleMLS ID #9960742, Richard Frechin, Action Properties Inc. REcolorado as distributed by MLS GRID
- $350,0002 bd3 ba1.3k sqft18727 E Yale Circle #D, Aurora, CO 80013For SaleMLS ID #5679565, Corey Nabors, Corey Nabors. REcolorado as distributed by MLS GRID
