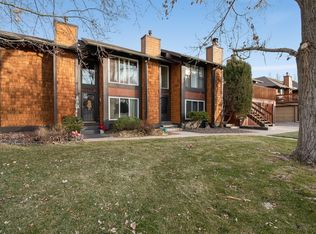
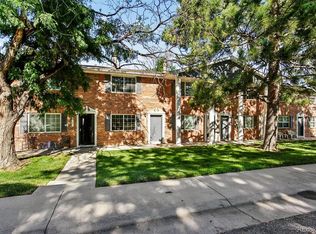
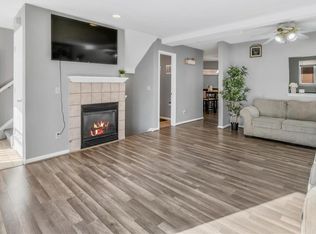
Stunning high end remodeled 1,258 sf townhouse that you will be proud to call home. SHORT SALE opportunity selling for way below current buyer's purchase price. Market decrease is your gain. Need committed but patient buyer who can wait out process for good deal. You'll fall in love with the ultra modern hip finishes like wide plank luxury vinyl flooring on main level, chic aesthetic details on walls and ceilings, inset wet bar, metal stair railings and beautiful warm colors. The gourmet kitchen features quartz counters, gorgeous grey shaker cabinets, stainless appliances and big pantry for all your food storage. An updated half bath and access to a fantastic enclosed patio off the kitchen and access to a HUGE oversized 2 car garage rounds out the first floor. Upstairs you'll find a spacious primary bedroom with plenty of room for a king and awesome walk in closet. A beautiful updated full bath in the hallway, washer and dryer closet and a lovely 2nd bedroom with vaulted wood paneled ceiling describe the rest of the second level. The Aspens community has a solid HOA that includes water, exterior maintenance, trash, pool, park and quick access to 225, light rail and DIA. This home sold for 361K in 2024 so for the right buyer this presents an amazing opportunity. Come check it out today!
For sale
Price cut: $10K (9/16)
$279,000
1210 S Carson Way, Aurora, CO 80012
2beds
1,258sqft
Townhouse
Built in 1974
1,258 Square Feet Lot
$280,000 Zestimate®
$222/sqft
$449/mo HOA
What's special
- 48 days
- 245
- 25
Zillow last checked:
Listing updated:
Listed by:
Troy Warrick 303-827-5141 troysellshomes@gmail.com,
Posh Properties Denver
Source: REcolorado as distributed by MLS GRID,MLS#: 2564925
Facts & features
Interior
Bedrooms & bathrooms
- Bedrooms: 2
- Bathrooms: 2
- Full bathrooms: 1
- 1/2 bathrooms: 1
- Main level bathrooms: 1
Bedroom
- Description: Walk In Closet - Very Large Remodeled Room
- Level: Upper
Bedroom
- Description: Secondary Bedroom With Closet - Remodeled
- Level: Upper
Bathroom
- Description: Remodeled Large Bathroom
- Level: Main
Bathroom
- Description: Beautiful Remodeled With New Vanity
- Level: Upper
Dining room
- Description: Large Dining Area Overlooking Patio
- Level: Main
Family room
- Description: Large And Spacious
- Level: Main
Kitchen
- Description: Beautiful Quartz - New Cabinets - New Appliances
- Level: Main
Laundry
- Description: Located Between Bedrooms
- Level: Upper
Heating
- Forced Air
Cooling
- Central Air
Appliances
- Included: Dishwasher, Disposal, Microwave, Oven, Range, Refrigerator
- Laundry: In Unit
Features
- Eat-in Kitchen, Open Floorplan, Pantry, Quartz Counters, Smart Thermostat, Walk-In Closet(s)
- Flooring: Carpet, Laminate
- Windows: Window Coverings
- Has basement: No
- Number of fireplaces: 1
- Fireplace features: Electric, Family Room
- Common walls with other units/homes: 2+ Common Walls
Interior area
- Total structure area: 1,258
- Total interior livable area: 1,258 sqft
- Finished area above ground: 1,258
Property
Parking
- Total spaces: 2
- Parking features: Garage - Attached
- Attached garage spaces: 2
Features
- Levels: Two
- Stories: 2
- Entry location: Ground
- Patio & porch: Patio
- Exterior features: Private Yard
- Pool features: Outdoor Pool
- Fencing: Partial
Lot
- Size: 1,258 Square Feet
Details
- Parcel number: 031374677
- Special conditions: Short Sale
Construction
Type & style
- Home type: Townhouse
- Property subtype: Townhouse
- Attached to another structure: Yes
Materials
- Cedar, Wood Siding
- Foundation: Slab
- Roof: Composition,Unknown
Condition
- Updated/Remodeled
- Year built: 1974
Utilities & green energy
- Sewer: Public Sewer
- Water: Public
- Utilities for property: Cable Available
Community & HOA
Community
- Subdivision: The Aspens
HOA
- Has HOA: Yes
- Amenities included: Park, Pool
- Services included: Maintenance Grounds, Maintenance Structure, Snow Removal, Trash, Water
- HOA fee: $449 monthly
- HOA name: The Aspens
- HOA phone: 303-980-7434
Location
- Region: Aurora
Financial & listing details
- Price per square foot: $222/sqft
- Tax assessed value: $359,200
- Annual tax amount: $2,416
- Date on market: 8/23/2026
- Listing terms: Cash,Conventional,FHA,VA Loan
- Exclusions: Personal Belongings
- Ownership: Individual
- Road surface type: Paved
Estimated market value
$280,000
$266,000 - $294,000
$2,234/mo
Price history
| Date | Event | Price |
|---|---|---|
| 9/16/2026 | Price change | $279,000-3.5%$222/sqft |
Source:  REcolorado as distributed by MLS GRID #2564925 Report a problem REcolorado as distributed by MLS GRID #2564925 Report a problem | ||
| 9/4/2026 | Price change | $289,000-3.3%$230/sqft |
Source: REcolorado as distributed by MLS GRID #2564925 Report a problem | ||
| 8/30/2026 | Price change | $299,000-5.1%$238/sqft |
Source: REcolorado as distributed by MLS GRID #2564925 Report a problem | ||
| 8/23/2026 | Listed for sale | $315,000-12.7%$250/sqft |
Source: REcolorado as distributed by MLS GRID #2564925 Report a problem | ||
| 1/10/2024 | Sold | $361,000-1.9%$287/sqft |
Source: REcolorado as distributed by MLS GRID #6377382 Report a problem | ||
| 12/14/2023 | Pending sale | $368,000$293/sqft |
Source: REcolorado as distributed by MLS GRID #6377382 Report a problem | ||
| 11/30/2023 | Listed for sale | $368,000+31.4%$293/sqft |
Source: REcolorado as distributed by MLS GRID #6377382 Report a problem | ||
| 9/5/2023 | Sold | $280,000+1.8%$223/sqft |
Source: Public Record Report a problem | ||
| 8/22/2023 | Pending sale | $275,000$219/sqft |
Source:  IRES as distributed by MLS GRID #994653 Report a problem IRES as distributed by MLS GRID #994653 Report a problem | ||
| 8/19/2023 | Listed for sale | $275,000+356.4%$219/sqft |
Source:  elevateMLS #8187961 Report a problem elevateMLS #8187961 Report a problem | ||
| 5/21/2012 | Sold | $60,250+0.4%$48/sqft |
Source: Public Record Report a problem | ||
| 2/28/2012 | Pending sale | $60,000$48/sqft |
Source: Diamond Realty #1056653 Report a problem | ||
| 2/24/2012 | Listed for sale | $60,000$48/sqft |
Source: Diamond Realty #1056653 Report a problem | ||
| 2/7/2012 | Pending sale | $60,000$48/sqft |
Source: Diamond Realty #1056653 Report a problem | ||
| 1/31/2012 | Listed for sale | $60,000$48/sqft |
Source: Diamond Realty #1056653 Report a problem | ||
| 1/10/2012 | Pending sale | $60,000$48/sqft |
Source: Diamond Realty #1056653 Report a problem | ||
| 12/30/2011 | Listed for sale | $60,000-53.5%$48/sqft |
Source: Savannah Heights Realty Report a problem | ||
| 12/21/2011 | Sold | $129,095-9.7%$103/sqft |
Source: Public Record Report a problem | ||
| 2/5/2003 | Sold | $143,000+8.7%$114/sqft |
Source: Public Record Report a problem | ||
| 7/6/2001 | Sold | $131,500+148.1%$105/sqft |
Source: Public Record Report a problem | ||
| 1/19/1994 | Sold | $53,000$42/sqft |
Source: Public Record Report a problem | ||
Public tax history
| Year | Property taxes | Tax assessment |
|---|---|---|
| 2025 | $1,694 +3.1% | $22,450 +27% |
| 2024 | $1,643 -2.9% | $17,681 -18% |
| 2023 | $1,692 -3.1% | $21,573 +28.1% |
| 2022 | $1,746 | $16,847 -2.8% |
| 2021 | -- | $17,332 -1.4% |
| 2020 | $1,830 +46.6% | $17,575 |
| 2019 | $1,249 | $17,575 +48.8% |
| 2018 | $1,249 +15% | $11,808 |
| 2017 | $1,086 | $11,808 +14.2% |
| 2016 | -- | $10,341 |
| 2015 | -- | $10,341 +52.7% |
| 2014 | $938 +47% | $6,774 +20.7% |
| 2013 | $638 | $5,610 |
| 2012 | -- | $5,610 |
| 2011 | $472 +1.1% | $5,610 -3.6% |
| 2010 | $467 -41.3% | $5,820 |
| 2009 | $796 | $5,820 -41.4% |
| 2008 | -- | $9,934 |
| 2007 | -- | $9,934 -8.6% |
| 2006 | -- | $10,865 |
| 2005 | -- | $10,865 +12.2% |
| 2002 | $743 +16.2% | $9,680 +19.5% |
| 2001 | $640 | $8,100 |
Find assessor info on the county website
Monthly payment
Est. payment
Payment breakdown
Explore the cost of this home by adjusting the details. Changes won't be saved.Climate risks
Neighborhood: Sable Ridge
Nearby schools
Schools provided by the listing agent
- Elementary: Jewell
- Middle: Aurora Hills
- High: Gateway
- District: Adams-Arapahoe 28J
Source: REcolorado as distributed by MLS GRID. This data may not be complete. We recommend contacting the local school district to confirm school assignments for this home.
Similar homes
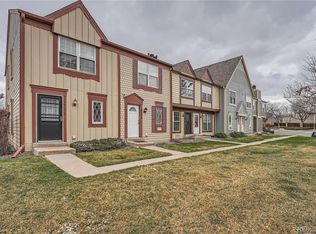
- $259,0002 bd2 ba1k sqft14486 E Hawaii Circle #D, Aurora, CO 80012For Sale
 MLS ID #6095145, Rim Daly, HomeSmart. REcolorado as distributed by MLS GRID
 - $299,0003 bd3 ba1.5k sqft14079 E Utah Circle, Aurora, CO 80012For Sale
 MLS ID #7035184, Wade Renquist, Home Gnome Realty. REcolorado as distributed by MLS GRID
 - $300,0002 bd3 ba1k sqft11913 E Kepner Drive, Aurora, CO 80012For Sale
 MLS ID #5098866, Malin Mills, RE/MAX Alliance. REcolorado as distributed by MLS GRID
 - $260,0002 bd2 ba1.3k sqft1379 S Idalia Street #C, Aurora, CO 80017For Sale
 MLS ID #3444193, Maria Mosqueda, 5281 Exclusive Homes Realty. REcolorado as distributed by MLS GRID
 - $300,0003 bd3 ba1.5k sqft1830 S Quintero Way #117, Aurora, CO 80017For SaleMLS ID #9549638, Araceli Quezada, Realty Of America LLC. REcolorado as distributed by MLS GRID
- $315,0002 bd2 ba1.1k sqftBurgandy At Heather Ridge, Aurora, CO 80014For SaleMLS ID #2856564, Adam King, Kings Kastles, Inc.. REcolorado as distributed by MLS GRID
- $335,0002 bd2 ba1.2k sqft1955 S Xanadu Way, Aurora, CO 80014For SaleMLS ID #6671890, Mauri Tamborra, Real Broker, LLC DBA Real. REcolorado as distributed by MLS GRID
- $285,0002 bd2 ba1.5k sqftGranville Townhomes, Denver, CO 80231For SaleMLS ID #5576931, Ryan Feaster, Realty One Group Premier. REcolorado as distributed by MLS GRID
- $290,0002 bd2 ba1.6k sqft7250 Eastmoor Drive #125, Denver, CO 80237For SaleMLS ID #9851783, Allison Damico, Coldwell Banker Realty 54. REcolorado as distributed by MLS GRID
- $287,0002 bd2 ba1k sqftIndian Creek Condominiums, Denver, CO 80231For SaleMLS ID #5594541, Jenny Wiens, Compass - Denver. REcolorado as distributed by MLS GRID
- $225,0002 bd1 ba840 sqft1661 S Idalia Circle #A, Aurora, CO 80017For SaleMLS ID #5179732, Mark Risley, Compass - Denver. REcolorado as distributed by MLS GRID
- $339,9002 bd2 ba1.3k sqft2625 S Xanadu Way #E, Aurora, CO 80014For SaleMLS ID #5550685, Kari Kline, RE/MAX Synergy. REcolorado as distributed by MLS GRID
- $215,0002 bd1 ba980 sqftAmericana, Aurora, CO 80017For SaleMLS ID #3996114, Erika Freeman-Daniels, Orchard Brokerage LLC. REcolorado as distributed by MLS GRID
- $259,0001 bd1 ba824 sqft2003 S Helena Street #D, Aurora, CO 80013For SaleMLS ID #9940831, Bridget Fitzpatrick, Mondo West Real Estate. REcolorado as distributed by MLS GRID
- $240,0002 bd2 ba1.3k sqftAlpha, Aurora, CO 80014For SaleMLS ID #6983946, Misty Yakhlef, Heather Gardens Brokers. REcolorado as distributed by MLS GRID
- $340,0002 bd3 ba1.7k sqft2939 S Lansing Way, Aurora, CO 80014For SaleMLS ID #9469384, Azam Aslamy, Metro 21 Real Estate Group. REcolorado as distributed by MLS GRID
- $255,0002 bd2 ba1k sqftTopaz/Indian Crk Condos, Denver, CO 80231For SaleMLS ID #3055728, Danielle Gutierrez, Keller Williams Advantage Realty LLC. REcolorado as distributed by MLS GRID
- $260,0002 bd2 ba992 sqft16955 E Piedmont Drive #D, Aurora, CO 80015For SaleMLS ID #5297538, Marshall Lymburn, Thrive Real Estate Group. REcolorado as distributed by MLS GRID
- $335,0003 bd2 ba1.8k sqft15176 E Jefferson Place, Aurora, CO 80014For SaleMLS ID #3843454, Kevin Root, Keller Williams Integrity Real Estate LLC. REcolorado as distributed by MLS GRID
- $355,0003 bd3 ba1.3k sqftSunBurst, Aurora, CO 80015For SaleMLS ID #8694159, Jamik Sabir, Guardian Real Estate Group. REcolorado as distributed by MLS GRID
