INTEREST RATES GOT YOU DOWN? UP TO $4,472 LENDER INCENTIVE AVAILABLE! Ask about the Community Reinvestment Act (CRA) financing available through a participating lender, offering qualified buyers valuable incentives that could make homeownership even more affordable.
Welcome to this light-filled Chambers Ridge end-unit townhome offering a rare combination of character, privacy and functionality at an incredible value. With 1 bedroom, 1 bathroom and 824 square feet, this home lives larger than expected thanks to soaring vaulted ceilings, skylights and an open, airy layout—with no neighbors above or below.
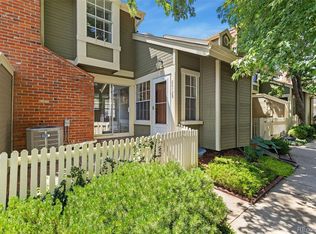
The inviting main level is anchored by a wood-burning fireplace and features a dedicated dining area, abundant natural light and an easy flow for everyday living and entertaining. Step outside to your private fenced patio, perfect for morning coffee, grilling or unwinding at the end of the day.
Upstairs, the spacious primary retreat overlooks the living area below, creating a distinctive loft-style feel. The suite includes a generous closet, full bathroom and conveniently located in-unit laundry. The refreshed bathroom features newly installed contemporary tile, a NEW large vanity with a crisp white countertop, tons of storage and modern matte-black fixtures.
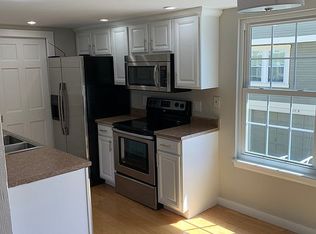
Many of the major improvements have already been completed, including NEW A/C, updated plumbing, radon mitigation system, updated lighting and ceiling fan, newer dishwasher and refreshed bathroom finishes. An oversized attached two-car garage provides exceptional parking and storage rarely available with a one-bedroom home.
Enjoy the Chambers Ridge community pool along with convenient access to I-225, nearby light rail, shopping, dining and everyday essentials. An outstanding alternative to renting—with privacy, outdoor space, thoughtful upgrades, a two-car garage and a special financing opportunity that make this home truly stand apart.
For sale
$259,000
2003 S Helena Street #D, Aurora, CO 80013
1beds
824sqft
Townhouse
Built in 1982
-- sqft lot
$-- Zestimate®
$314/sqft
$270/mo HOA
What's special
- 13 hours
- 50
- 2
Zillow last checked:
Listing updated:
Listed by:
Bridget Fitzpatrick 720-936-3732 bridget@mondowest.com,
Mondo West Real Estate
Source: REcolorado as distributed by MLS GRID,MLS#: 9940831
Facts & features
Interior
Bedrooms & bathrooms
- Bedrooms: 1
- Bathrooms: 1
- Full bathrooms: 1
Bedroom
- Description: Spacious Primary Bedroom With Loft Like Feel
- Features: Primary Suite
- Level: Upper
- Area: 146.6 Square Feet
- Dimensions: 10.11 x 14.5
Bathroom
- Description: Full Shower, Tub & Toilet With A Separate Vanity Area
- Level: Upper
- Area: 168.98 Square Feet
- Dimensions: 11.9 x 14.2
Dining room
- Description: Dining Room Perfectly Situated Btwn Kitchen And Living Room
- Level: Main
- Area: 52.61 Square Feet
- Dimensions: 7.4 x 7.11
Kitchen
- Description: Main Level Kitchen With Tons Of Storage
- Level: Main
- Area: 64.68 Square Feet
- Dimensions: 8.4 x 7.7
Laundry
- Description: Stackable Washer/Dryer On Upper Level
- Level: Upper
Living room
- Description: Open And Bright Living Room Featuring A Wood Burning Fireplace
- Level: Main
- Area: 232.5 Square Feet
- Dimensions: 18.6 x 12.5
Heating
- Forced Air
Cooling
- Central Air
Appliances
- Included: Dishwasher, Disposal, Dryer, Freezer, Gas Water Heater, Microwave, Oven, Range, Refrigerator, Washer
- Laundry: In Unit
Features
- Ceiling Fan(s), Eat-in Kitchen, High Ceilings, Laminate Counters, Open Floorplan, Pantry, Primary Suite, Radon Mitigation System, Smoke Free, Vaulted Ceiling(s)
- Flooring: Carpet, Laminate, Tile
- Windows: Skylight(s)
- Has basement: No
- Number of fireplaces: 1
- Fireplace features: Living Room, Wood Burning
- Common walls with other units/homes: End Unit
Interior area
- Total structure area: 824
- Total interior livable area: 824 sqft
- Finished area above ground: 824
Video & virtual tour
Property
Parking
- Total spaces: 2
- Parking features: Concrete
- Attached garage spaces: 2
Features
- Levels: Two
- Stories: 2
- Entry location: Ground
- Patio & porch: Patio
- Exterior features: Rain Gutters
- Pool features: Outdoor Pool
Details
- Parcel number: 031458315
- Special conditions: Standard
Construction
Type & style
- Home type: Townhouse
- Property subtype: Townhouse
- Attached to another structure: Yes
Materials
- Frame, Wood Siding
- Roof: Composition
Condition
- Year built: 1982
Utilities & green energy
- Sewer: Public Sewer
- Water: Public
- Utilities for property: Cable Available, Electricity Connected, Internet Access (Wired)
Community & HOA
Community
- Security: Carbon Monoxide Detector(s), Radon Detector, Smoke Detector(s)
- Subdivision: Chambers Ridge
HOA
- Has HOA: Yes
- Amenities included: Clubhouse, Pool
- Services included: Maintenance Grounds, Sewer, Snow Removal, Trash, Water
- HOA fee: $270 monthly
- HOA name: Chambers Ridge Townhouse Association
- HOA phone: 303-680-9982
Location
- Region: Aurora
Financial & listing details
- Price per square foot: $314/sqft
- Tax assessed value: $294,200
- Annual tax amount: $1,979
- Date on market: 9/9/2026
- Listing terms: Cash,Conventional
- Exclusions: Sellers Personal Property & Staging Items
- Ownership: Individual
- Electric utility on property: Yes
Estimated market value
Not available
Estimated sales range
Not available
Not available
Price history
| Date | Event | Price |
|---|---|---|
| 9/9/2026 | Listed for sale | $259,000+3.8%$314/sqft |
Source:  REcolorado as distributed by MLS GRID #9940831 Report a problem REcolorado as distributed by MLS GRID #9940831 Report a problem | ||
| 5/21/2026 | Listing removed | $249,500$303/sqft |
Source: REcolorado as distributed by MLS GRID #9940831 Report a problem | ||
| 5/12/2026 | Price change | $249,500-3.1%$303/sqft |
Source: REcolorado as distributed by MLS GRID #9940831 Report a problem | ||
| 4/21/2026 | Price change | $257,500-4.3%$313/sqft |
Source: REcolorado as distributed by MLS GRID #9940831 Report a problem | ||
| 3/26/2026 | Listed for sale | $269,000-6.9%$326/sqft |
Source: REcolorado as distributed by MLS GRID #9940831 Report a problem | ||
| 2/15/2023 | Sold | $289,000+78.9%$351/sqft |
Source: Public Record Report a problem | ||
| 3/16/2016 | Sold | $161,500-2.7%$196/sqft |
Source: Agent Provided Report a problem | ||
| 2/3/2016 | Pending sale | $166,000$201/sqft |
Source: Keller Williams - Denver Tech Center #7940479 Report a problem | ||
| 1/30/2016 | Price change | $166,000+0.6%$201/sqft |
Source: Keller Williams - Denver Tech Center #7940479 Report a problem | ||
| 1/26/2016 | Pending sale | $165,000$200/sqft |
Source: Keller Williams - Denver Tech Center #7940479 Report a problem | ||
| 1/15/2016 | Price change | $165,000-2.4%$200/sqft |
Source: Keller Williams - Denver Tech Center #7940479 Report a problem | ||
| 12/24/2015 | Listed for sale | $169,000+42.6%$205/sqft |
Source: Keller Williams - Denver Tech Center #7940479 Report a problem | ||
| 4/3/2006 | Sold | $118,500-6%$144/sqft |
Source: Public Record Report a problem | ||
| 11/14/2003 | Sold | $126,000+121.1%$153/sqft |
Source: Public Record Report a problem | ||
| 5/3/1994 | Sold | $57,000$69/sqft |
Source: Public Record Report a problem | ||
Public tax history
| Year | Property taxes | Tax assessment |
|---|---|---|
| 2025 | $1,594 +3.1% | $18,388 +10.6% |
| 2024 | $1,546 +3.3% | $16,629 -18.9% |
| 2023 | $1,496 -3.1% | $20,512 +37.7% |
| 2022 | $1,545 | $14,901 -2.8% |
| 2021 | -- | $15,330 -1.4% |
| 2020 | $1,619 +27.9% | $15,551 |
| 2019 | $1,266 | $15,551 +29.9% |
| 2018 | $1,266 +15% | $11,974 |
| 2017 | $1,101 | $11,974 +28.4% |
| 2016 | -- | $9,329 |
| 2015 | -- | $9,329 +77.3% |
| 2014 | $846 +70.7% | $5,262 -7.8% |
| 2013 | $496 | $5,710 |
| 2012 | -- | $5,710 |
| 2011 | $502 +1.1% | $5,710 -7.9% |
| 2010 | $497 -30.4% | $6,200 |
| 2009 | $715 | $6,200 -30.5% |
| 2008 | -- | $8,915 |
| 2007 | -- | $8,915 -10.9% |
| 2006 | -- | $10,006 |
| 2005 | -- | $10,006 +2.6% |
| 2002 | $749 +23.8% | $9,750 +27.3% |
| 2001 | $605 | $7,660 |
Find assessor info on the county website
Monthly payment
Est. payment
Payment breakdown
Explore the cost of this home by adjusting the details. Changes won't be saved.Climate risks
Neighborhood: Horseshoe Park
Nearby schools
Schools provided by the listing agent
- Elementary: Yale
- Middle: Columbia
- High: Gateway
- District: Adams-Arapahoe 28J
Source: REcolorado as distributed by MLS GRID. This data may not be complete. We recommend contacting the local school district to confirm school assignments for this home.


Similar homes
- $260,0002 bd3 ba1k sqft1662 S Idalia Circle #J, Aurora, CO 80017For Sale

 MLS ID #7324854, Michelle Schmeltzer, MB Lydin Group Realty LLC. REcolorado as distributed by MLS GRID
 - $243,0002 bd1 ba840 sqft14324 E Hawaii Circle #E, Aurora, CO 80012For Sale
 MLS ID #1693034, Erika Freeman-Daniels, Orchard Brokerage LLC. REcolorado as distributed by MLS GRID
 - $259,0002 bd2 ba1.2k sqft1273 S Crystal Way, Aurora, CO 80012For Sale
 MLS ID #7695704, Kelly Taylor Blakesley, Atlas Real Estate Group. REcolorado as distributed by MLS GRID
 - $--2 bd2 ba1.1k sqft11996 E Kepner Dr, Aurora, CO 80012AuctionXome
- $257,9002 bd1 ba940 sqft17146 E Tennessee Drive, Aurora, CO 80017For SaleMLS ID #5125206, Wisdom Real Estate, Wisdom Real Estate. REcolorado as distributed by MLS GRID
- $265,0002 bd1 ba840 sqftHALLCRAFTS VILLAGE EAST APT HOMES, Aurora, CO 80012For SaleMLS ID #6945803, Claudia Ramirez, Your Castle Realty LLC. REcolorado as distributed by MLS GRID
- $249,0002 bd2 ba1k sqft15594 E Arizona Avenue #208, Aurora, CO 80017For SaleMLS ID #7965741, Gavin Chavoustie, Tomasino Properties. REcolorado as distributed by MLS GRID
- $279,9902 bd2 ba1k sqft1232 S Waco Street #D, Aurora, CO 80017For SaleMLS ID #5750395, Amalia Leyva, RE/MAX Nexus. REcolorado as distributed by MLS GRID
- $249,0001 bd1 ba676 sqftOlde Towne, Aurora, CO 80012For SaleMLS ID #7766963, Courtney Nelson, LIV Sotheby's International Realty. REcolorado as distributed by MLS GRID
- $260,0002 bd1 ba900 sqft8749 Chase Drive #158, Arvada, CO 80003For SaleMLS ID #3447953, Rochelle Leyba Cale, 8z Real Estate. REcolorado as distributed by MLS GRID
- $295,0002 bd2 ba992 sqft17125 E Chenango Avenue #D, Aurora, CO 80015For SaleMLS ID #6479157, Scott Burke, eXp Realty, LLC. REcolorado as distributed by MLS GRID
- $245,0002 bd2 ba1k sqft1110 S Waco Street #E, Aurora, CO 80017For SaleMLS ID #7212283, David Minary, HomeSmart. REcolorado as distributed by MLS GRID
- $237,5002 bd2 ba1k sqft3484 S Eagle Street Bldg 3484 #104, Aurora, CO 80014For SaleMLS ID #2569152, Greg Nelson, Your Castle Real Estate Inc. REcolorado as distributed by MLS GRID
- $255,0001 bd1 ba850 sqft3344 S Ammons Street #16-202, Denver, CO 80227For SaleMLS ID #6838294, Janet Willcox, Coldwell Banker Realty 24. REcolorado as distributed by MLS GRID
- $289,0002 bd1 ba1k sqftRock Ridge, Aurora, CO 80013For SaleMLS ID #8314719, Perry Villanueba, ABACUS COMPANIES. REcolorado as distributed by MLS GRID
- $308,5002 bd2 ba1.1k sqft1257 S Dillon Way, Aurora, CO 80012For SaleMLS ID #3845285, Rachel Herring-Luna, Your Castle Real Estate Inc. REcolorado as distributed by MLS GRID
- $285,0002 bd2 ba1.1k sqft2622 S Xanadu Way #B, Aurora, CO 80014For SaleMLS ID #3904815, Scott Smith, HomeSmart Realty. REcolorado as distributed by MLS GRID
- $295,0002 bd2 ba1k sqft16921 E Chenango Avenue #C, Aurora, CO 80015For SaleMLS ID #9906147, Mariya Oleynikova, HomeSmart Realty. REcolorado as distributed by MLS GRID
- $262,5001 bd1 ba861 sqft6650 E Arizona Avenue #132, Denver, CO 80224For SaleMLS ID #9789971, Angela Fladebo, Orchard Brokerage LLC. REcolorado as distributed by MLS GRID
- $225,0002 bd2 ba1k sqftCedar Cove Condos, Aurora, CO 80012For SaleMLS ID #8152031, Jennifer Montoya, Coldwell Banker Realty BK. REcolorado as distributed by MLS GRID
