Welcome to a beautifully updated townhome in Chambers Ridge, where inviting living spaces, thoughtful improvements, and everyday convenience come together. From the moment you step inside, the main level feels warm and welcoming, with wood flooring flowing through the living room and a wood-burning fireplace creating the perfect setting for cozy evenings. The living room opens directly to the patio through sliding glass doors, making it easy to enjoy fresh air, outdoor dining, or a quiet morning coffee.
The kitchen and adjoining dining nook offer a comfortable space for both daily meals and entertaining. Granite countertops, updated cabinetry, and a pantry provide a practical blend of style and storage, while the open layout keeps the kitchen connected to the heart of the home.
Upstairs, two bedrooms have been thoughtfully combined to create one expansive primary suite that is filled with natural light and offers a versatile separate area that can be tailored to your lifestyle—ideal for a home office, reading nook, TV area, or creative space. The laundry area is conveniently located on this level and leads into the full bathroom, which also connects directly to the primary bedroom for added privacy and ease.
A two-car attached garage adds valuable convenience and storage, while the fenced patio extends the living space outdoors. Numerous major and everyday features have been updated within the past six years, including the windows, appliances, kitchen countertops, cabinets, garage door, and washer and dryer. Residents also enjoy access to the Chambers Ridge clubhouse and outdoor pool, creating an inviting community atmosphere. This move-in-ready home offers comfort, flexibility, and a location close to shopping, dining, and everyday amenities.
For sale
$275,000
2011 S Helena Street #D, Aurora, CO 80013
1beds
1,012sqft
Townhouse
Built in 1982
697 Square Feet Lot
$-- Zestimate®
$272/sqft
$260/mo HOA
What's special
- 46 days
- 94
- 5
Zillow last checked:
Listing updated:
Listed by:
Steven Izzi 720-840-1118 steven.izzi@redfin.com,
Redfin Corporation
Source: REcolorado as distributed by MLS GRID,MLS#: 8414117
Facts & features
Interior
Bedrooms & bathrooms
- Bedrooms: 1
- Bathrooms: 1
- Full bathrooms: 1
Bedroom
- Description: Carpet Flooring
- Features: Primary Suite
- Level: Upper
Bathroom
- Description: Single Vanity, Shower/Tub Combo, Laminate Plank Flooring
- Features: Primary Suite
- Level: Upper
Kitchen
- Description: Wood Flooring, Dining Nook, Granite Countertops, Pantry
- Level: Main
Living room
- Description: Wood Flooring, Wood-Burning Fireplace, Access To Patio
- Level: Main
Heating
- Forced Air, Natural Gas
Cooling
- Air Conditioning-Room, Attic Fan
Appliances
- Included: Cooktop, Dishwasher, Disposal, Dryer, Gas Water Heater, Oven, Refrigerator, Washer
- Laundry: In Unit, Laundry Closet
Features
- Granite Counters, Open Floorplan, Smoke Free
- Flooring: Carpet, Laminate, Wood
- Windows: Double Pane Windows, Skylight(s), Window Coverings
- Has basement: No
- Number of fireplaces: 1
- Fireplace features: Living Room, Wood Burning
- Common walls with other units/homes: 2+ Common Walls
Interior area
- Total structure area: 1,012
- Total interior livable area: 1,012 sqft
- Finished area above ground: 1,012
Property
Parking
- Total spaces: 2
- Parking features: Concrete, Insulated Garage, Lighted
- Attached garage spaces: 2
Features
- Levels: Two
- Stories: 2
- Patio & porch: Patio
- Exterior features: Lighting
- Has view: Yes
- View description: City
Lot
- Size: 697 Square Feet
- Features: Landscaped, Sprinklers In Front
Details
- Parcel number: 031458447
- Special conditions: Standard
Construction
Type & style
- Home type: Townhouse
- Architectural style: Contemporary
- Property subtype: Townhouse
- Attached to another structure: Yes
Materials
- Frame
Condition
- Year built: 1982
Utilities & green energy
- Electric: 220 Volts, 220 Volts in Garage
- Sewer: Public Sewer
- Water: Public
- Utilities for property: Cable Available, Electricity Connected, Internet Access (Wired), Natural Gas Connected, Phone Available
Green energy
- Energy efficient items: Doors, Insulation, Lighting
Community & HOA
Community
- Security: Carbon Monoxide Detector(s), Smoke Detector(s)
- Subdivision: Chambers Ridge
HOA
- Has HOA: Yes
- Amenities included: Clubhouse, Garden Area, Parking, Pond Seasonal, Security
- Services included: Irrigation, Maintenance Grounds, Recycling, Road Maintenance, Security, Sewer, Snow Removal, Trash, Water
- HOA fee: $260 monthly
- HOA name: Chambers Ridge
- HOA phone: 720-528-8557
Location
- Region: Aurora
Financial & listing details
- Price per square foot: $272/sqft
- Tax assessed value: $341,400
- Annual tax amount: $2,296
- Date on market: 9/18/2026
- Listing terms: Cash,Conventional,FHA,VA Loan
- Exclusions: Seller's Personal Property
- Ownership: Individual
- Electric utility on property: Yes
- Road surface type: Paved
Estimated market value
Not available
Estimated sales range
Not available
Not available
Price history
| Date | Event | Price |
|---|---|---|
| 9/18/2026 | Listed for sale | $275,000+14.6%$272/sqft |
Source:  REcolorado as distributed by MLS GRID #8414117 Report a problem | ||
| 12/11/2020 | Sold | $240,000+2.2%$237/sqft |
Source: Public Record Report a problem | ||
| 11/1/2020 | Pending sale | $234,900$232/sqft |
Source: Equity Colorado Inc #4963629 Report a problem | ||
| 10/27/2020 | Listed for sale | $234,900$232/sqft |
Source: Equity Colorado Inc #4963629 Report a problem | ||
| 10/26/2020 | Pending sale | $234,900$232/sqft |
Source: Equity Colorado Inc #4963629 Report a problem | ||
| 10/24/2020 | Listed for sale | $234,900+117.9%$232/sqft |
Source: Equity Colorado Inc #4963629 Report a problem | ||
| 10/11/2005 | Sold | $107,800-18.3%$107/sqft |
Source: Public Record Report a problem | ||
| 9/24/2002 | Sold | $132,000+66%$130/sqft |
Source: Public Record Report a problem | ||
| 9/27/1999 | Sold | $79,500-11.7%$79/sqft |
Source: Public Record Report a problem | ||
| 7/3/1997 | Sold | $90,000+24.1%$89/sqft |
Source: Public Record Report a problem | ||
| 8/9/1995 | Sold | $72,500$72/sqft |
Source: Public Record Report a problem | ||
Public tax history
| Year | Property taxes | Tax assessment |
|---|---|---|
| 2025 | $1,753 +3.1% | $21,338 +16.7% |
| 2024 | $1,700 +6.4% | $18,291 -17.6% |
| 2023 | $1,598 -3.1% | $22,190 +39.4% |
| 2022 | $1,650 | $15,916 -2.8% |
| 2021 | -- | $16,374 -4.3% |
| 2020 | $1,781 +29.8% | $17,103 |
| 2019 | $1,372 | $17,103 +31.8% |
| 2018 | $1,372 +15% | $12,974 |
| 2017 | $1,193 | $12,974 +27.9% |
| 2016 | -- | $10,141 |
| 2015 | -- | $10,141 +80.2% |
| 2014 | $920 +73.5% | $5,628 -11.9% |
| 2013 | $530 | $6,390 |
| 2012 | -- | $6,390 |
| 2011 | $561 +1.1% | $6,390 -7.7% |
| 2010 | $555 -32.2% | $6,920 |
| 2009 | $819 | $6,920 -32.3% |
| 2008 | -- | $10,221 |
| 2007 | -- | $10,221 -5.9% |
| 2006 | -- | $10,858 |
| 2005 | -- | $10,858 -0.1% |
| 2002 | $835 +19.9% | $10,870 +23.2% |
| 2001 | $696 | $8,820 |
Find assessor info on the county website
Monthly payment
Est. payment
Payment breakdown
Explore the cost of this home by adjusting the details. Changes won't be saved.Climate risks
Neighborhood: Horseshoe Park
Nearby schools
Schools provided by the listing agent
- Elementary: Yale
- Middle: Columbia
- High: Gateway
- District: Adams-Arapahoe 28J
Source: REcolorado as distributed by MLS GRID. This data may not be complete. We recommend contacting the local school district to confirm school assignments for this home.


Similar homes
- $307,0002 bd1 ba1k sqft2015 S Helena Street #D, Aurora, CO 80013For Sale
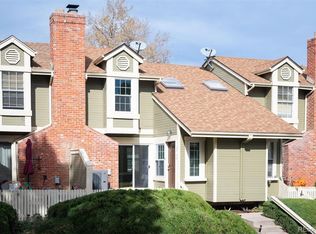
 MLS ID #4809469, Jennifer Antonio, LIV Sotheby's International Realty. REcolorado as distributed by MLS GRID
- $--3 bd1 ba1.1k sqft2072 S Helena St APT B, Aurora, CO 80013Auction
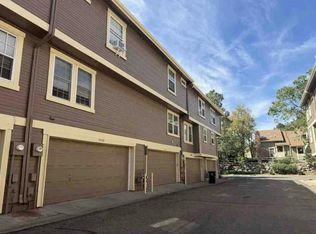 Auction.com 1
- $256,5001 bd1 ba824 sqft2003 S Helena Street #D, Aurora, CO 80013For Sale
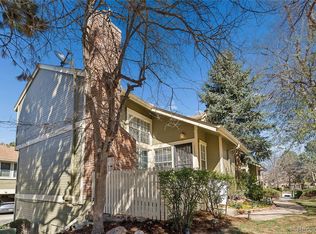 MLS ID #9940831, Bridget Fitzpatrick, Mondo West Real Estate. REcolorado as distributed by MLS GRID
- $299,0002 bd2 ba1.2k sqft1980 S Hannibal Street #A, Aurora, CO 80013For Sale
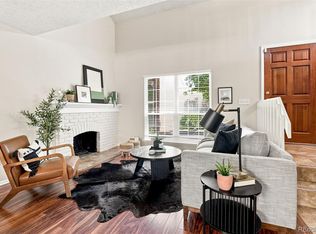 MLS ID #8771102, Erin Jeppson, Compass - Denver. REcolorado as distributed by MLS GRID
- $260,0002 bd2 ba1k sqft2220 S Jasper Way #B, Aurora, CO 80013For Sale
 MLS ID #1060799, Lynette Hanzlicek, Hanzlicek Real Estate LLC. IRES as distributed by MLS GRID
- $269,9002 bd2 ba1k sqft1334 S Idalia Street, Aurora, CO 80017For SaleMLS ID #7040511, Jayson Holland, Listings.com. REcolorado as distributed by MLS GRID
- $272,5002 bd2 ba1k sqft15497 E Louisiana Avenue, Aurora, CO 80017For SaleMLS ID #8695337, Nichelle Phillips, Lifestyle International Realty. REcolorado as distributed by MLS GRID
- $300,0002 bd2 ba1k sqft1662 S Idalia Circle #N, Aurora, CO 80017For SaleMLS ID #1577547, Cameron McClellan, eXp Realty, LLC. REcolorado as distributed by MLS GRID
- $245,0002 bd2 ba1k sqft14232 E Hawaii Circle #A, Aurora, CO 80012For SaleMLS ID #4439578, Debbie Cooper-George, Coldwell Banker Realty 14. REcolorado as distributed by MLS GRID
- $275,0002 bd2 ba902 sqft1300 S Carson Way, Aurora, CO 80012For SaleMLS ID #2523187, Ricardo Lopez, Colorado Casas Realty. REcolorado as distributed by MLS GRID
- $255,0002 bd3 ba1k sqft1662 S Idalia Circle #J, Aurora, CO 80017For SaleMLS ID #7324854, Michelle Schmeltzer, MB Lydin Group Realty LLC. REcolorado as distributed by MLS GRID
- $260,0002 bd2 ba1k sqftStrawberry at Heather Ridge, Aurora, CO 80014For SaleMLS ID #8013963, Keith Felix II, Keith G Felix II. REcolorado as distributed by MLS GRID
- $255,0002 bd2 ba1k sqft14292 E Hawaii Circle #D, Aurora, CO 80012For SaleMLS ID #5305442, Alexa Galindo, Your Castle Real Estate Inc. REcolorado as distributed by MLS GRID
- $260,0002 bd2 ba945 sqft14483 E Jewell Avenue #104, Aurora, CO 80012For SaleMLS ID #9948698, Katrina Hunt, LPT Realty. REcolorado as distributed by MLS GRID
