Great move-in-ready home for under $300,000! This 2-bedroom, 2-bath home features a spacious primary suite with a private bathroom, an open living area, and a kitchen with stainless steel appliances, granite countertops, and plenty of cabinet space.
Enjoy the fresh interior paint, newer furnace, central A/C, storm windows, and included washer and dryer. Outside, you’ll find a private deck that’s perfect for grilling and an oversized attached 2-car garage.
Schedule your private showing today!
For sale
Price cut: $7K (8/21)
$275,000
1300 S Carson Way, Aurora, CO 80012
2beds
902sqft
Townhouse
Built in 1974
-- sqft lot
$273,600 Zestimate®
$305/sqft
$448/mo HOA
What's special
- 84 days
- 85
- 1
Zillow last checked:
Listing updated:
Listed by:
Ricardo Lopez 720-257-8845,
Colorado Casas Realty
Source: REcolorado as distributed by MLS GRID,MLS#: 2523187
Facts & features
Interior
Bedrooms & bathrooms
- Bedrooms: 2
- Bathrooms: 2
- Full bathrooms: 2
- Main level bathrooms: 2
- Main level bedrooms: 2
Bedroom
- Features: Primary Suite
- Level: Main
Bedroom
- Level: Main
Bathroom
- Features: Primary Suite
- Level: Main
Bathroom
- Level: Main
Kitchen
- Level: Main
Living room
- Level: Main
Heating
- Forced Air
Cooling
- Central Air
Features
- Has basement: No
- Common walls with other units/homes: End Unit
Interior area
- Total structure area: 902
- Total interior livable area: 902 sqft
- Finished area above ground: 902
Property
Parking
- Total spaces: 2
- Parking features: Garage - Attached
- Attached garage spaces: 2
Features
- Levels: One
- Stories: 1
- Patio & porch: Deck, Front Porch
Details
- Parcel number: 031374499
- Special conditions: Standard
Construction
Type & style
- Home type: Townhouse
- Property subtype: Townhouse
- Attached to another structure: Yes
Materials
- Brick, Frame
- Roof: Composition
Condition
- Year built: 1974
Utilities & green energy
- Sewer: Public Sewer
- Water: Public
Community & HOA
Community
- Subdivision: The Aspens
HOA
- Has HOA: Yes
- Amenities included: Pool
- Services included: Insurance, Maintenance Structure, Sewer, Snow Removal, Water
- HOA fee: $448 monthly
- HOA name: The Aspens Hammersmith
- HOA phone: 303-980-0700
Location
- Region: Aurora
Financial & listing details
- Price per square foot: $305/sqft
- Tax assessed value: $291,700
- Annual tax amount: $1,962
- Date on market: 7/23/2026
- Listing terms: Cash,Conventional,FHA,Other,VA Loan
- Exclusions: Sellers Personal Property
- Ownership: Individual
Estimated market value
$273,600
$260,000 - $287,000
$2,047/mo
Price history
| Date | Event | Price |
|---|---|---|
| 8/21/2026 | Price change | $275,000-2.5%$305/sqft |
Source:  REcolorado as distributed by MLS GRID #2523187 Report a problem REcolorado as distributed by MLS GRID #2523187 Report a problem | ||
| 7/23/2026 | Listed for sale | $282,000-4.4%$313/sqft |
Source: REcolorado as distributed by MLS GRID #2523187 Report a problem | ||
| 7/24/2024 | Sold | $295,000$327/sqft |
Source: REcolorado as distributed by MLS GRID #2670019 Report a problem | ||
| 6/26/2024 | Pending sale | $295,000$327/sqft |
Source: REcolorado as distributed by MLS GRID #2670019 Report a problem | ||
| 6/20/2024 | Listed for sale | $295,000+155.6%$327/sqft |
Source: REcolorado as distributed by MLS GRID #2670019 Report a problem | ||
| 4/2/2014 | Sold | $115,400+11.1%$128/sqft |
Source: Public Record Report a problem | ||
| 6/15/2010 | Sold | $103,900-0.1%$115/sqft |
Source: Public Record Report a problem | ||
| 4/13/2010 | Listed for sale | $104,000+116.7%$115/sqft |
Source: HERMANGROUP RE 90 #872557 Report a problem | ||
| 11/21/2009 | Listing removed | $48,000$53/sqft |
Source: foreclosure.com Report a problem | ||
| 10/25/2009 | Listed for sale | $48,000-56.4%$53/sqft |
Source: Baile & Green Enterprises, LLC dba Realty Executives of Aurora #823971 Report a problem | ||
| 4/18/2001 | Sold | $110,000+71.3%$122/sqft |
Source: Public Record Report a problem | ||
| 2/19/1997 | Sold | $64,225+17%$71/sqft |
Source: Public Record Report a problem | ||
| 2/9/1996 | Sold | $54,900$61/sqft |
Source: Public Record Report a problem | ||
Public tax history
| Year | Property taxes | Tax assessment |
|---|---|---|
| 2025 | $1,545 +3.1% | $18,231 +13% |
| 2024 | $1,499 -4.3% | $16,127 -19.4% |
| 2023 | $1,567 -3.1% | $20,004 +28.2% |
| 2022 | $1,617 | $15,603 -2.8% |
| 2021 | -- | $16,052 +0.4% |
| 2020 | $1,665 +46.6% | $15,987 |
| 2019 | $1,135 | $15,987 +48.9% |
| 2018 | $1,135 +15% | $10,735 |
| 2017 | $987 | $10,735 +35.1% |
| 2016 | -- | $7,945 |
| 2015 | -- | $7,945 +18.2% |
| 2014 | $721 +13.9% | $6,719 -11.2% |
| 2013 | $633 | $7,570 |
| 2012 | -- | $7,570 |
| 2011 | $353 +1.1% | $7,570 +73.6% |
| 2010 | $350 -54.7% | $4,360 |
| 2009 | $771 | $4,360 -54.7% |
| 2008 | -- | $9,631 |
| 2007 | -- | $9,631 +2.7% |
| 2006 | -- | $9,377 |
| 2005 | -- | $9,377 +12.3% |
| 2002 | $641 +23% | $8,350 +26.5% |
| 2001 | $521 | $6,600 |
Find assessor info on the county website
Monthly payment
Est. payment
Payment breakdown
Explore the cost of this home by adjusting the details. Changes won't be saved.Climate risks
Neighborhood: Sable Ridge
Nearby schools
Schools provided by the listing agent
- Elementary: Jewell
- Middle: Aurora Hills
- High: Gateway
- District: Adams-Arapahoe 28J
Source: REcolorado as distributed by MLS GRID. This data may not be complete. We recommend contacting the local school district to confirm school assignments for this home.

Similar homes
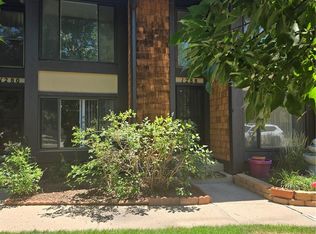
- $275,0003 bd1 ba1k sqft1241 S Uvalda Street, Aurora, CO 80012For Sale

 MLS ID #6879232, Carlos Banuelos, Realty Of America LLC. REcolorado as distributed by MLS GRID
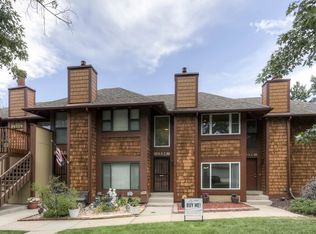
 - $279,0002 bd2 ba1.2k sqft1210 S Carson Way, Aurora, CO 80012For Sale
 MLS ID #2564925, Troy Warrick, Posh Properties Denver. REcolorado as distributed by MLS GRID
 - $274,9502 bd2 ba1.2k sqft1251 S Sable Boulevard, Aurora, CO 80012For Sale
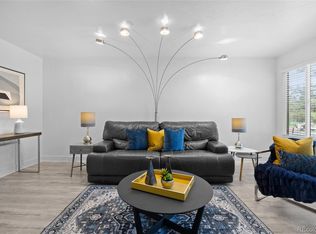 MLS ID #7186116, Donna M Bird, Coldwell Banker Realty 44. REcolorado as distributed by MLS GRID
 - $294,9002 bd2 ba1.2k sqft1347 S Crystal Way, Aurora, CO 80012For Sale
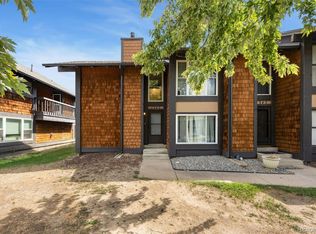 MLS ID #2418501, Rodolfo Alcaraz, Keller Williams Advantage Realty LLC. REcolorado as distributed by MLS GRID
 - $275,0002 bd2 ba1k sqft12063 E Hoye Drive, Aurora, CO 80012For SaleMLS ID #6709985, Jacob Vanderslice, VanWest Real Estate Group, LLC. REcolorado as distributed by MLS GRID
- $265,0002 bd2 ba935 sqft981 S Sable Boulevard #303, Aurora, CO 80012For SaleMLS ID #4509479, Adrienne Herzog, LPT Realty. REcolorado as distributed by MLS GRID
- $259,0002 bd2 ba1k sqft14486 E Hawaii Circle #D, Aurora, CO 80012For SaleMLS ID #6095145, Rim Daly, HomeSmart. REcolorado as distributed by MLS GRID
- $305,0002 bd2 ba1.1k sqft1206 S Dillon Way, Aurora, CO 80012For SaleMLS ID #3389529, Jennifer Lee, Compass - Denver. REcolorado as distributed by MLS GRID
- $275,0002 bd3 ba1.2k sqft1183 S Troy Street, Aurora, CO 80012For SaleMLS ID #3811864, Jonathan Coyle, LoKation. REcolorado as distributed by MLS GRID
- $285,0003 bd2 ba1.2k sqftHallcrafts Village East Townhouses, Aurora, CO 80012For SaleMLS ID #9614427, Ronald Hull, HomeSmart. REcolorado as distributed by MLS GRID
- $315,0003 bd2 ba1.2k sqft1295 S Dillon Way, Aurora, CO 80012For SaleMLS ID #8346530, Megan Davis, Compass - Denver. REcolorado as distributed by MLS GRID
- $255,0002 bd2 ba1k sqft14292 E Hawaii Circle #D, Aurora, CO 80012For SaleMLS ID #5305442, Alexa Galindo, Your Castle Real Estate Inc. REcolorado as distributed by MLS GRID
- $250,0002 bd1 ba882 sqft13395 E Louisiana Avenue, Aurora, CO 80012For SaleMLS ID #5493413, Alejandra Delacruz, A Realty Inc.. REcolorado as distributed by MLS GRID
- $259,0002 bd2 ba1k sqft12041 E Ford Circle, Aurora, CO 80012For SaleMLS ID #3386697, Jay Peterson, West Peak Properties. REcolorado as distributed by MLS GRID
- $275,0002 bd2 ba1.1k sqft14301 E Tennessee Avenue #109, Aurora, CO 80012For SaleMLS ID #4898259, Lance Watson, HomeSmart Realty. REcolorado as distributed by MLS GRID
- $269,9002 bd2 ba1k sqft1334 S Idalia Street, Aurora, CO 80017For SaleMLS ID #7040511, Jayson Holland, Listings.com. REcolorado as distributed by MLS GRID
- $310,0003 bd2 ba1.1k sqft13004 E Kansas Place, Aurora, CO 80012For SaleMLS ID #2584977, Jena Aguinaldo, Beacon Property Management LLC. REcolorado as distributed by MLS GRID
