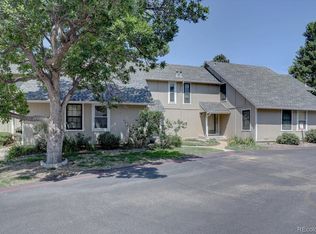
Welcome home to this well-maintained 2-bedroom, 3-bathroom townhome offering comfort, convenience, and a fantastic location! The inviting main level features an eat-in kitchen that flows seamlessly into the dining area and spacious living room—perfect for everyday living and entertaining. A convenient main-level laundry room and half bath add to the home's functionality. All appliances are included, with several newer appliances already in place. Upstairs, you'll find two generously sized primary bedrooms, providing flexible living arrangements. One bedroom features a private en-suite ¾ bath, while the oversized second bedroom is just steps from a full hall bathroom. Enjoy outdoor living with both a covered rear patio and a deck area, ideal for relaxing or hosting guests. The detached two-car garage offers additional side storage, and there's extra off-street parking conveniently located behind the garage. The HOA maintains the beautiful green space in front, creating a welcoming setting without the maintenance. Additional updates include a newer furnace, roof and gutters. Ideally located with easy access to shopping, dining, medical facilities, and entertainment, plus quick commutes via I-225 and Parker Road, this home combines low-maintenance living with exceptional convenience.
For sale
Price cut: $11K (7/23)
$299,000
1183 S Troy Street, Aurora, CO 80012
2beds
1,296sqft
:
Get pre-qualified$2,242/mo
Townhouse
Built in 1976
1,917 Square Feet Lot
$-- Zestimate®
$231/sqft
$375/mo HOA
What's special
- 32 days |
- 204 |
- 22 |
Zillow last checked:
Listing updated:
Listed by:
Jonathan Coyle 720-635-0441 jon@coylere.com,
LoKation
Source: REcolorado as distributed by MLS GRID,MLS#: 3811864
Facts & features
Interior
Bedrooms & bathrooms
- Bedrooms: 2
- Bathrooms: 3
- Full bathrooms: 1
- 3/4 bathrooms: 1
- 1/2 bathrooms: 1
- Main level bathrooms: 1
Bedroom
- Features: Primary Suite
- Level: Upper
Bedroom
- Features: Primary Suite
- Level: Upper
Bathroom
- Level: Main
Bathroom
- Features: En Suite Bathroom, Primary Suite
- Level: Upper
Bathroom
- Level: Upper
Dining room
- Level: Main
Family room
- Level: Main
Kitchen
- Level: Main
Laundry
- Level: Main
Heating
- Forced Air
Cooling
- Central Air
Appliances
- Included: Dishwasher, Disposal, Dryer, Gas Water Heater, Microwave, Oven, Range, Refrigerator, Washer
- Laundry: In Unit, Laundry Closet
Features
- Built-in Features, Eat-in Kitchen, High Speed Internet, Laminate Counters, Primary Suite, Smoke Free, Wired for Data
- Flooring: Carpet, Tile
- Has basement: No
- Common walls with other units/homes: 2+ Common Walls
Interior area
- Total structure area: 1,296
- Total interior livable area: 1,296 sqft
- Finished area above ground: 1,296
Property
Parking
- Total spaces: 2
- Parking features: Concrete, Oversized, Storage
- Garage spaces: 2
Features
- Levels: Two
- Stories: 2
- Entry location: Ground
- Patio & porch: Covered, Deck, Patio
- Exterior features: Dog Run, Garden, Private Yard, Rain Gutters
- Fencing: Full
Lot
- Size: 1,917 Square Feet
- Features: Landscaped, Master Planned, Sprinklers In Front
Details
- Parcel number: 031213347
- Special conditions: Standard
Construction
Type & style
- Home type: Townhouse
- Property subtype: Townhouse
- Attached to another structure: Yes
Materials
- Brick, Metal Siding
- Roof: Composition
Condition
- Year built: 1976
Utilities & green energy
- Sewer: Public Sewer
- Water: Public
- Utilities for property: Cable Available, Electricity Connected, Natural Gas Connected, Phone Connected
Community & HOA
Community
- Subdivision: Hallcrafts Village East
HOA
- Has HOA: Yes
- Amenities included: Clubhouse, Pool
- Services included: Insurance, Irrigation, Maintenance Grounds, Maintenance Structure, Recycling, Road Maintenance, Sewer, Snow Removal, Trash, Water
- HOA fee: $375 monthly
- HOA name: First Village East Townhomes
- HOA phone: 303-733-1121
Location
- Region: Aurora
Financial & listing details
- Price per square foot: $231/sqft
- Tax assessed value: $313,000
- Annual tax amount: $1,432
- Date on market: 6/29/2026
- Listing terms: 1031 Exchange,Cash,Conventional,FHA,VA Loan
- Exclusions: Sellers Personal Property
- Ownership: Individual
- Electric utility on property: Yes
- Road surface type: Alley Paved, Paved
Estimated market value
Not available
Estimated sales range
Not available
Not available
Price history
| Date | Event | Price |
|---|---|---|
| 7/23/2026 | Price change | $299,000-3.5%$231/sqft |
Source:  REcolorado as distributed by MLS GRID #3811864 Report a problem REcolorado as distributed by MLS GRID #3811864 Report a problem | ||
| 6/29/2026 | Listed for sale | $310,000+287.5%$239/sqft |
Source: REcolorado as distributed by MLS GRID #3811864 Report a problem | ||
| 3/11/1997 | Sold | $80,000$62/sqft |
Source: Public Record Report a problem | ||
Public tax history
| Year | Property taxes | Tax assessment |
|---|---|---|
| 2025 | $1,490 +3.1% | $19,563 -12.1% |
| 2024 | $1,445 +42.2% | $22,244 -15% |
| 2023 | $1,016 -3.1% | $26,180 +53.4% |
| 2022 | $1,049 | $17,069 -2.8% |
| 2021 | -- | $17,560 -2.2% |
| 2020 | $1,126 +63.7% | $17,961 |
| 2019 | $688 | -- |
| 2018 | $688 +15% | $13,010 |
| 2017 | $598 | $13,010 +25% |
| 2016 | -- | $10,412 |
| 2015 | -- | $10,412 +53.3% |
| 2014 | $472 +47.7% | $6,790 -2.6% |
| 2013 | $320 | $6,970 |
| 2012 | -- | $6,970 |
| 2011 | $561 +1.1% | $6,970 +0.7% |
| 2010 | $555 +33.7% | $6,920 |
| 2009 | $415 | $6,920 -33.2% |
| 2008 | -- | $10,364 0% |
| 2007 | -- | $10,365 -6.9% |
| 2006 | -- | $11,129 |
| 2005 | -- | $11,129 +3% |
| 2002 | $829 +21.7% | $10,800 +25.1% |
| 2001 | $681 | $8,630 |
Find assessor info on the county website
Monthly payment
Est. payment
Payment breakdown
Explore the cost of this home by adjusting the details. Changes won't be saved.Climate risks
Neighborhood: Utah Park
Nearby schools
GreatSchools rating
- 4/10Virginia Court Elementary SchoolGrades: PK-5Distance: 0.9 mi
- 3/10Aurora Hills Middle SchoolGrades: 6-8Distance: 0.3 mi
- 2/10Gateway High SchoolGrades: 9-12Distance: 1.3 mi
Schools provided by the listing agent
- Elementary: Virginia Court
- Middle: Aurora Hills
- High: Gateway
- District: Adams-Arapahoe 28J
Source: REcolorado as distributed by MLS GRID. This data may not be complete. We recommend contacting the local school district to confirm school assignments for this home.
- $322,5003 bd1 ba1.2k sqft1179 S Troy St, Aurora, CO 80012Off Market
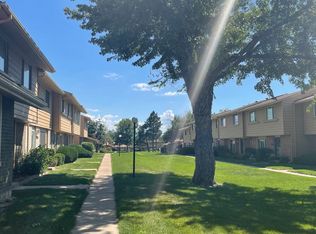
- $356,9004 bd3 ba1.3k sqft1187 S Troy St, Aurora, CO 80012Off Market
- $331,4005 bd2 ba2.4k sqft1175 S Troy St, Aurora, CO 80012Off Market

- $330,0003 bd3 ba1.2k sqft1195 S Troy St, Aurora, CO 80012Sold
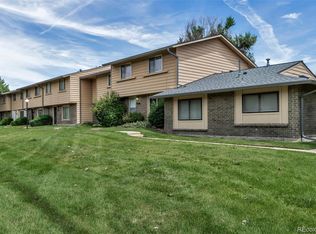
- $237,5003 bd1 ba1.1k sqft1171 S Troy St, Aurora, CO 80012Off Market
- $253,1002 bd1 ba858 sqft1199 S Troy St, Aurora, CO 80012Off Market
- $295,6003 bd3 ba1.2k sqft12618 E Kansas Pl, Aurora, CO 80012Off Market
- $271,1002 bd2 ba998 sqft12614 E Kansas Pl, Aurora, CO 80012Off Market
A local agent can set up tours, give advice and negotiate with sellers.
Similar homes
- $259,0002 bd2 ba1k sqft14486 E Hawaii Circle #D, Aurora, CO 80012For Sale
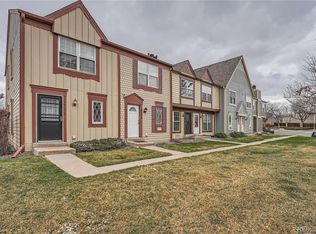
 MLS ID #6095145, Rim Daly, HomeSmart. REcolorado as distributed by MLS GRID
 - $307,0003 bd3 ba1.5k sqftCharleston Place, Aurora, CO 80012For Sale
 MLS ID #6291588, Jean & Rick Oliphant, West and Main Homes Inc. REcolorado as distributed by MLS GRID
 - $264,9002 bd2 ba1.1k sqft11576 E Bayaud Drive, Aurora, CO 80012For Sale
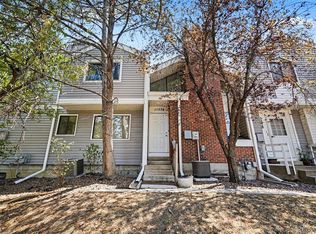 MLS ID #7398127, Gabriel Bramlett, Orchard Brokerage LLC. REcolorado as distributed by MLS GRID
 - $315,0002 bd2 ba1.3k sqftHeather Ridge South, Aurora, CO 80014For Sale
 MLS ID #4574246, Randy Avila, R Squared Realty Experts. REcolorado as distributed by MLS GRID
 - $299,0002 bd3 ba1.3k sqft1806 S Pagosa Way #8, Aurora, CO 80017For SaleMLS ID #4315259, Chris Wardrep, Orchard Brokerage LLC. REcolorado as distributed by MLS GRID
- $315,0003 bd2 ba1.2k sqft2408 S Victor Street #A, Aurora, CO 80014For SaleMLS ID #4705342, Leo Rowen, RE/MAX of Cherry Creek. REcolorado as distributed by MLS GRID
- $320,0003 bd2 ba1.2k sqft2497 S Victor Street #A, Aurora, CO 80014For SaleMLS ID #9258906, Story Home Group, LPT Realty. REcolorado as distributed by MLS GRID
- $300,0003 bd2 ba1.3k sqft2525 S Dayton Way #2300-2305, Denver, CO 80231For Sale
 MLS ID #1060701, Lynn Atchley, LMA Real Estate Solutions. IRES as distributed by MLS GRID
 - $310,0002 bd3 ba1.5k sqft1350 S Idalia Street Bldg 7 #G, Aurora, CO 80017For SaleMLS ID #5247663, Derrick Dannenbaum, HomeSmart. REcolorado as distributed by MLS GRID
- $335,0003 bd2 ba1.2k sqft2206 S Iola Street, Aurora, CO 80014For SaleMLS ID #6120891, Julie Leins, Keller Williams Advantage Realty LLC. REcolorado as distributed by MLS GRID
- $305,0002 bd2 ba1.5k sqft12420 E Pacific Circle #A, Aurora, CO 80014For SaleMLS ID #2159732, Lisa Nelson, HomeSmart Realty. REcolorado as distributed by MLS GRID
- $315,0002 bd2 ba1.5k sqftFrench Quarter, Denver, CO 80224For SaleMLS ID #2263439, The Grossman Team, Madison & Company Properties. REcolorado as distributed by MLS GRID
- $225,0002 bd1 ba968 sqft1192 S Eagle Circle #C, Aurora, CO 80012For SaleMLS ID #8569954, Aitana Gonzales, Avenues Unlimited. REcolorado as distributed by MLS GRID
- $315,0002 bd1 ba938 sqft16102 E Radcliff Place, Aurora, CO 80015For SaleMLS ID #8016480, Mauri Tamborra, Real Broker, LLC DBA Real. REcolorado as distributed by MLS GRID
- $319,0002 bd2 ba1.3k sqftSomerset, Aurora, CO 80014For SaleMLS ID #3707510, Leigh Kullas, Heather Gardens Brokers. REcolorado as distributed by MLS GRID
- $339,0003 bd2 ba1.3k sqft19073 E 16th Avenue, Aurora, CO 80011For SaleMLS ID #2975338, India Niedens, Your Castle Real Estate Inc. REcolorado as distributed by MLS GRID
- $268,0003 bd2 ba1.4k sqftQuail Run Condos, Aurora, CO 80017For SaleMLS ID #2006320, Mike Lawton, Your Castle Real Estate Inc. REcolorado as distributed by MLS GRID
- $285,0002 bd2 ba1.1k sqft9023 E Mansfield Avenue, Denver, CO 80237For SaleMLS ID #7284389, Maci Chance, Live.Laugh.Colorado. Real Estate Group. REcolorado as distributed by MLS GRID
- $334,9003 bd2 ba1k sqft3571 S Kittredge Street #E, Aurora, CO 80013For SaleMLS ID #6151038, Arjay Jones, Compass - Denver. REcolorado as distributed by MLS GRID
- $329,9003 bd3 ba1.4k sqft9138 E Mansfield Avenue #438, Denver, CO 80237For SaleMLS ID #6094147, April Sakouk, April Sakouk. REcolorado as distributed by MLS GRID
