NEW FURNACE & CENTRAL A/C INSTALLED 6/19/26! NEW BRADFORD WHITE WATER HEATER INSTALLED 3/13/26! Move right into this thoughtfully updated ranch-style end-unit townhome, where the major mechanical updates have already been completed. Filled with natural light, this home features vaulted ceilings and solid hickory hardwood floors throughout the living room, dining room, kitchen, and hallway. The updated kitchen features granite tile countertops, abundant cabinetry, under-cabinet lighting, and opens directly to a private fenced patio and yard—perfect for relaxing or entertaining. The spacious primary suite is complemented by two additional bedrooms and a second full bath, providing flexible space for guests, a home office, or hobbies. Quality upgrades include solid wood interior doors, updated trim, and modern lighting. Additional highlights include a detached two-car garage, adjacent guest parking. The HOA covers water, trash, recycling, roof, exterior maintenance, and common area upkeep. With major mechanical systems recently replaced and strong HOA reserves, this move-in-ready home offers exceptional value and peace of mind. Located in the highly regarded Cherry Creek School District with easy access to neighborhood parks and I-225.
For sale
Price cut: $13.1K (7/9)
$334,900
3571 S Kittredge Street #E, Aurora, CO 80013
3beds
1,089sqft
:
Get pre-qualified$2,566/mo
Townhouse
Built in 1975
2,178 Square Feet Lot
$334,800 Zestimate®
$308/sqft
$475/mo HOA
What's special
- 115 days |
- 402 |
- 28 |
Zillow last checked:
Listing updated:
Listed by:
Arjay Jones 303-257-8525 arjay.jones@compass.com,
Compass - Denver
Source: REcolorado as distributed by MLS GRID,MLS#: 6151038
Facts & features
Interior
Bedrooms & bathrooms
- Bedrooms: 3
- Bathrooms: 2
- Full bathrooms: 1
- 3/4 bathrooms: 1
- Main level bathrooms: 2
- Main level bedrooms: 3
Bedroom
- Description: Large Primary Bedroom With A Huge Closet
- Features: Primary Suite
- Level: Main
Bedroom
- Description: Newer Solid Wood Closet Doors
- Level: Main
Bedroom
- Description: Newer Solid Wood Closet Doors
- Level: Main
Bathroom
- Description: En Suite Primary Beautifully Updated
- Features: En Suite Bathroom
- Level: Main
Bathroom
- Description: Beautifully Updated Full Bath W/ Tub
- Level: Main
Dining room
- Description: Solid Hickory Wd Flrs W/ West Facing Sun Lit Window; Vaulted Ceiling
- Level: Main
Kitchen
- Description: Remodeled: Under Cabinet Lighting
- Level: Main
Laundry
- Description: Dryer Included
- Level: Main
Living room
- Description: Solid Hickory Wd Flrs W/ West Facing Sun Lit Window; Vaulted Ceiling
- Level: Main
Heating
- Forced Air
Cooling
- Central Air
Appliances
- Included: Dishwasher, Disposal, Dryer, Gas Water Heater, Range Hood, Refrigerator, Self Cleaning Oven
Features
- Granite Counters, Primary Suite, Vaulted Ceiling(s)
- Flooring: Carpet, Tile, Wood
- Windows: Double Pane Windows
- Basement: Crawl Space
- Common walls with other units/homes: End Unit
Interior area
- Total structure area: 1,089
- Total interior livable area: 1,089 sqft
- Finished area above ground: 1,089
Property
Parking
- Total spaces: 2
- Parking features: Garage
- Garage spaces: 2
Features
- Levels: One
- Stories: 1
- Patio & porch: Patio
- Exterior features: Private Yard
- Fencing: Full
Lot
- Size: 2,178 Square Feet
Details
- Parcel number: 031638968
- Special conditions: Standard
Construction
Type & style
- Home type: Townhouse
- Property subtype: Townhouse
- Attached to another structure: Yes
Materials
- Frame
- Roof: Composition
Condition
- Updated/Remodeled
- Year built: 1975
Utilities & green energy
- Sewer: Public Sewer
- Water: Public
- Utilities for property: Electricity Connected, Natural Gas Connected
Community & HOA
Community
- Subdivision: Mission Viejo
HOA
- Has HOA: Yes
- Services included: Maintenance Grounds, Maintenance Structure, Recycling, Road Maintenance, Sewer, Snow Removal, Trash, Water
- HOA fee: $475 monthly
- HOA name: West Wind Management
- HOA phone: 303-369-1800
Location
- Region: Aurora
Financial & listing details
- Price per square foot: $308/sqft
- Tax assessed value: $347,700
- Annual tax amount: $1,333
- Date on market: 4/10/2026
- Listing terms: Cash,Conventional,FHA,VA Loan
- Exclusions: Staging Items
- Ownership: Individual
- Electric utility on property: Yes
Estimated market value
$334,800
$318,000 - $352,000
$2,250/mo
Price history
| Date | Event | Price |
|---|---|---|
| 7/9/2026 | Price change | $334,900-3.8%$308/sqft |
Source:  REcolorado as distributed by MLS GRID #6151038 Report a problem REcolorado as distributed by MLS GRID #6151038 Report a problem | ||
| 6/10/2026 | Price change | $348,000-3.3%$320/sqft |
Source: REcolorado as distributed by MLS GRID #6151038 Report a problem | ||
| 5/15/2026 | Listed for sale | $359,900$330/sqft |
Source: REcolorado as distributed by MLS GRID #6151038 Report a problem | ||
| 5/8/2026 | Pending sale | $359,900$330/sqft |
Source: REcolorado as distributed by MLS GRID #6151038 Report a problem | ||
| 4/22/2026 | Price change | $359,900-2.7%$330/sqft |
Source: REcolorado as distributed by MLS GRID #6151038 Report a problem | ||
| 4/9/2026 | Listed for sale | $369,900$340/sqft |
Source: REcolorado as distributed by MLS GRID #6151038 Report a problem | ||
Public tax history
| Year | Property taxes | Tax assessment |
|---|---|---|
| 2025 | $987 +13.4% | $21,731 +12.7% |
| 2024 | $870 +14.2% | $19,276 -16.9% |
| 2023 | $762 -0.6% | $23,184 +32.7% |
| 2022 | $766 | $17,465 -2.8% |
| 2021 | -- | $17,968 0% |
| 2020 | $777 +59.6% | $17,976 |
| 2019 | $487 | -- |
| 2018 | $487 +1.5% | $13,219 |
| 2017 | $480 | $13,219 +22.5% |
| 2016 | -- | $10,794 |
| 2015 | -- | $10,794 +61.1% |
| 2014 | $796 +42.7% | $6,702 -5.1% |
| 2013 | $558 | $7,060 |
| 2012 | -- | $7,060 |
| 2011 | $630 +2.7% | $7,060 -13.1% |
| 2010 | $614 -28.6% | $8,120 |
| 2009 | $860 | $8,120 -27.8% |
| 2008 | -- | $11,248 |
| 2007 | -- | $11,248 +4.1% |
| 2006 | -- | $10,802 |
| 2005 | -- | $10,802 +0.7% |
| 2002 | $791 +21.1% | $10,730 +27.6% |
| 2001 | $653 | $8,410 |
Find assessor info on the county website
Monthly payment
Est. payment
Payment breakdown
Explore the cost of this home by adjusting the details. Changes won't be saved.Climate risks
Neighborhood: Mission Viejo
Nearby schools
GreatSchools rating
- 2/10Mission Viejo Elementary SchoolGrades: PK-5Distance: 0.3 mi
- 5/10Laredo Middle SchoolGrades: 6-8Distance: 1.8 mi
- 5/10Smoky Hill High SchoolGrades: 9-12Distance: 1.7 mi
Schools provided by the listing agent
- Elementary: Mission Viejo
- Middle: Laredo
- High: Smoky Hill
- District: Cherry Creek 5
Source: REcolorado as distributed by MLS GRID. This data may not be complete. We recommend contacting the local school district to confirm school assignments for this home.
- $307,1002 bd2 ba1k sqft3571 S Kittredge St APT D, Aurora, CO 80013Off Market
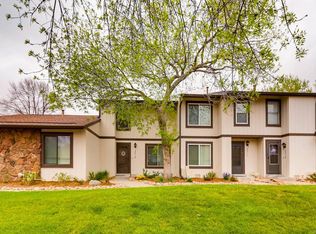
- $300,3003 bd2 ba1k sqft3571 S Kittredge St APT A, Aurora, CO 80013Off Market

- $309,3003 bd2 ba1.3k sqft3571 S Kittredge St APT B, Aurora, CO 80013Off Market
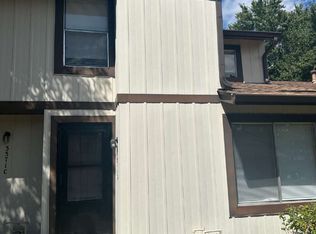
- $340,0003 bd2 ba1.1k sqft3571 S Kittredge St APT C, Aurora, CO 80013Sold

- $375,2003 bd2 ba1k sqft3551 S Kittredge St APT A, Aurora, CO 80013Off Market
- $320,4002 bd2 ba1k sqft3551 S Kittredge St APT B, Aurora, CO 80013Off Market
- $318,2002 bd2 ba1k sqft3551 S Kittredge St #E, Aurora, CO 80013Off Market
- $362,9003 bd3 ba2.2k sqft3521 S Kittredge St APT F, Aurora, CO 80013Sold
A local agent can set up tours, give advice and negotiate with sellers.
Similar homes
- $335,0003 bd2 ba1.2k sqft2206 S Iola Street, Aurora, CO 80014For Sale

 MLS ID #6120891, Julie Leins, Keller Williams Advantage Realty LLC. REcolorado as distributed by MLS GRID
 - $315,0002 bd1 ba938 sqft16102 E Radcliff Place, Aurora, CO 80015For Sale
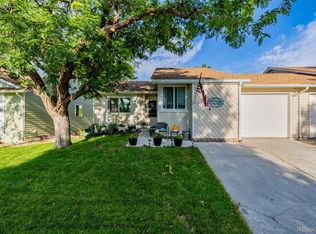 MLS ID #8016480, Mauri Tamborra, Real Broker, LLC DBA Real. REcolorado as distributed by MLS GRID
 - $375,0003 bd3 ba1.3k sqft16130 E Rice Place #B, Aurora, CO 80015For Sale
 MLS ID #7000349, Sandi L Zimmerman, RE/MAX Professionals. REcolorado as distributed by MLS GRID
 - $355,0003 bd3 ba1.5k sqft1350 S Idalia Street #D, Aurora, CO 80017For Sale
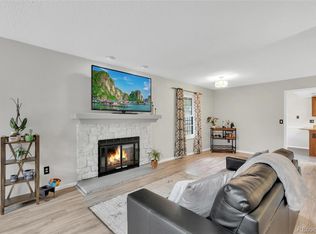 MLS ID #6636950, Kelly Tierney, Kentwood Real Estate DTC, LLC. REcolorado as distributed by MLS GRID
 - $239,9002 bd2 ba1.1k sqft4252 S Richfield Way, Aurora, CO 80013For SaleMLS ID #9428192, McKenzie Jones, Orchard Brokerage LLC. REcolorado as distributed by MLS GRID
- $280,0002 bd3 ba1k sqft1342 S Idalia Street, Aurora, CO 80017For SaleMLS ID #4835812, Jeff VanDerhule, Kentwood Real Estate City Properties. REcolorado as distributed by MLS GRID
- $310,0002 bd3 ba1.2k sqft19174 E Wyoming Drive #103, Aurora, CO 80017For SaleMLS ID #6645012, Kayla Vice, Compass - Denver. REcolorado as distributed by MLS GRID
- $344,9003 bd3 ba1.3k sqftTall Pines, Denver, CO 80235For SaleMLS ID #7979657, Ali Van Westenberg, Keller Williams Advantage Realty LLC. REcolorado as distributed by MLS GRID
- $329,9002 bd2 ba1.1k sqftHunt Club, Denver, CO 80231For SaleMLS ID #1980632, Shelley Welliver, Keller Williams Premier Realty, LLC. REcolorado as distributed by MLS GRID
- $320,0002 bd3 ba1.3k sqft12343 E 2nd Drive, Aurora, CO 80011For SaleMLS ID #4602072, Scott Bredehoeft, Front Line. REcolorado as distributed by MLS GRID
- $350,0002 bd2 ba1.4k sqft4251 S Blackhawk Cir #3C, Aurora, CO 80014For Sale
 MLS ID #1060320, Scott Matthias, Madison & Company Properties. IRES as distributed by MLS GRID
 - $374,9003 bd2 ba1.2k sqft6010 S Willow Way, Greenwood Village, CO 80111For SaleMLS ID #2031366, Mor Zucker, LIV Sotheby's International Realty. REcolorado as distributed by MLS GRID
- $309,9002 bd2 ba1.2k sqftH, Aurora, CO 80247For SaleMLS ID #6074676, Brian Forman, Keller Williams Preferred Realty. REcolorado as distributed by MLS GRID
- $380,0003 bd2 ba1.2k sqft7832 S Kittredge Circle, Englewood, CO 80112For SaleMLS ID #3258982, Jennifer Mell, Realty One Group Elevations, LLC. REcolorado as distributed by MLS GRID
- $315,0002 bd2 ba1.5k sqftFrench Quarter, Denver, CO 80224For SaleMLS ID #2263439, The Grossman Team, Madison & Company Properties. REcolorado as distributed by MLS GRID
- $305,0002 bd2 ba1.5k sqft12420 E Pacific Circle #A, Aurora, CO 80014For SaleMLS ID #2159732, Lisa Nelson, HomeSmart Realty. REcolorado as distributed by MLS GRID
- $259,0002 bd1 ba1k sqft12043 E Hoye Drive, Aurora, CO 80012For SaleMLS ID #4526457, Eriqueca Sanders, 303 Realty Group Inc. REcolorado as distributed by MLS GRID
- $454,0003 bd2 ba1.6k sqft1811 S Fundy Way, Aurora, CO 80017For SaleMLS ID #4927001, Justin Sadler, Stars and Stripes Homes Inc. REcolorado as distributed by MLS GRID
- $245,0002 bd1 ba784 sqft17458 E Rice Circle #F, Aurora, CO 80015For SaleMLS ID #9589446, Blayze Petersen, Ed Prather Real Estate. REcolorado as distributed by MLS GRID
- $258,0002 bd2 ba1.1k sqft3935 S Boston, Denver, CO 80237For SaleMLS ID #5209794, Alec Brunk, Brunk and Brunk inc. REcolorado as distributed by MLS GRID
