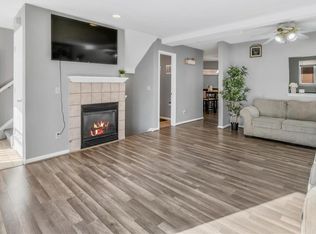
Light-filled living meets everyday comfort in this beautifully maintained Aurora condo! Vaulted ceilings and a skylight bring in abundant natural light, creating an airy, inviting feel throughout. This 2 bed, 2 bath home offers a functional layout with seamless flow between the kitchen, dining, and living areas, perfect for both daily living and entertaining. The spacious primary suite features an en-suite bath and direct access to a private patio, while the second bedroom and additional full bath provide flexibility for guests, a home office, or a versatile bonus space. Enjoy your own outdoor retreat within a quiet, established community. Major system updates provide peace of mind, including a furnace and refrigerator just 2 years old, a 3-year-old water heater, and a roof that was replaced 3 years ago and fully weatherized by Xcel. The exterior has also been recently refreshed with new siding and paint completed less than a year ago. Additional highlights include in-unit laundry, great storage, and a smart, practical layout. Ideally located near Trails Rec Center and Quincy Reservoir & Cherry Creek Reservoir!
Accepting backups
Price cut: $5K (9/10)
$227,900
4252 S Richfield Way, Aurora, CO 80013
2beds
1,104sqft
Townhouse
Built in 1983
871 Square Feet Lot
$226,400 Zestimate®
$206/sqft
$474/mo HOA
What's special
- 189 days
- 38
- 0
Zillow last checked:
Listing updated:
Listed by:
McKenzie Jones 720-704-3113 kenzie.jones@orchard.com,
Orchard Brokerage LLC
Source: REcolorado as distributed by MLS GRID,MLS#: 9428192
Facts & features
Interior
Bedrooms & bathrooms
- Bedrooms: 2
- Bathrooms: 2
- 3/4 bathrooms: 1
- 1/2 bathrooms: 1
- Main level bathrooms: 1
Bedroom
- Level: Basement
Bedroom
- Level: Basement
Bathroom
- Level: Main
Bathroom
- Level: Basement
Dining room
- Level: Main
Kitchen
- Level: Main
Living room
- Level: Main
Heating
- Forced Air
Cooling
- None
Appliances
- Included: Dishwasher, Disposal, Dryer, Microwave, Oven, Range, Refrigerator, Washer
Features
- Ceiling Fan(s), Smoke Free
- Flooring: Carpet, Laminate, Vinyl
- Windows: Skylight(s)
- Basement: Finished,Full,Walk-Out Access
- Number of fireplaces: 1
- Fireplace features: Living Room
- Common walls with other units/homes: End Unit,1 Common Wall
Interior area
- Total structure area: 1,104
- Total interior livable area: 1,104 sqft
- Finished area above ground: 552
- Finished area below ground: 524
Video & virtual tour
Property
Parking
- Total spaces: 1
- Details: Reserved Spaces: 1
Features
- Levels: One
- Stories: 1
- Patio & porch: Patio
- Exterior features: Balcony
Lot
- Size: 871 Square Feet
Details
- Parcel number: 032320281
- Special conditions: Standard
Construction
Type & style
- Home type: Townhouse
- Property subtype: Townhouse
- Attached to another structure: Yes
Materials
- Wood Siding
- Foundation: Concrete Perimeter, Slab
- Roof: Composition
Condition
- Year built: 1983
Utilities & green energy
- Sewer: Public Sewer
- Water: Public
- Utilities for property: Internet Access (Wired), Phone Available
Community & HOA
Community
- Security: Carbon Monoxide Detector(s), Smoke Detector(s)
- Subdivision: Chaparral
HOA
- Has HOA: Yes
- Services included: Exterior Maintenance w/out Roof, Irrigation, Maintenance Grounds, Maintenance Structure, Snow Removal, Trash
- HOA fee: $474 monthly
- HOA name: Chaparral HOA
- HOA phone: 720-571-1440
Location
- Region: Aurora
Financial & listing details
- Price per square foot: $206/sqft
- Tax assessed value: $294,400
- Annual tax amount: $1,046
- Date on market: 4/9/2026
- Listing terms: Cash,Conventional,FHA,VA Loan
- Exclusions: Personal Property
- Ownership: Individual
- Electric utility on property: Yes
Estimated market value
$226,400
$215,000 - $238,000
$1,880/mo
Price history
| Date | Event | Price |
|---|---|---|
| 9/15/2026 | Pending sale | $227,900$206/sqft |
Source:  REcolorado as distributed by MLS GRID #9428192 Report a problem REcolorado as distributed by MLS GRID #9428192 Report a problem | ||
| 9/10/2026 | Price change | $227,900-2.1%$206/sqft |
Source: REcolorado as distributed by MLS GRID #9428192 Report a problem | ||
| 8/17/2026 | Price change | $232,900-2.9%$211/sqft |
Source: REcolorado as distributed by MLS GRID #9428192 Report a problem | ||
| 8/1/2026 | Price change | $239,900-1.7%$217/sqft |
Source: REcolorado as distributed by MLS GRID #9428192 Report a problem | ||
| 6/11/2026 | Price change | $244,000-4.3%$221/sqft |
Source: REcolorado as distributed by MLS GRID #9428192 Report a problem | ||
| 6/7/2026 | Price change | $254,900-3.8%$231/sqft |
Source: REcolorado as distributed by MLS GRID #9428192 Report a problem | ||
| 5/12/2026 | Price change | $264,900-1.9%$240/sqft |
Source: REcolorado as distributed by MLS GRID #9428192 Report a problem | ||
| 4/25/2026 | Price change | $269,900-1.8%$244/sqft |
Source: REcolorado as distributed by MLS GRID #9428192 Report a problem | ||
| 4/20/2026 | Price change | $274,900-1.8%$249/sqft |
Source: REcolorado as distributed by MLS GRID #9428192 Report a problem | ||
| 4/9/2026 | Listed for sale | $279,900+133.3%$254/sqft |
Source: REcolorado as distributed by MLS GRID #9428192 Report a problem | ||
| 12/31/2002 | Sold | $120,000+14.3%$109/sqft |
Source: Public Record Report a problem | ||
| 7/21/2000 | Sold | $105,000+38.2%$95/sqft |
Source: Public Record Report a problem | ||
| 2/26/1999 | Sold | $76,000+46.4%$69/sqft |
Source: Public Record Report a problem | ||
| 9/29/1993 | Sold | $51,900$47/sqft |
Source: Public Record Report a problem | ||
Public tax history
| Year | Property taxes | Tax assessment |
|---|---|---|
| 2025 | $937 -27.4% | $18,400 -94.5% |
| 2024 | $1,289 +11.5% | $333,200 +1378.2% |
| 2023 | $1,156 -0.6% | $22,541 +41.2% |
| 2022 | $1,164 | $15,964 -2.8% |
| 2021 | -- | $16,424 +10.2% |
| 2020 | $1,070 +23.6% | $14,900 |
| 2019 | $866 | $14,900 +26.9% |
| 2018 | $866 +1.5% | $11,743 |
| 2017 | $853 | $11,743 +49.8% |
| 2016 | -- | $7,841 |
| 2015 | -- | $7,841 +44.6% |
| 2014 | $578 +28.1% | $5,421 -15.8% |
| 2013 | $451 | $6,440 |
| 2012 | -- | $6,440 |
| 2011 | $563 +2.7% | $6,440 -11.3% |
| 2010 | $549 -27.6% | $7,260 |
| 2009 | $757 | $7,260 -26.7% |
| 2008 | -- | $9,910 |
| 2007 | -- | $9,910 -1.4% |
| 2006 | -- | $10,046 |
| 2005 | -- | $10,046 +9.9% |
| 2002 | $674 +12.9% | $9,140 +19% |
| 2001 | $597 | $7,680 |
Find assessor info on the county website
Monthly payment
Est. payment
Payment breakdown
Explore the cost of this home by adjusting the details. Changes won't be saved.Climate risks
Neighborhood: Carriage Place
Nearby schools
Schools provided by the listing agent
- Elementary: Cimarron
- Middle: Horizon
- High: Smoky Hill
- District: Cherry Creek 5
Source: REcolorado as distributed by MLS GRID. This data may not be complete. We recommend contacting the local school district to confirm school assignments for this home.
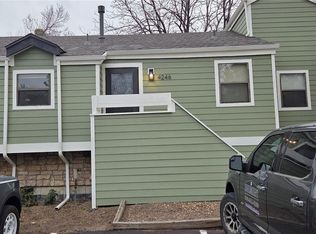


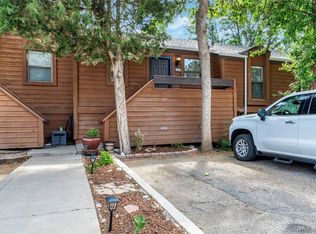
Similar homes
- $253,0002 bd2 ba1k sqft16036 E Ithaca Place #B, Aurora, CO 80013For Sale

 MLS ID #5350571, Whitney Burse, Espi Agency, L.L.C.. REcolorado as distributed by MLS GRID
 - $225,0002 bd1 ba840 sqft1661 S Idalia Circle #A, Aurora, CO 80017For Sale
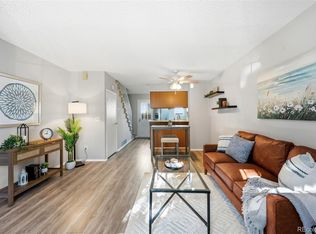 MLS ID #5179732, Mark Risley, Compass - Denver. REcolorado as distributed by MLS GRID
 - $259,0002 bd2 ba1k sqft14486 E Hawaii Circle #D, Aurora, CO 80012For Sale
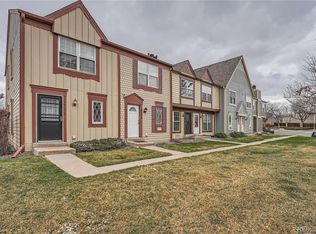 MLS ID #6095145, Rim Daly, HomeSmart. REcolorado as distributed by MLS GRID
 - $250,0002 bd2 ba1.3k sqft1379 S Idalia Street #C, Aurora, CO 80017For Sale
 MLS ID #3444193, Maria Mosqueda, 5281 Exclusive Homes Realty. REcolorado as distributed by MLS GRID
 - $215,0002 bd1 ba980 sqftAmericana, Aurora, CO 80017For SaleMLS ID #3996114, Erika Freeman-Daniels, Orchard Brokerage LLC. REcolorado as distributed by MLS GRID
- $225,0002 bd2 ba1k sqft942 S Walden Street #106, Aurora, CO 80017For SaleMLS ID #7533019, Randy Bell, SellColorado. REcolorado as distributed by MLS GRID
- $250,0002 bd2 ba1.1k sqft2621 S Xanadu Way #B, Aurora, CO 80014For SaleMLS ID #3830718, Tiffany Inniss, eXp Realty, LLC. REcolorado as distributed by MLS GRID
- $260,0002 bd2 ba992 sqft16955 E Piedmont Drive #D, Aurora, CO 80015For SaleMLS ID #5297538, Marshall Lymburn, Thrive Real Estate Group. REcolorado as distributed by MLS GRID
- $259,0001 bd1 ba824 sqft2003 S Helena Street #D, Aurora, CO 80013For SaleMLS ID #9940831, Bridget Fitzpatrick, Mondo West Real Estate. REcolorado as distributed by MLS GRID
- $230,0002 bd2 ba1.2k sqftBAYBERRY CONDOS, Aurora, CO 80017For SaleMLS ID #8333708, Jamie Bearden, Your Castle Real Estate Inc. REcolorado as distributed by MLS GRID
- $218,0002 bd2 ba1k sqftFOXDALE CONDOS, Aurora, CO 80017For SaleMLS ID #4009866, Jordan Wagner, Serhant Colorado LLC. REcolorado as distributed by MLS GRID
- $299,0002 bd2 ba1.2k sqft1980 S Hannibal Street #A, Aurora, CO 80013For SaleMLS ID #8771102, Erin Jeppson, Compass - Denver. REcolorado as distributed by MLS GRID
- $215,0002 bd2 ba945 sqft14142 E Colorado Drive #104, Aurora, CO 80012For SaleMLS ID #3281796, Chris Chennault, Real Broker, LLC DBA Real. REcolorado as distributed by MLS GRID
- $240,0002 bd2 ba910 sqft1079 S Walden Way #217, Aurora, CO 80017For SaleMLS ID #6712091, Yvonne Madril-Brawner, Keller Williams DTC. REcolorado as distributed by MLS GRID
- $219,9002 bd2 ba1k sqft15350 E Arizona Avenue #208, Aurora, CO 80017For SaleMLS ID #3856810, Amy Brown, Compass - Denver. REcolorado as distributed by MLS GRID
- $240,0002 bd2 ba1.3k sqftAlpha, Aurora, CO 80014For SaleMLS ID #6983946, Misty Yakhlef, Heather Gardens Brokers. REcolorado as distributed by MLS GRID
- $200,0002 bd2 ba945 sqft14484 E Colorado Drive #204, Aurora, CO 80012For SaleMLS ID #3204746, Dave Hettrick, RE/MAX Professionals. REcolorado as distributed by MLS GRID
- $259,0002 bd1 ba1k sqft12043 E Hoye Drive, Aurora, CO 80012For SaleMLS ID #4526457, Eriqueca Sanders, 303 Realty Group Inc. REcolorado as distributed by MLS GRID
- $279,0002 bd2 ba1.2k sqft1210 S Carson Way, Aurora, CO 80012For SaleMLS ID #2564925, Troy Warrick, Posh Properties Denver. REcolorado as distributed by MLS GRID
- $260,0003 bd3 ba1.4k sqft16495 E 17th Place #C, Aurora, CO 80011For SaleMLS ID #7453927, Adrienne Herzog, LPT Realty. REcolorado as distributed by MLS GRID
