Beautifully maintained 2 bedroom, 2 bath condo positioned on the top floor with elevator access, offering the privacy and quiet that only comes with no one above you. From the moment you walk in, the space opens up in a way that feels larger than expected, with a bright and airy living area that immediately draws you in.
The layout is thoughtfully designed with the living and dining areas at the center of the home and bedrooms on opposite sides, creating a natural sense of separation that works well for guests, roommates, or a dedicated office. The primary suite includes an en suite bath, two spacious closets, and direct access to the west facing covered balcony. The living room also opens to the same balcony, creating an easy indoor outdoor connection and a private setting framed by mature trees.
A wood burning fireplace anchors the living space and adds warmth and character throughout the seasons.
Major updates have already been completed, including new windows, furnace, and air conditioning, along with updated cabinetry, newer appliances, granite countertops, and flooring. The result is a home that feels cohesive, comfortable, and truly move in ready.
Additional highlights include a covered assigned parking spot and a private storage closet located just across the hall, along with access to a community pool perfect for summer days.
Location is a standout with close proximity to the High Line Canal Trail for miles of walking and biking, as well as nearby parks including Del Mar Park and Bluff Lake Nature Center offering open space and outdoor recreation. Easy access to shopping, dining, and daily conveniences, along with nearby RTD bus routes and Light Rail, makes getting around simple. Quick connectivity to Interstate 225 and the Anschutz Medical Campus further enhances the convenience of this location.
Bright, open, and easy to live in, this home stands out in all the right ways.
For sale
Price cut: $5K (9/21)
$230,000
471 S Kalispell Way #307, Aurora, CO 80017
2beds
1,200sqft
Condominium
Built in 1981
-- sqft lot
$224,600 Zestimate®
$192/sqft
$595/mo HOA
What's special
- 175 days
- 72
- 6
Zillow last checked:
Listing updated:
Listed by:
Jamie Bearden 616-828-7542 jamie@mynewera.com,
Your Castle Real Estate Inc
Source: REcolorado as distributed by MLS GRID,MLS#: 8333708
Facts & features
Interior
Bedrooms & bathrooms
- Bedrooms: 2
- Bathrooms: 2
- Full bathrooms: 1
- 3/4 bathrooms: 1
- Main level bathrooms: 2
- Main level bedrooms: 2
Bedroom
- Level: Main
Bedroom
- Level: Main
Bathroom
- Level: Main
Bathroom
- Level: Main
Kitchen
- Level: Main
Living room
- Level: Main
Heating
- Forced Air
Cooling
- Central Air
Appliances
- Included: Dishwasher, Disposal, Dryer, Microwave, Refrigerator, Self Cleaning Oven, Washer
- Laundry: In Unit, Laundry Closet
Features
- No Stairs, Open Floorplan, Primary Suite, Walk-In Closet(s)
- Has basement: No
- Number of fireplaces: 1
- Fireplace features: Family Room
- Common walls with other units/homes: End Unit
Interior area
- Total structure area: 1,200
- Total interior livable area: 1,200 sqft
- Finished area above ground: 1,200
Video & virtual tour
Property
Parking
- Total spaces: 4
- Parking features: Underground
- Details: Off Street Spaces: 3, Reserved Spaces: 1
Features
- Levels: One
- Stories: 1
- Entry location: Corridor Access
- Patio & porch: Covered, Deck
- Exterior features: Balcony, Elevator
Lot
- Size: 1,200 Square Feet
Details
- Parcel number: 032344059
- Special conditions: Standard
Construction
Type & style
- Home type: Condo
- Property subtype: Condominium
- Attached to another structure: Yes
Materials
- Brick, Frame
- Roof: Composition
Condition
- Updated/Remodeled
- Year built: 1981
Utilities & green energy
- Sewer: Public Sewer
- Water: Public
Community & HOA
Community
- Subdivision: Bayberry Condos
HOA
- Has HOA: Yes
- Amenities included: Bike Storage, Elevator(s), Pool, Tennis Court(s)
- Services included: Insurance, Maintenance Grounds, Maintenance Structure, Road Maintenance, Sewer, Snow Removal, Trash, Water
- HOA fee: $595 monthly
- HOA name: ACCU Inc
- HOA phone: 303-733-1121
Location
- Region: Aurora
Financial & listing details
- Price per square foot: $192/sqft
- Tax assessed value: $279,000
- Annual tax amount: $1,876
- Date on market: 5/6/2026
- Listing terms: 1031 Exchange,Cash,Conventional
- Exclusions: Any Staging Or Personal Property
- Ownership: Individual
- Road surface type: Paved
Estimated market value
$224,600
$213,000 - $236,000
$1,717/mo
Price history
| Date | Event | Price |
|---|---|---|
| 9/21/2026 | Price change | $230,000-2.1%$192/sqft |
Source:  REcolorado as distributed by MLS GRID #8333708 Report a problem REcolorado as distributed by MLS GRID #8333708 Report a problem | ||
| 7/11/2026 | Listed for sale | $235,000$196/sqft |
Source: REcolorado as distributed by MLS GRID #8333708 Report a problem | ||
| 6/11/2026 | Pending sale | $235,000$196/sqft |
Source: REcolorado as distributed by MLS GRID #8333708 Report a problem | ||
| 5/6/2026 | Listed for sale | $235,000+42.4%$196/sqft |
Source: REcolorado as distributed by MLS GRID #8333708 Report a problem | ||
| 6/28/2017 | Listing removed | $1,295$1/sqft |
Source: Stars & Stripes Homes, Inc. Report a problem | ||
| 6/26/2017 | Price change | $1,295-13.4%$1/sqft |
Source: Stars & Stripes Homes, Inc. Report a problem | ||
| 6/9/2017 | Listed for rent | $1,495$1/sqft |
Source: Stars & Stripes Homes, Inc. Report a problem | ||
| 5/19/2017 | Sold | $165,000-8.3%$138/sqft |
Source: Public Record Report a problem | ||
| 5/3/2017 | Pending sale | $180,000$150/sqft |
Source: Keller Williams Real Estate LLC 303-768-9200 #7942825 Report a problem | ||
| 4/12/2017 | Listed for sale | $180,000+71.2%$150/sqft |
Source: Keller Williams - Keller Williams Real Estate, LLC,303-768-9200 #7942825 Report a problem | ||
| 7/16/2014 | Sold | $105,133+8.4%$88/sqft |
Source: Public Record Report a problem | ||
| 6/13/2014 | Pending sale | $97,000$81/sqft |
Source: Coldwell Banker Residential Brokerage - Southeast Metro at DTC #8892678 Report a problem | ||
| 6/11/2014 | Listed for sale | $97,000+21.4%$81/sqft |
Source: Coldwell Banker Residential Brokerage - Southeast Metro at DTC #8892678 Report a problem | ||
| 3/24/1998 | Sold | $79,900+24.8%$67/sqft |
Source: Public Record Report a problem | ||
| 1/26/1998 | Sold | $64,000-1.4%$53/sqft |
Source: Public Record Report a problem | ||
| 11/21/1994 | Sold | $64,900$54/sqft |
Source: Public Record Report a problem | ||
Public tax history
| Year | Property taxes | Tax assessment |
|---|---|---|
| 2025 | $1,560 +3.1% | $17,438 +7.1% |
| 2024 | $1,513 +5.8% | $16,281 -19.2% |
| 2023 | $1,431 -3.1% | $20,159 +41.5% |
| 2022 | $1,477 | $14,248 -2.8% |
| 2021 | -- | $14,658 +0.2% |
| 2020 | $1,523 +30.3% | $14,629 |
| 2019 | $1,169 | $14,629 +32.3% |
| 2018 | $1,169 +15% | $11,059 |
| 2017 | $1,017 | $11,059 +48.4% |
| 2016 | -- | $7,451 |
| 2015 | -- | $7,451 +54.7% |
| 2014 | $676 +49% | $4,816 -7.4% |
| 2013 | $454 | $5,200 |
| 2012 | -- | $5,200 |
| 2011 | $456 +1.2% | $5,200 -7.6% |
| 2010 | $451 -38.7% | $5,630 +0.2% |
| 2009 | $735 | $5,620 -38.7% |
| 2008 | -- | $9,170 |
| 2007 | -- | $9,170 -9.4% |
| 2006 | -- | $10,117 |
| 2005 | -- | $10,117 +1.8% |
| 2002 | $763 +17.7% | $9,940 +21.1% |
| 2001 | $648 | $8,210 |
Find assessor info on the county website
Monthly payment
Est. payment
Payment breakdown
Explore the cost of this home by adjusting the details. Changes won't be saved.Climate risks
Neighborhood: Centretech
Nearby schools
Schools provided by the listing agent
- Elementary: Edna and John W. Mosely
- Middle: Murphy Creek K-8
- High: Gateway
- District: Adams-Arapahoe 28J
Source: REcolorado as distributed by MLS GRID. This data may not be complete. We recommend contacting the local school district to confirm school assignments for this home.
- $255,0002 bd2 ba984 sqft471 S Kalispell Way APT 204, Aurora, CO 80017Sold

- $197,9002 bd2 ba1k sqft471 S Kalispell Way APT 103, Aurora, CO 80017Off Market
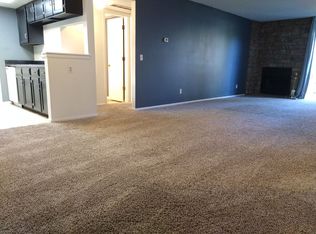
- $181,2001 bd1 ba750 sqft471 S Kalispell Way APT 102, Aurora, CO 80017Off Market

- $207,5002 bd2 ba984 sqft471 S Kalispell Way APT 104, Aurora, CO 80017Off Market
Similar homes
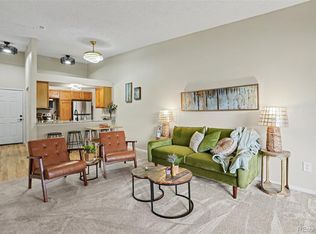
- $225,0002 bd2 ba1k sqft907 S Yampa Street #103, Aurora, CO 80017For Sale

 MLS ID #4157474, Sarah Thomsen, MODUS Real Estate. REcolorado as distributed by MLS GRID
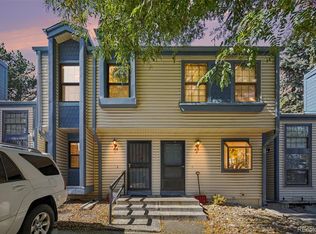
 - $189,9002 bd2 ba913 sqft467 S Memphis Way #13, Aurora, CO 80017For Sale
 MLS ID #7845419, Chris Eisenhard, Eisenhard Realty Group. REcolorado as distributed by MLS GRID
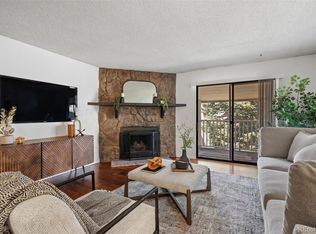
 - $215,0002 bd1 ba980 sqftAmericana, Aurora, CO 80017For Sale
 MLS ID #3996114, Erika Freeman-Daniels, Orchard Brokerage LLC. REcolorado as distributed by MLS GRID
 - $200,0002 bd2 ba1k sqftFoxdale, Aurora, CO 80017For Sale
 MLS ID #6971016, Kathy 'Kiki' Sloan, Property Dominator. REcolorado as distributed by MLS GRID
 - $225,0002 bd1 ba840 sqft1661 S Idalia Circle #A, Aurora, CO 80017For SaleMLS ID #5179732, Mark Risley, Compass - Denver. REcolorado as distributed by MLS GRID
- $215,0002 bd2 ba945 sqft14142 E Colorado Drive #104, Aurora, CO 80012For SaleMLS ID #3281796, Chris Chennault, Real Broker, LLC DBA Real. REcolorado as distributed by MLS GRID
- $210,0002 bd2 ba1k sqftCherry Grove East, Aurora, CO 80011For SaleMLS ID #7677214, Kirk Rogers, MB The Real Estate Connection. REcolorado as distributed by MLS GRID
- $210,0002 bd2 ba948 sqft13241 E Asbury Drive #202, Aurora, CO 80014For SaleMLS ID #6192992, Rex Jarnagin, Coldwell Banker Realty 24. REcolorado as distributed by MLS GRID
- $200,0002 bd2 ba945 sqft14484 E Colorado Drive #204, Aurora, CO 80012For SaleMLS ID #3204746, Dave Hettrick, RE/MAX Professionals. REcolorado as distributed by MLS GRID
- $229,9002 bd2 ba969 sqft10150 E Virginia Avenue #11-202, Denver, CO 80247For SaleMLS ID #2218702, Chad Nash, Coldwell Banker Global Luxury Denver. REcolorado as distributed by MLS GRID
- $254,9002 bd1 ba1k sqft13961 E Marina Drive #512, Aurora, CO 80014For SaleMLS ID #6187118, Jay Hillman, MB Hillman Real Estate. REcolorado as distributed by MLS GRID
- $229,0002 bd2 ba1.2k sqft750 S Alton Way #4C, Denver, CO 80247For SaleMLS ID #3157039, Courtney Trembly, 8z Real Estate. REcolorado as distributed by MLS GRID
- $195,0001 bd1 ba755 sqft912 S Yampa Street #107, Aurora, CO 80017For SaleMLS ID #5474407, Elsa Blanchard, Compass - Denver. REcolorado as distributed by MLS GRID
- $214,0002 bd1 ba692 sqft13792 E Lehigh Avenue #B, Aurora, CO 80014For SaleMLS ID #5812316, Meghan Rocchio, Compass - Denver. REcolorado as distributed by MLS GRID
- $255,0002 bd1 ba1k sqft4074 S Atchison Way #104, Aurora, CO 80014For SaleMLS ID #3495639, Moises Nalvarte, RE/MAX Professionals. REcolorado as distributed by MLS GRID
- $246,0002 bd1 ba1k sqft12043 E Hoye Drive, Aurora, CO 80012For SaleMLS ID #4526457, Eriqueca Sanders, 303 Realty Group Inc. REcolorado as distributed by MLS GRID
- $250,0002 bd2 ba831 sqftMeadow Hills I Condos, Aurora, CO 80014For SaleMLS ID #4423811, Leisha White, Redfin Corporation. REcolorado as distributed by MLS GRID
- $189,0002 bd1 ba825 sqftSecond Timbers, Aurora, CO 80014For SaleMLS ID #3587506, Karolette Greene, Century 21 Dream Home. REcolorado as distributed by MLS GRID
- $278,5002 bd2 ba1.2k sqft13902 E Marina Drive #410, Aurora, CO 80014For SaleMLS ID #2889771, Judy Gray, Brokers Guild Real Estate. REcolorado as distributed by MLS GRID
- $285,0002 bd2 ba1.2k sqft2868 S Heather Gardens Way #103, Aurora, CO 80014For SaleMLS ID #6998617, Jessica Abegg, Keller Williams Realty Urban Elite. REcolorado as distributed by MLS GRID
