BRING ALL OFFERS - Move-in ready, low-maintenance townhome with abundant natural light and vaulted ceilings. Quiet, open patio connects directly to a bright, functional kitchen with granite countertops, tile flooring, and updated laminate floors.
The main level features a large bedroom and full bath, ideal for those seeking single-level living. Upstairs, a loft-style second bedroom includes its own bath and a spacious closet—well suited for guests or a home office.
Conveniently located near shopping, dining, RTD Light Rail, and the I-225 corridor. Set within a quiet community with access to a golf course and pool.
Accepting backups
Price cut: $20K (6/2)
$250,000
2621 S Xanadu Way #B, Aurora, CO 80014
2beds
1,162sqft
Townhouse
Built in 1977
1,306 Square Feet Lot
$-- Zestimate®
$215/sqft
$437/mo HOA
What's special
Loft-style second bedroomQuiet open patioVaulted ceilingsGranite countertopsAbundant natural lightTile flooringBright functional kitchen
- 152 days |
- 29 |
- 0 |
Zillow last checked:
Listing updated:
Listed by:
Tiffany Inniss 720-226-1920 tiffany.inniss@apollogroup.com,
eXp Realty, LLC
Source: REcolorado as distributed by MLS GRID,MLS#: 3830718
Facts & features
Interior
Bedrooms & bathrooms
- Bedrooms: 2
- Bathrooms: 2
- Full bathrooms: 1
- 3/4 bathrooms: 1
- Main level bathrooms: 1
- Main level bedrooms: 1
Bedroom
- Level: Main
Bedroom
- Features: Primary Suite
- Level: Upper
Bathroom
- Features: En Suite Bathroom
- Level: Main
Bathroom
- Features: Primary Suite
- Level: Upper
Dining room
- Level: Main
Kitchen
- Level: Main
Laundry
- Level: Main
Living room
- Level: Main
Heating
- Forced Air
Cooling
- Central Air
Appliances
- Included: Cooktop, Dishwasher, Dryer, Microwave, Refrigerator, Washer
- Laundry: In Unit
Features
- Eat-in Kitchen, Granite Counters, High Ceilings, Kitchen Island, Open Floorplan, Primary Suite
- Flooring: Laminate, Tile
- Windows: Double Pane Windows
- Basement: Crawl Space
- Number of fireplaces: 1
- Fireplace features: Living Room, Wood Burning
- Common walls with other units/homes: 2+ Common Walls
Interior area
- Total structure area: 1,162
- Total interior livable area: 1,162 sqft
- Finished area above ground: 1,162
Video & virtual tour
Property
Parking
- Total spaces: 3
- Details: Off Street Spaces: 2, Reserved Spaces: 1
Features
- Levels: Two
- Stories: 2
- Entry location: Ground
- Patio & porch: Patio
- Has view: Yes
- View description: Golf Course
Lot
- Size: 1,306 Square Feet
- Features: Cul-De-Sac, Near Public Transit, On Golf Course, Open Space
Details
- Parcel number: 031239559
- Special conditions: Short Sale
Construction
Type & style
- Home type: Townhouse
- Architectural style: Contemporary
- Property subtype: Townhouse
- Attached to another structure: Yes
Materials
- Frame, Steel Siding, Vinyl Siding
- Roof: Composition
Condition
- Year built: 1977
Utilities & green energy
- Sewer: Public Sewer
- Water: Public
- Utilities for property: Cable Available, Natural Gas Available
Community & HOA
Community
- Subdivision: Heather Ridge South
HOA
- Has HOA: Yes
- Services included: Irrigation, Maintenance Grounds, Maintenance Structure, Recycling, Snow Removal, Trash, Water
- HOA fee: $437 monthly
- HOA name: West Wind Management
- HOA phone: 303-369-1800
Location
- Region: Aurora
Financial & listing details
- Price per square foot: $215/sqft
- Tax assessed value: $352,400
- Annual tax amount: $2,512
- Date on market: 3/23/2026
- Listing terms: Cash,Conventional,FHA,VA Loan
- Exclusions: Sellers' Personal Property
- Ownership: Individual
- Electric utility on property: Yes
- Road surface type: Paved
Estimated market value
Not available
Estimated sales range
Not available
Not available
Price history
| Date | Event | Price |
|---|---|---|
| 6/15/2026 | Contingent | $250,000$215/sqft |
Source: eXp Realty #3830718 Report a problem | ||
| 6/15/2026 | Pending sale | $250,000$215/sqft |
Source:  REcolorado as distributed by MLS GRID #3830718 Report a problem REcolorado as distributed by MLS GRID #3830718 Report a problem | ||
| 6/2/2026 | Price change | $250,000-7.4%$215/sqft |
Source: REcolorado as distributed by MLS GRID #3830718 Report a problem | ||
| 3/23/2026 | Listed for sale | $270,000-12.6%$232/sqft |
Source: REcolorado as distributed by MLS GRID #3830718 Report a problem | ||
| 8/10/2021 | Sold | $309,000+312.6%$266/sqft |
Source: Public Record Report a problem | ||
| 12/11/1995 | Sold | $74,900$64/sqft |
Source: Public Record Report a problem | ||
Public tax history
| Year | Property taxes | Tax assessment |
|---|---|---|
| 2025 | $1,972 +9.6% | $22,025 +18.8% |
| 2024 | $1,800 -3.6% | $18,532 -17.4% |
| 2023 | $1,868 +3% | $22,433 +26% |
| 2022 | $1,813 | $17,799 +1.5% |
| 2021 | -- | $17,539 +9.7% |
| 2020 | $1,684 +17.8% | $15,988 |
| 2019 | $1,430 | $15,988 +19.9% |
| 2018 | $1,430 +1% | $13,334 |
| 2017 | $1,416 | $13,334 +49.8% |
| 2016 | -- | $8,899 |
| 2015 | -- | $8,899 +43% |
| 2014 | $1,034 +32.2% | $6,225 -16.6% |
| 2013 | $783 | $7,460 |
| 2012 | -- | $7,460 |
| 2011 | $894 +59% | $7,460 +0.3% |
| 2010 | $562 -32.5% | $7,440 |
| 2009 | $833 | $7,440 -31.7% |
| 2008 | -- | $10,897 |
| 2007 | -- | $10,897 +2.5% |
| 2006 | -- | $10,627 |
| 2005 | -- | $10,627 +6.8% |
| 2002 | $733 +15.6% | $9,950 +21.8% |
| 2001 | $635 | $8,170 |
Find assessor info on the county website
Monthly payment
Est. payment
Payment breakdown
Explore the cost of this home by adjusting the details. Changes won't be saved.Climate risks
Neighborhood: Heather Ridge
Nearby schools
GreatSchools rating
- 2/10Eastridge Community Elementary SchoolGrades: PK-5Distance: 1.1 mi
- 4/10Prairie Middle SchoolGrades: 6-8Distance: 1 mi
- 4/10Overland High SchoolGrades: 9-12Distance: 1 mi
Schools provided by the listing agent
- Elementary: Eastridge
- Middle: Prairie
- High: Overland
- District: Cherry Creek 5
Source: REcolorado as distributed by MLS GRID. This data may not be complete. We recommend contacting the local school district to confirm school assignments for this home.
- $280,9002 bd2 ba1.1k sqft2621 S Xanadu Way UNIT E, Aurora, CO 80014Off Market
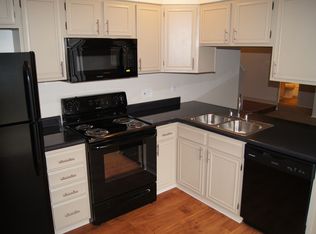
- $265,8002 bd2 ba1.1k sqft2621 S Xanadu Way UNIT D, Aurora, CO 80014Off Market
- $269,2002 bd2 ba1.1k sqft2621 S Xanadu Way UNIT C, Aurora, CO 80014Off Market
- $279,6002 bd2 ba1.1k sqft2621 S Xanadu Way UNIT A, Aurora, CO 80014Off Market
- $285,0002 bd2 ba1.1k sqft2622 S Xanadu Way UNIT B, Aurora, CO 80014For Sale
- $315,0002 bd2 ba1.1k sqft2621 S Xanadu Way UNIT F, Aurora, CO 80014For Sale
- $330,0002 bd2 ba1.1k sqft2627 S Xanadu Way UNIT D, Aurora, CO 80014Sold
- $224,8001 bd2 ba942 sqft2627 S Xanadu Way UNIT C, Aurora, CO 80014Off Market
A local agent can set up tours, give advice and negotiate with sellers.
Similar homes
- $260,0002 bd2 ba1.3k sqft2651 S Xanadu Way #C, Aurora, CO 80014For Sale

 MLS ID #6810069, Jesse Kornblum, Compass - Denver. REcolorado as distributed by MLS GRID
 - $270,0002 bd2 ba1.3k sqft1379 S Idalia Street #C, Aurora, CO 80017For Sale
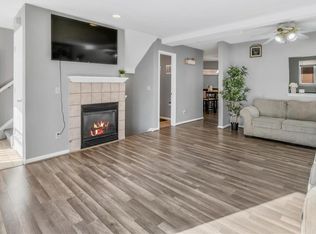 MLS ID #3444193, Maria Mosqueda, 5281 Exclusive Homes Realty. REcolorado as distributed by MLS GRID
 - $259,0002 bd1 ba1k sqft12043 E Hoye Drive, Aurora, CO 80012For Sale
 MLS ID #4526457, Eriqueca Sanders, 303 Realty Group Inc. REcolorado as distributed by MLS GRID
 - $215,0002 bd2 ba945 sqft14142 E Colorado Drive #104, Aurora, CO 80012For Sale
 MLS ID #3281796, Chris Chennault, Real Broker, LLC DBA Real. REcolorado as distributed by MLS GRID
 - $300,0002 bd2 ba1.2k sqft1347 S Crystal Way, Aurora, CO 80012For SaleMLS ID #2418501, Rodolfo Alcaraz, Keller Williams Advantage Realty LLC. REcolorado as distributed by MLS GRID
- $204,9991 bd1 ba856 sqft2616 S Xanadu Way #B, Aurora, CO 80014For SaleMLS ID #5933777, Brian Karsh, Resident Realty South Metro. REcolorado as distributed by MLS GRID
- $232,9002 bd2 ba1.1k sqft4252 S Richfield Way, Aurora, CO 80013For SaleMLS ID #9428192, McKenzie Jones, Orchard Brokerage LLC. REcolorado as distributed by MLS GRID
- $250,0002 bd2 ba956 sqft14359 E Grand Drive #151, Aurora, CO 80015For SaleMLS ID #3095391, Candace Pellinen, Coldwell Banker Realty 24. REcolorado as distributed by MLS GRID
- $275,0004 bd3 ba1.6k sqft1435 Norfolk Street, Aurora, CO 80011For SaleMLS ID #5644183, Ayad Toma, RE/MAX Leaders. REcolorado as distributed by MLS GRID
- $305,0002 bd3 ba1k sqft11913 E Kepner Drive, Aurora, CO 80012For SaleMLS ID #5098866, Malin Mills, RE/MAX Alliance. REcolorado as distributed by MLS GRID
- $249,9002 bd1 ba974 sqft2682 S Cathay Way #205, Aurora, CO 80013For SaleMLS ID #9175013, Diana Cubillos Thompson, RE/MAX Professionals. REcolorado as distributed by MLS GRID
- $279,9003 bd2 ba1.2k sqft931 S Zeno Way #207, Aurora, CO 80017For SaleMLS ID #9755725, Lourdes Garcia, Resident Realty Colorado. REcolorado as distributed by MLS GRID
- $310,0002 bd3 ba1.3k sqft12324 E 2nd Drive, Aurora, CO 80011For SaleMLS ID #5096676, Nigussie Desta, Brokers Guild Homes. REcolorado as distributed by MLS GRID
- $369,0003 bd3 ba1.3k sqftSunBurst, Aurora, CO 80015For SaleMLS ID #8694159, Jamik Sabir, Guardian Real Estate Group. REcolorado as distributed by MLS GRID
- $184,5001 bd1 ba786 sqft3023 S Ursula Circle #302, Aurora, CO 80014For SaleMLS ID #9171290, Elizabeth Lindell, Ideal Realty LLC. REcolorado as distributed by MLS GRID
- $259,0002 bd2 ba1.2k sqft595 S Alton Way #10C, Denver, CO 80247For SaleMLS ID #7526659, Jyll Overton, Weichert Realtors Professionals. REcolorado as distributed by MLS GRID
- $275,0002 bd3 ba1.2k sqft3550 S Harlan Street #157, Denver, CO 80235For SaleMLS ID #7386822, Jeffrey Harris, LoKation Real Estate. REcolorado as distributed by MLS GRID
- $289,9002 bd1 ba1.4k sqft2295 S Pitkin Way #F, Aurora, CO 80013For SaleMLS ID #8611472, Helen Bovin, Keller Williams DTC. REcolorado as distributed by MLS GRID
- $190,0002 bd2 ba1.1k sqft9725 E Harvard Ave #V-363, Denver, CO 80231For Sale
 MLS ID #1057382, James Hagerman, Focal Real Estate Group. IRES as distributed by MLS GRID
 - $339,9003 bd3 ba1.5k sqft1350 S Idalia Street #D, Aurora, CO 80017For SaleMLS ID #6636950, Kelly Tierney, Kentwood Real Estate DTC, LLC. REcolorado as distributed by MLS GRID
