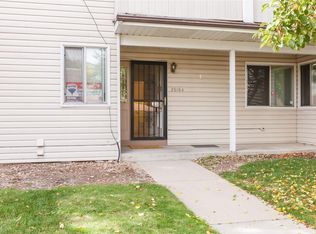
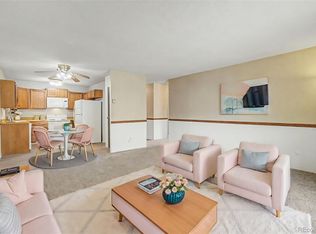
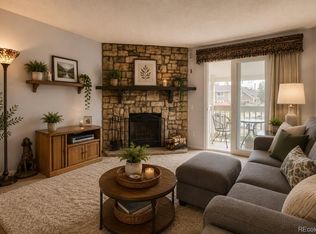
Welcome HOME! LOCATION, LOCATION, LOCATION! This MOVE-IN READY unit is perfect for someone looking to get into the Denver Metro market. Here's your chance! Located just minutes from the Light Rail, I-225, golf, shopping, dining, and everything you need. Walk into dramatic vaulted wood ceilings and a rare wood-burning fireplace with beautiful floor-to-ceiling stone. Tons of sliding glass doors and windows fill the home with natural light, making it feel bright, open, and inviting. The secluded upstairs bedroom features its own private balcony and bathroom, giving you the perfect place to relax. The covered carport is a huge bonus, keeping your car cooler in the summer and saving you from shoveling snow in the winter. This is a MUST SEE! This home is a GEM!
All information deemed reliable but not guaranteed. Buyer and buyer's agent to verify all information.
For sale
$204,999
2616 S Xanadu Way #B, Aurora, CO 80014
1beds
856sqft
Condominium
Built in 1974
-- sqft lot
$201,100 Zestimate®
$239/sqft
$342/mo HOA
What's special
- 12 days |
- 113 |
- 5 |
Zillow last checked:
Listing updated:
Listed by:
Brian Karsh 720-327-1562 karshB1@hotmail.com,
Resident Realty South Metro
Source: REcolorado as distributed by MLS GRID,MLS#: 5933777
Facts & features
Interior
Bedrooms & bathrooms
- Bedrooms: 1
- Bathrooms: 1
- Full bathrooms: 1
Bedroom
- Level: Upper
Bathroom
- Level: Upper
Heating
- Forced Air
Cooling
- Central Air
Features
- Has basement: No
- Common walls with other units/homes: End Unit
Interior area
- Total structure area: 856
- Total interior livable area: 856 sqft
- Finished area above ground: 856
Property
Parking
- Total spaces: 1
- Parking features: Carport
- Carport spaces: 1
Features
- Levels: Two
- Stories: 2
Details
- Parcel number: 031235791
- Special conditions: Standard
Construction
Type & style
- Home type: Condo
- Property subtype: Condominium
- Attached to another structure: Yes
Materials
- Vinyl Siding
- Roof: Composition
Condition
- Year built: 1974
Utilities & green energy
- Sewer: Public Sewer
Community & HOA
Community
- Subdivision: Strawberry At Heather Ridge
HOA
- Has HOA: Yes
- HOA fee: $342 monthly
- HOA name: Strawberry at Heatheridge
- HOA phone: 303-233-4646
Location
- Region: Aurora
Financial & listing details
- Price per square foot: $239/sqft
- Tax assessed value: $253,700
- Annual tax amount: $1,365
- Date on market: 8/5/2026
- Listing terms: Cash,Conventional,FHA,VA Loan
- Exclusions: Sellers Personal Property
- Ownership: Individual
Estimated market value
$201,100
$191,000 - $211,000
$1,547/mo
Price history
| Date | Event | Price |
|---|---|---|
| 8/5/2026 | Listed for sale | $204,999+32.3%$239/sqft |
Source:  REcolorado as distributed by MLS GRID #5933777 Report a problem REcolorado as distributed by MLS GRID #5933777 Report a problem | ||
| 2/1/2019 | Sold | $155,000$181/sqft |
Source: Public Record Report a problem | ||
| 1/3/2019 | Pending sale | $155,000$181/sqft |
Source: Redfin Corporation #8019885 Report a problem | ||
| 11/30/2018 | Listed for sale | $155,000$181/sqft |
Source: Redfin Corporation #8019885 Report a problem | ||
| 10/1/2018 | Pending sale | $155,000$181/sqft |
Source: Redfin Corporation #8019885 Report a problem | ||
| 9/28/2018 | Listed for sale | $155,000+77.1%$181/sqft |
Source: Redfin Corporation #8019885 Report a problem | ||
| 3/28/2006 | Sold | $87,500+85.2%$102/sqft |
Source: Public Record Report a problem | ||
| 10/31/2005 | Sold | $47,250-40.9%$55/sqft |
Source: Public Record Report a problem | ||
| 9/24/2002 | Sold | $80,000$93/sqft |
Source: Public Record Report a problem | ||
| 5/4/2000 | Sold | $80,000+63.3%$93/sqft |
Source: Public Record Report a problem | ||
| 9/6/1996 | Sold | $49,000$57/sqft |
Source: Public Record Report a problem | ||
Public tax history
| Year | Property taxes | Tax assessment |
|---|---|---|
| 2025 | $1,109 +13.4% | $15,856 +12.2% |
| 2024 | $978 +18.2% | $14,137 -21.4% |
| 2023 | $828 -0.6% | $17,995 +57.5% |
| 2022 | $833 | $11,426 -2.8% |
| 2021 | -- | $11,755 +9.1% |
| 2020 | $774 +12.9% | $10,776 |
| 2019 | $685 | -- |
| 2018 | $685 +1.5% | $9,295 |
| 2017 | $675 | $9,295 +48.2% |
| 2016 | -- | $6,272 |
| 2015 | -- | $6,272 +64.5% |
| 2014 | $462 +45.7% | $3,813 -24% |
| 2013 | $317 | $5,020 |
| 2012 | -- | $5,020 |
| 2011 | $351 +2.7% | $5,020 +11.1% |
| 2010 | $342 -28.7% | $4,520 |
| 2009 | $479 | $4,520 -27.9% |
| 2008 | -- | $6,265 |
| 2007 | -- | $6,265 -18.4% |
| 2006 | -- | $7,674 |
| 2005 | -- | $7,674 +2.9% |
| 2002 | $550 +26.9% | $7,460 +33.7% |
| 2001 | $433 | $5,580 |
Find assessor info on the county website
Monthly payment
Est. payment
Payment breakdown
Explore the cost of this home by adjusting the details. Changes won't be saved.Climate risks
Neighborhood: Heather Ridge
Nearby schools
GreatSchools rating
- 4/10Eastridge Community Elementary SchoolGrades: PK-5Distance: 1.2 mi
- 3/10Prairie Middle SchoolGrades: 6-8Distance: 1 mi
- 6/10Overland High SchoolGrades: 9-12Distance: 1.1 mi
Schools provided by the listing agent
- Elementary: Eastridge
- Middle: Prairie
- High: Overland
- District: Cherry Creek 5
Source: REcolorado as distributed by MLS GRID. This data may not be complete. We recommend contacting the local school district to confirm school assignments for this home.
- $202,1001 bd1 ba856 sqft2628 S Xanadu Way UNIT A, Aurora, CO 80014Off Market

- $184,4001 bd1 ba856 sqft2628 S Xanadu Way UNIT B, Aurora, CO 80014Off Market
- $245,3002 bd2 ba1k sqft2616 S Xanadu Way UNIT D, Aurora, CO 80014Off Market
- $241,0002 bd2 ba1k sqft2616 S Xanadu Way UNIT A, Aurora, CO 80014Off Market
- $211,1001 bd1 ba856 sqft2616 S Xanadu Way UNIT C, Aurora, CO 80014Off Market
- $280,0002 bd2 ba1.1k sqft2618 S Xanadu Way UNIT A, Aurora, CO 80014For Sale
- $219,5001 bd1 ba856 sqft2618 S Xanadu Way UNIT B, Aurora, CO 80014For Sale
- $240,4002 bd2 ba1.1k sqft2620 S Xanadu Way UNIT A, Aurora, CO 80014Off Market
A local agent can set up tours, give advice and negotiate with sellers.
Similar homes
- $220,0002 bd2 ba945 sqft14484 E Colorado Drive #204, Aurora, CO 80012For Sale

 MLS ID #3204746, Dave Hettrick, RE/MAX Professionals. REcolorado as distributed by MLS GRID
 - $179,5002 bd1 ba930 sqftAlpha, Aurora, CO 80014For Sale
 MLS ID #4749149, Misty Yakhlef, Heather Gardens Brokers. REcolorado as distributed by MLS GRID
 - $210,0002 bd2 ba948 sqft13241 E Asbury Drive #202, Aurora, CO 80014For Sale
 MLS ID #6192992, Rex Jarnagin, Coldwell Banker Realty 24. REcolorado as distributed by MLS GRID
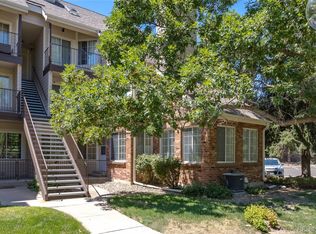
 - $220,0002 bd2 ba746 sqftMeadow Hills, Aurora, CO 80014For Sale
 MLS ID #9435147, Steve Konsella, Premier Choice Realty, LLC. REcolorado as distributed by MLS GRID
 - $190,0002 bd2 ba1.2k sqftAlpha A, Aurora, CO 80014For SaleMLS ID #1825333, Misty Yakhlef, Heather Gardens Brokers. REcolorado as distributed by MLS GRID
- $199,0003 bd2 ba1.1k sqft18021 E Kentucky Avenue #204, Aurora, CO 80017For SaleMLS ID #2531287, Steven Izzi, Redfin Corporation. REcolorado as distributed by MLS GRID
- $231,0002 bd1 ba831 sqft13732 E Lehigh Avenue #G, Aurora, CO 80014For SaleMLS ID #3463421, Emily Fernandez, Keller Williams Trilogy. REcolorado as distributed by MLS GRID
- $190,0002 bd2 ba816 sqft1075 S Elkhart Way #302, Aurora, CO 80012For SaleMLS ID #2413695, Filmon Yohannes, HomeSmart Realty. REcolorado as distributed by MLS GRID
- $214,9002 bd1 ba968 sqft1192 S Eagle Circle #C, Aurora, CO 80012For SaleMLS ID #8569954, Aitana Gonzales, Avenues Unlimited. REcolorado as distributed by MLS GRID
- $199,0002 bd2 ba816 sqftSunnyside Condominiums, Aurora, CO 80012For SaleMLS ID #2369473, Elizabeth Krejcik, Altos Realty Advisors, Inc.. REcolorado as distributed by MLS GRID
- $223,0002 bd2 ba1k sqftFOXDALE CONDOS, Aurora, CO 80017For SaleMLS ID #4009866, Jordan Wagner, Serhant Colorado LLC. REcolorado as distributed by MLS GRID
- $210,0002 bd2 ba1k sqftCedar Cove, Aurora, CO 80012For SaleMLS ID #2897917, Brenda Moreno Yeverino, Megastar Realty. REcolorado as distributed by MLS GRID
- $204,5002 bd1 ba870 sqftWindsor Gardens, Denver, CO 80247For SaleMLS ID #7933194, The Grossman Team, Madison & Company Properties. REcolorado as distributed by MLS GRID
- $190,0002 bd2 ba1.1k sqft9725 E Harvard Ave #V-363, Denver, CO 80231For Sale
 MLS ID #1057382, James Hagerman, Focal Real Estate Group. IRES as distributed by MLS GRID
 - $225,0002 bd2 ba1k sqft15350 E Arizona Avenue #208, Aurora, CO 80017For SaleMLS ID #3856810, Amy Brown, Compass - Denver. REcolorado as distributed by MLS GRID
- $270,0002 bd2 ba1k sqft2453 S Xanadu Way #C, Aurora, CO 80014For SaleMLS ID #7938345, Jiyoung Jen Lee, HomeSmart Realty. REcolorado as distributed by MLS GRID
- $175,0002 bd2 ba952 sqftSteppington Place Condos, Aurora, CO 80012For SaleMLS ID #5732145, Michael Newton, RE/MAX Northwest Inc. REcolorado as distributed by MLS GRID
- $219,0002 bd1 ba810 sqft1282 S Uvalda Street, Aurora, CO 80012For SaleMLS ID #4231541, Katrina Hunt, LPT Realty. REcolorado as distributed by MLS GRID
- $179,0001 bd1 ba794 sqft15350 E Arizona Avenue #201, Aurora, CO 80017For SaleMLS ID #5596664, Jeff Lovato, Keller Williams Integrity Real Estate LLC. REcolorado as distributed by MLS GRID
- $200,0002 bd2 ba927 sqft4645 S Lowell Boulevard #F, Denver, CO 80236For SaleMLS ID #7774334, Nicholas Downey, Madison & Company Properties. REcolorado as distributed by MLS GRID
