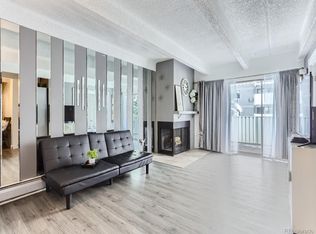
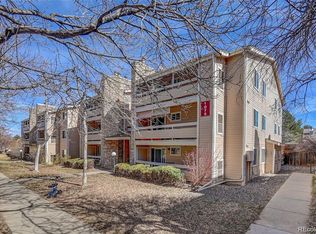
Step into this beautifully laid-out 2-bedroom, 2-bathroom condo offering easy, single-level living. The primary suite features a private en suite bathroom and a spacious walk-in closet. Enjoy your own 120+ sq ft balcony — perfect for relaxing or entertaining outdoors.
Convenience is built in: a full-size washer and dryer are included in the unit, and a dedicated storage unit provides extra space for your belongings. Parking is a breeze with an underground garage space — take the elevator straight up, with no stairs required to reach your door.
This secure building offers peace of mind with controlled access, and the ground-floor location makes move-in and everyday living effortless. Recently updated, beautiful pool and club house are available for residents to enjoy
**Seller offering a $5000 Seller credit to the Buyer with a full price offer.
For sale
$175,000
10650 E Tennessee Avenue #104, Aurora, CO 80012
2beds
952sqft
Condominium
Built in 1981
-- sqft lot
$-- Zestimate®
$184/sqft
$514/mo HOA
What's special
- 26 days |
- 314 |
- 10 |
Zillow last checked:
Listing updated:
Listed by:
Michael Newton 303-748-1713 mnewton@remax.net,
RE/MAX Northwest Inc
Source: REcolorado as distributed by MLS GRID,MLS#: 5732145
Facts & features
Interior
Bedrooms & bathrooms
- Bedrooms: 2
- Bathrooms: 2
- Full bathrooms: 1
- 3/4 bathrooms: 1
- Main level bathrooms: 2
- Main level bedrooms: 2
Bedroom
- Level: Main
Bedroom
- Features: Primary Suite
- Level: Main
Bathroom
- Level: Main
Bathroom
- Level: Main
Kitchen
- Level: Main
Laundry
- Level: Main
Living room
- Level: Main
Heating
- Hot Water
Cooling
- Air Conditioning-Room
Appliances
- Included: Dishwasher, Disposal, Electric Water Heater, Microwave, Oven, Range, Refrigerator, Washer
- Laundry: In Unit
Features
- Flooring: Carpet, Tile
- Has basement: No
- Number of fireplaces: 1
- Fireplace features: Wood Burning
- Common walls with other units/homes: 2+ Common Walls
Interior area
- Total structure area: 952
- Total interior livable area: 952 sqft
- Finished area above ground: 952
Video & virtual tour
Property
Parking
- Total spaces: 1
- Parking features: Garage
- Garage spaces: 1
Features
- Levels: One
- Stories: 1
- Patio & porch: Covered
- Exterior features: Balcony
Details
- Parcel number: 031173957
- Special conditions: Standard
Construction
Type & style
- Home type: Condo
- Architectural style: Contemporary
- Property subtype: Condominium
- Attached to another structure: Yes
Materials
- Brick
- Roof: Unknown
Condition
- Year built: 1981
Utilities & green energy
- Sewer: Public Sewer
- Water: Public
- Utilities for property: Electricity Connected
Community & HOA
Community
- Subdivision: Steppington Place Condos
HOA
- Has HOA: Yes
- Amenities included: Clubhouse, Elevator(s), Pool
- Services included: Heat, Maintenance Grounds, Maintenance Structure, Security, Sewer, Snow Removal, Trash, Water
- HOA fee: $514 monthly
- HOA name: Steppington Condos
- HOA phone: 866-611-5864
Location
- Region: Aurora
Financial & listing details
- Price per square foot: $184/sqft
- Tax assessed value: $207,500
- Annual tax amount: $1,116
- Date on market: 7/31/2026
- Listing terms: Cash,Conventional,VA Loan
- Exclusions: Seller's Personal Property
- Ownership: Individual
- Electric utility on property: Yes
- Road surface type: Paved
Estimated market value
Not available
Estimated sales range
Not available
Not available
Price history
| Date | Event | Price |
|---|---|---|
| 7/31/2026 | Listed for sale | $175,000+191.9%$184/sqft |
Source:  REcolorado as distributed by MLS GRID #5732145 Report a problem REcolorado as distributed by MLS GRID #5732145 Report a problem | ||
| 7/7/2016 | Sold | $59,950$63/sqft |
Source: Public Record Report a problem | ||
| 8/28/1996 | Sold | $59,950$63/sqft |
Source: Public Record Report a problem | ||
Public tax history
| Year | Property taxes | Tax assessment |
|---|---|---|
| 2025 | $852 +13.4% | $12,969 +19.4% |
| 2024 | $751 +0.9% | $10,861 -26.1% |
| 2023 | $745 -0.6% | $14,687 +42.9% |
| 2022 | $749 | $10,279 -2.8% |
| 2021 | -- | $10,575 +9.1% |
| 2020 | $696 +32.5% | $9,696 |
| 2019 | $525 | $9,696 +36% |
| 2018 | $525 +1.5% | $7,128 |
| 2017 | $518 | $7,128 +27.4% |
| 2016 | -- | $5,596 |
| 2015 | -- | $5,596 +79.3% |
| 2014 | $413 +58.8% | $3,121 -17.7% |
| 2013 | $260 | $3,790 |
| 2012 | -- | $3,790 |
| 2011 | $352 +2.7% | $3,790 -16.3% |
| 2010 | $342 -33.6% | $4,530 |
| 2009 | $515 | $4,530 -32.7% |
| 2008 | -- | $6,735 |
| 2007 | -- | $6,735 -8.1% |
| 2006 | -- | $7,331 |
| 2005 | -- | $7,331 -13.3% |
| 2002 | $624 +23.1% | $8,460 +29.8% |
| 2001 | $506 | $6,520 |
Find assessor info on the county website
Monthly payment
Est. payment
Payment breakdown
Explore the cost of this home by adjusting the details. Changes won't be saved.Climate risks
Neighborhood: Rangeview
Nearby schools
GreatSchools rating
- 1/10Highline Community Elementary SchoolGrades: PK-5Distance: 0.4 mi
- 4/10Prairie Middle SchoolGrades: 6-8Distance: 1.7 mi
- 4/10Overland High SchoolGrades: 9-12Distance: 1.6 mi
Schools provided by the listing agent
- Elementary: Highline Community
- Middle: Prairie
- High: Overland
- District: Cherry Creek 5
Source: REcolorado as distributed by MLS GRID. This data may not be complete. We recommend contacting the local school district to confirm school assignments for this home.
- $222,5002 bd2 ba952 sqft10650 E Tennessee Ave UNIT 206, Aurora, CO 80012Sold
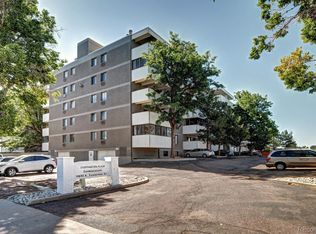
- $190,0002 bd2 ba1k sqft10650 E Tennessee Ave UNIT 401, Aurora, CO 80012Sold
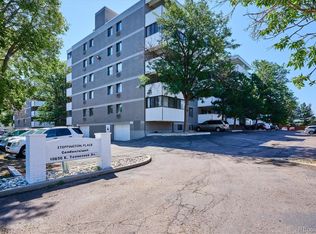
- $225,0002 bd2 ba1k sqft10650 E Tennessee Ave UNIT 502, Aurora, CO 80012Sold
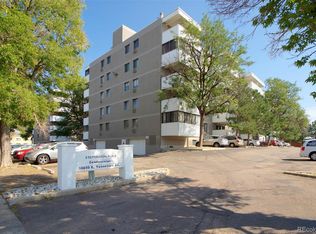
- $240,0002 bd2 ba1k sqft10650 E Tennessee Ave UNIT 203, Aurora, CO 80012Sold
- $191,9002 bd2 ba943 sqft10650 E Tennessee Ave UNIT 109, Aurora, CO 80012Sold
- $176,1002 bd2 ba1k sqft10650 E Tennessee Ave UNIT 402, Aurora, CO 80012Off Market
- $154,8001 bd2 ba952 sqft10650 E Tennessee Ave UNIT 406, Aurora, CO 80012Off Market
- $179,9951 bd1 ba657 sqft10650 E Tennessee Ave UNIT 407, Aurora, CO 80012Sold
A local agent can set up tours, give advice and negotiate with sellers.
Similar homes
- $190,0002 bd2 ba816 sqft1075 S Elkhart Way #302, Aurora, CO 80012For Sale
 MLS ID #2413695, Filmon Yohannes, HomeSmart Realty. REcolorado as distributed by MLS GRID
 - $160,0002 bd2 ba840 sqftEdenbrook community, Aurora, CO 80012For Sale
 MLS ID #2645810, J Brooke Hengst, eXp Realty, LLC. REcolorado as distributed by MLS GRID
 - $165,0002 bd2 ba972 sqft2281 S Vaughn Way #104A, Aurora, CO 80014For Sale
 MLS ID #7694955, Jamik Sabir, Guardian Real Estate Group. REcolorado as distributed by MLS GRID
 - $190,0002 bd2 ba1.1k sqft9725 E Harvard Ave #V-363, Denver, CO 80231For Sale

 MLS ID #1057382, James Hagerman, Focal Real Estate Group. IRES as distributed by MLS GRID
 - $179,5002 bd1 ba930 sqftAlpha, Aurora, CO 80014For SaleMLS ID #4749149, Misty Yakhlef, Heather Gardens Brokers. REcolorado as distributed by MLS GRID
- $215,0002 bd2 ba945 sqft14142 E Colorado Drive #104, Aurora, CO 80012For SaleMLS ID #3281796, Chris Chennault, Real Broker, LLC DBA Real. REcolorado as distributed by MLS GRID
- $210,0002 bd2 ba945 sqft14484 E Colorado Drive #204, Aurora, CO 80012For SaleMLS ID #3204746, Dave Hettrick, RE/MAX Professionals. REcolorado as distributed by MLS GRID
- $165,0001 bd1 ba855 sqft9340 East Center, Denver, CO 80247For SaleMLS ID #8366710, Andrew Noll, HomeSmart. REcolorado as distributed by MLS GRID
- $164,9002 bd2 ba1.2k sqftWindsor Gardens, Denver, CO 80247For SaleMLS ID #9198399, The Grossman Team, Madison & Company Properties. REcolorado as distributed by MLS GRID
- $215,0002 bd2 ba969 sqft10150 E Virginia Avenue Bldg 18 #205, Denver, CO 80247For SaleMLS ID #5334332, Deborah Hunt-Regan, Resident Realty North Metro LLC. REcolorado as distributed by MLS GRID
- $214,9002 bd1 ba968 sqft1192 S Eagle Circle #C, Aurora, CO 80012For SaleMLS ID #8569954, Aitana Gonzales, Avenues Unlimited. REcolorado as distributed by MLS GRID
- $159,9001 bd1 ba708 sqft13200 E Jewell Avenue #104, Aurora, CO 80012For SaleMLS ID #5084424, Joanna Metzger, HomeSmart. REcolorado as distributed by MLS GRID
- $198,0002 bd1 ba945 sqft9335 E Center Avenue #2B, Denver, CO 80247For SaleMLS ID #8148434, Carol Guzman, Your Castle Real Estate Inc. REcolorado as distributed by MLS GRID
- $179,9002 bd1 ba945 sqftWindsor Gardens, Denver, CO 80247For SaleMLS ID #5395128, The Grossman Team, Madison & Company Properties. REcolorado as distributed by MLS GRID
- $204,5002 bd1 ba870 sqftWindsor Gardens, Denver, CO 80247For SaleMLS ID #7933194, The Grossman Team, Madison & Company Properties. REcolorado as distributed by MLS GRID
- $167,0002 bd1 ba945 sqft9155 E Center Avenue #12B, Denver, CO 80247For SaleMLS ID #4152715, Susan Kullman, Remingo. REcolorado as distributed by MLS GRID
- $179,0001 bd1 ba794 sqft15350 E Arizona Avenue #201, Aurora, CO 80017For SaleMLS ID #5596664, Jeff Lovato, Keller Williams Integrity Real Estate LLC. REcolorado as distributed by MLS GRID
- $174,9001 bd1 ba855 sqftWindsor Gardens, Denver, CO 80247For SaleMLS ID #9303199, The Grossman Team, Madison & Company Properties. REcolorado as distributed by MLS GRID
- $215,0002 bd1 ba810 sqft1282 S Uvalda Street, Aurora, CO 80012For SaleMLS ID #4231541, Katrina Hunt, LPT Realty. REcolorado as distributed by MLS GRID
- $210,0002 bd2 ba948 sqft13241 E Asbury Drive #202, Aurora, CO 80014For SaleMLS ID #6192992, Rex Jarnagin, Coldwell Banker Realty 24. REcolorado as distributed by MLS GRID
