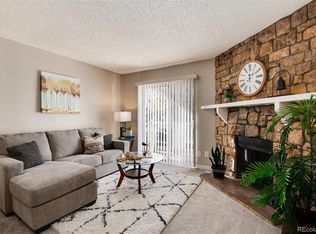
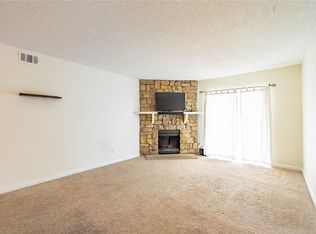
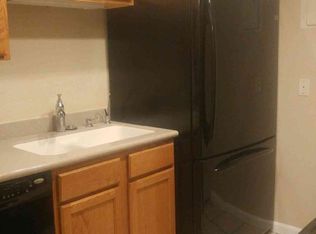
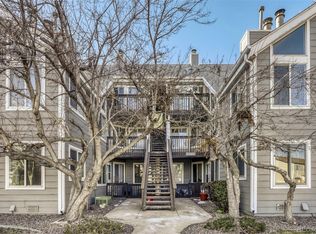
Fantastic 1-bedroom, 1-bathroom ground-level corner unit condo. Kitchen and dining space are open to the living room. In the living room, you will find a cozy wood-burning fireplace and an access door to a small outdoor area/balcony. The bedroom is generously sized with a walk-in closet! The laundry area is large enough for a side-by-side washer and dryer. The bathroom features a granite countertop. This unit includes air conditioning and one reserved parking spot. This is a great complex with a community pool and is within walking distance to Cherry Creek District Middle and High schools. Conveniently located near I-225 and the Iliff light rail station, with great trails and parks nearby. This is the perfect home for a first-time homebuyer or a great rental/investment property. You will love it here! Also, this home qualifies for a $5,000 preferred lender credit and 100% financing for qualified buyers. I am happy to share the perferred lender loan officer’s contact information with any interested buyers.
For sale
$159,900
13200 E Jewell Avenue #104, Aurora, CO 80012
1beds
708sqft
Condominium
Built in 1980
-- sqft lot
$156,200 Zestimate®
$226/sqft
$326/mo HOA
What's special
- 92 days
- 87
- 6
Zillow last checked:
Listing updated:
Listed by:
Joanna Metzger 303-868-7496,
HomeSmart
Source: REcolorado as distributed by MLS GRID,MLS#: 5084424
Facts & features
Interior
Bedrooms & bathrooms
- Bedrooms: 1
- Bathrooms: 1
- Full bathrooms: 1
- Main level bathrooms: 1
- Main level bedrooms: 1
Bedroom
- Level: Main
Bathroom
- Level: Main
Dining room
- Level: Main
Kitchen
- Level: Main
Laundry
- Level: Main
Living room
- Level: Main
Heating
- Forced Air
Cooling
- Central Air
Appliances
- Included: Dishwasher, Disposal, Dryer, Microwave, Range, Refrigerator, Washer
Features
- Ceiling Fan(s), Eat-in Kitchen, Granite Counters, Walk-In Closet(s)
- Flooring: Tile, Wood
- Has basement: No
- Number of fireplaces: 1
- Fireplace features: Living Room, Wood Burning
- Common walls with other units/homes: 2+ Common Walls
Interior area
- Total structure area: 708
- Total interior livable area: 708 sqft
- Finished area above ground: 708
Property
Parking
- Total spaces: 1
- Details: Reserved Spaces: 1
Features
- Levels: One
- Stories: 1
- Entry location: Exterior Access
- Exterior features: Balcony
- Pool features: Outdoor Pool
Details
- Parcel number: 031226252
- Special conditions: Standard
Construction
Type & style
- Home type: Condo
- Property subtype: Condominium
- Attached to another structure: Yes
Materials
- Frame, Vinyl Siding
- Roof: Composition
Condition
- Year built: 1980
Utilities & green energy
- Sewer: Public Sewer
- Water: Public
- Utilities for property: Electricity Connected, Natural Gas Connected
Community & HOA
Community
- Security: Carbon Monoxide Detector(s), Smoke Detector(s)
- Subdivision: Brandychase
HOA
- Has HOA: Yes
- HOA fee: $326 monthly
- HOA name: Brandy Chase - M&M Management
- HOA phone: 866-611-5864
Location
- Region: Aurora
Financial & listing details
- Price per square foot: $226/sqft
- Tax assessed value: $207,700
- Annual tax amount: $903
- Date on market: 5/28/2026
- Listing terms: Cash,Conventional,FHA,VA Loan
- Exclusions: All Personal Belongings.
- Ownership: Individual
- Electric utility on property: Yes
Estimated market value
$156,200
$148,000 - $164,000
$1,280/mo
Price history
| Date | Event | Price |
|---|---|---|
| 7/11/2026 | Listed for sale | $159,900$226/sqft |
Source:  REcolorado as distributed by MLS GRID #5084424 Report a problem REcolorado as distributed by MLS GRID #5084424 Report a problem | ||
| 6/25/2026 | Pending sale | $159,900$226/sqft |
Source: REcolorado as distributed by MLS GRID #5084424 Report a problem | ||
| 5/28/2026 | Listed for sale | $159,900-20%$226/sqft |
Source: REcolorado as distributed by MLS GRID #5084424 Report a problem | ||
| 5/26/2026 | Listing removed | $1,345$2/sqft |
Source: Zillow Rentals Report a problem | ||
| 5/5/2026 | Price change | $1,345-6.8%$2/sqft |
Source: Zillow Rentals Report a problem | ||
| 4/9/2026 | Listed for rent | $1,443$2/sqft |
Source: Zillow Rentals Report a problem | ||
| 1/15/2026 | Listing removed | $1,443$2/sqft |
Source: Zillow Rentals Report a problem | ||
| 1/14/2026 | Price change | $1,443+3.4%$2/sqft |
Source: Zillow Rentals Report a problem | ||
| 1/9/2026 | Listed for rent | $1,395$2/sqft |
Source: Zillow Rentals Report a problem | ||
| 12/28/2024 | Listing removed | $1,395$2/sqft |
Source: Zillow Rentals Report a problem | ||
| 12/12/2024 | Listed for rent | $1,395$2/sqft |
Source: Zillow Rentals Report a problem | ||
| 11/15/2024 | Listing removed | $199,900$282/sqft |
Source:  HomeSmart #6188547 Report a problem HomeSmart #6188547 Report a problem | ||
| 10/17/2024 | Price change | $199,900-2.4%$282/sqft |
Source: HomeSmart #6188547 Report a problem | ||
| 9/30/2024 | Price change | $204,900-4.7%$289/sqft |
Source: HomeSmart #6188547 Report a problem | ||
| 9/12/2024 | Price change | $214,900-1.9%$304/sqft |
Source: HomeSmart #6188547 Report a problem | ||
| 8/6/2024 | Listed for sale | $219,000$309/sqft |
Source: HomeSmart #6188547 Report a problem | ||
| 7/17/2024 | Listing removed | $219,000$309/sqft |
Source: HomeSmart #6188547 Report a problem | ||
| 7/16/2024 | Price change | $219,000-2.7%$309/sqft |
Source: HomeSmart #6188547 Report a problem | ||
| 6/21/2024 | Listed for sale | $225,000+492.1%$318/sqft |
Source: HomeSmart #6188547 Report a problem | ||
| 10/29/2011 | Listing removed | $38,000+40%$54/sqft |
Source: Keller Williams Realty DTC #866460 Report a problem | ||
| 5/17/2011 | Sold | $27,150-28.6%$38/sqft |
Source: Public Record Report a problem | ||
| 4/14/2011 | Price change | $38,000+31%$54/sqft |
Source: Keller Williams Realty DTC #866460 Report a problem | ||
| 3/30/2011 | Pending sale | $29,000$41/sqft |
Source: Baile & Green Enterprises, LLC dba Realty Executives of Aurora #968961 Report a problem | ||
| 2/26/2011 | Price change | $29,000-23.7%$41/sqft |
Source: Baile & Green Enterprises, LLC dba Realty Executives of Aurora #968961 Report a problem | ||
| 2/25/2011 | Price change | $38,000+31%$54/sqft |
Source: Keller Williams Realty DTC #866460 Report a problem | ||
| 2/17/2011 | Listed for sale | $29,000-63.5%$41/sqft |
Source: Baile & Green Enterprises, LLC dba Realty Executives of Aurora #968961 Report a problem | ||
| 5/23/2005 | Sold | $79,500-0.6%$112/sqft |
Source: Public Record Report a problem | ||
| 3/6/2001 | Sold | $79,950$113/sqft |
Source: Public Record Report a problem | ||
Public tax history
| Year | Property taxes | Tax assessment |
|---|---|---|
| 2025 | $903 +13.4% | $12,981 +12.8% |
| 2024 | $796 +3.8% | $11,511 -25% |
| 2023 | $767 -0.6% | $15,343 +44.9% |
| 2022 | $772 | $10,592 -2.8% |
| 2021 | -- | $10,897 +3.7% |
| 2020 | $755 +37.1% | $10,511 |
| 2019 | $550 | $10,511 +40.8% |
| 2018 | $550 +1.5% | $7,466 |
| 2017 | $543 | $7,466 +48.2% |
| 2016 | -- | $5,039 |
| 2015 | -- | $5,039 +87.3% |
| 2014 | -- | $2,690 +1.5% |
| 2013 | $224 | $2,650 |
| 2012 | -- | $2,650 |
| 2011 | $268 +2.7% | $2,650 -23.2% |
| 2010 | $261 -40.4% | $3,450 |
| 2009 | $437 | $3,450 -39.6% |
| 2008 | -- | $5,715 |
| 2007 | -- | $5,715 -12.1% |
| 2006 | -- | $6,503 |
| 2005 | -- | $6,503 +17.6% |
| 2002 | $408 +24.6% | $5,530 +31.4% |
| 2001 | $327 | $4,210 |
Find assessor info on the county website
Monthly payment
Est. payment
Payment breakdown
Explore the cost of this home by adjusting the details. Changes won't be saved.Climate risks
Neighborhood: Heather Ridge
Nearby schools
Schools provided by the listing agent
- Elementary: Eastridge
- Middle: Prairie
- High: Overland
- District: Cherry Creek 5
Source: REcolorado as distributed by MLS GRID. This data may not be complete. We recommend contacting the local school district to confirm school assignments for this home.
- $259,0002 bd2 ba948 sqft1926 S Vaughn Way APT 101, Aurora, CO 80014Sold
- $190,4001 bd1 ba708 sqft13200 E Jewell Ave UNIT 101, Aurora, CO 80012Off Market

- $180,7001 bd1 ba708 sqft13200 E Jewell Ave UNIT 102, Aurora, CO 80012Off Market
- $172,8001 bd1 ba708 sqft13200 E Jewell Ave UNIT 103, Aurora, CO 80012Off Market
Similar homes
- $160,0002 bd2 ba840 sqftEdenbrook community, Aurora, CO 80012For Sale

 MLS ID #2645810, J Brooke Hengst, eXp Realty, LLC. REcolorado as distributed by MLS GRID
 - $165,0002 bd2 ba972 sqft2281 S Vaughn Way #104A, Aurora, CO 80014For Sale
 MLS ID #7694955, Jamik Sabir, Guardian Real Estate Group. REcolorado as distributed by MLS GRID
 - $125,0001 bd1 ba558 sqft960 S Dawson Way #1, Aurora, CO 80012For Sale
 MLS ID #4974703, Ryan Huth, Keller Williams Advantage Realty LLC. REcolorado as distributed by MLS GRID
 - $199,0002 bd2 ba1k sqft12404 E Tennessee Circle #F, Aurora, CO 80012For Sale
 MLS ID #2348642, Brenda Moreno Yeverino, eXp Realty, LLC. REcolorado as distributed by MLS GRID
 - $155,3001 bd1 ba733 sqft922 S Dearborn Way #5, Aurora, CO 80012For SaleMLS ID #6690772, Maret Sanchez, Legacy 100 Real Estate Partners LLC. REcolorado as distributed by MLS GRID
- $175,0002 bd2 ba952 sqftSteppington Place Condos, Aurora, CO 80012For SaleMLS ID #5732145, Michael Newton, RE/MAX Northwest Inc. REcolorado as distributed by MLS GRID
- $190,0002 bd2 ba816 sqft1075 S Elkhart Way #302, Aurora, CO 80012For SaleMLS ID #2413695, Filmon Yohannes, HomeSmart Realty. REcolorado as distributed by MLS GRID
- $159,9001 bd1 ba738 sqft1760 S Pitkin Circle #B, Aurora, CO 80017For SaleMLS ID #2299478, Mason Buck, Stone Gable Real Estate LLC. REcolorado as distributed by MLS GRID
- $164,9001 bd1 ba855 sqft9385 E Center Avenue #6A, Denver, CO 80247For SaleMLS ID #8332388, Carol Guzman, Your Castle Real Estate Inc. REcolorado as distributed by MLS GRID
- $149,9001 bd1 ba734 sqftRed Sky Condominiums, Aurora, CO 80011For SaleMLS ID #2942502, Steve Garcia, Keller Williams Preferred Realty. REcolorado as distributed by MLS GRID
- $210,0002 bd2 ba945 sqft14484 E Colorado Drive #204, Aurora, CO 80012For SaleMLS ID #3204746, Dave Hettrick, RE/MAX Professionals. REcolorado as distributed by MLS GRID
- $215,0002 bd2 ba945 sqft14142 E Colorado Drive #104, Aurora, CO 80012For SaleMLS ID #3281796, Chris Chennault, Real Broker, LLC DBA Real. REcolorado as distributed by MLS GRID
- $179,5002 bd1 ba930 sqftAlpha, Aurora, CO 80014For SaleMLS ID #4749149, Misty Yakhlef, Heather Gardens Brokers. REcolorado as distributed by MLS GRID
- $145,0001 bd1 ba756 sqft14437 E 1st Drive #C04, Aurora, CO 80011For SaleMLS ID #2088307, Vera Khristenko, HomeSmart. REcolorado as distributed by MLS GRID
- $179,0001 bd1 ba794 sqft15350 E Arizona Avenue #201, Aurora, CO 80017For SaleMLS ID #5596664, Jeff Lovato, Keller Williams Integrity Real Estate LLC. REcolorado as distributed by MLS GRID
- $165,0001 bd1 ba855 sqft9340 East Center, Denver, CO 80247For SaleMLS ID #8366710, Andrew Noll, HomeSmart. REcolorado as distributed by MLS GRID
- $179,9002 bd1 ba913 sqft16255 E Alaska Place #1, Aurora, CO 80017For SaleMLS ID #9004985, The Dixon Group, Keller Williams Trilogy. REcolorado as distributed by MLS GRID
- $210,0002 bd2 ba948 sqft13241 E Asbury Drive #202, Aurora, CO 80014For SaleMLS ID #6192992, Rex Jarnagin, Coldwell Banker Realty 24. REcolorado as distributed by MLS GRID
- $189,0001 bd1 ba709 sqft15202 E Hampden Circle #F5, Aurora, CO 80014For SaleMLS ID #4137829, Julie Armand, RE/MAX Professionals. REcolorado as distributed by MLS GRID
- $215,0002 bd1 ba806 sqft1162 S Eagle Circle #A, Aurora, CO 80012For SaleMLS ID #3007603, Ariel Barbarick, Madison & Company Properties. REcolorado as distributed by MLS GRID
