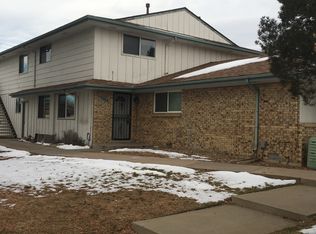
Welcome home to this charming townhome in a central Aurora location, ideal for first-time buyers and investors alike. Just minutes from I-225, light rail, top-rated schools, and a variety of dining options, convenience is built right into the address.
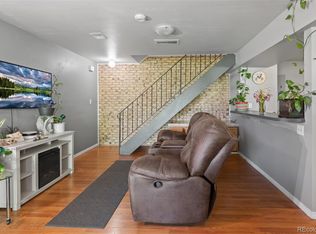
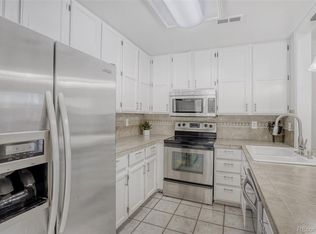
Inside, the open concept main level makes everyday living feel easy and effortless. The kitchen and living room connect naturally, creating a comfortable space for relaxing at home or gathering with the people you love. Two generously sized bedrooms offer flexibility for growing families, a home office, guests, or a roommate setup.
The full bathroom and in-unit washer and dryer round out the interior nicely. Outside your door, you will find a shared garage with one dedicated parking space, two large storage closets, and an additional reserved parking space, giving you more room than you might expect at this price point.
The HOA covers exterior maintenance, water, and trash, so you can enjoy truly low-maintenance living from day one.
Opportunities like this one are rare. Whether you are looking for a place to call home or a smart addition to your investment portfolio, 1162 S Eagle Circle Unit A is worth a serious look.
For sale
Price increase: $5K (8/5)
$215,000
1162 S Eagle Circle #A, Aurora, CO 80012
2beds
806sqft
:
Get pre-qualified$1,821/mo
Condominium
Built in 1972
-- sqft lot
$-- Zestimate®
$267/sqft
$435/mo HOA
What's special
- 57 days |
- 104 |
- 1 |
Zillow last checked:
Listing updated:
Listed by:
Ariel Barbarick 720-696-2059 ariel.barbarick@madisonprops.com,
Madison & Company Properties,
Kelly Bigsby 303-408-2808,
Madison & Company Properties
Source: REcolorado as distributed by MLS GRID,MLS#: 3007603
Facts & features
Interior
Bedrooms & bathrooms
- Bedrooms: 2
- Bathrooms: 1
- Full bathrooms: 1
- Main level bathrooms: 1
- Main level bedrooms: 2
Bedroom
- Features: Primary Suite
- Level: Main
Bedroom
- Level: Main
Bathroom
- Features: Primary Suite
- Level: Main
Family room
- Level: Main
Kitchen
- Level: Main
Laundry
- Level: Main
Heating
- Forced Air
Cooling
- Central Air
Appliances
- Included: Dishwasher, Dryer, Oven, Refrigerator, Washer
- Laundry: In Unit
Features
- Open Floorplan
- Flooring: Tile, Vinyl
- Windows: Window Coverings
- Has basement: No
- Common walls with other units/homes: End Unit
Interior area
- Total structure area: 806
- Total interior livable area: 806 sqft
- Finished area above ground: 806
Property
Parking
- Total spaces: 2
- Parking features: Storage
- Attached garage spaces: 1
- Details: Off Street Spaces: 1
Features
- Levels: One
- Stories: 1
Details
- Parcel number: 031370523
- Special conditions: Standard
Construction
Type & style
- Home type: Condo
- Property subtype: Condominium
- Attached to another structure: Yes
Materials
- Brick, Wood Siding
- Roof: Composition
Condition
- Year built: 1972
Utilities & green energy
- Sewer: Public Sewer
- Water: Public
- Utilities for property: Cable Available, Electricity Connected, Internet Access (Wired)
Community & HOA
Community
- Security: Carbon Monoxide Detector(s)
- Subdivision: Nevin Village
HOA
- Has HOA: Yes
- Services included: Maintenance Grounds, Maintenance Structure, Recycling, Sewer, Snow Removal, Trash, Water
- HOA fee: $435 monthly
- HOA name: Nevin Village Green
- HOA phone: 720-961-5150
Location
- Region: Aurora
Financial & listing details
- Price per square foot: $267/sqft
- Tax assessed value: $247,200
- Annual tax amount: $1,662
- Date on market: 6/11/2026
- Listing terms: Cash,Conventional,VA Loan
- Exclusions: None
- Ownership: Individual
- Electric utility on property: Yes
Estimated market value
Not available
Estimated sales range
Not available
Not available
Price history
| Date | Event | Price |
|---|---|---|
| 8/5/2026 | Price change | $215,000+2.4%$267/sqft |
Source:  REcolorado as distributed by MLS GRID #3007603 Report a problem REcolorado as distributed by MLS GRID #3007603 Report a problem | ||
| 7/4/2026 | Pending sale | $210,000$261/sqft |
Source: REcolorado as distributed by MLS GRID #3007603 Report a problem | ||
| 6/11/2026 | Listed for sale | $210,000+388.4%$261/sqft |
Source: REcolorado as distributed by MLS GRID #3007603 Report a problem | ||
| 7/10/2017 | Listing removed | $1,395$2/sqft |
Source: InTransit Properties Report a problem | ||
| 6/14/2017 | Listed for rent | $1,395+11.6%$2/sqft |
Source: InTransit Properties Report a problem | ||
| 6/9/2015 | Listing removed | $1,250$2/sqft |
Source: InTransit Properties Report a problem | ||
| 6/3/2015 | Listed for rent | $1,250+4.6%$2/sqft |
Source: InTransit Properties Report a problem | ||
| 6/11/2014 | Listing removed | $1,195$1/sqft |
Source: InTransit Properties Report a problem | ||
| 5/20/2014 | Listed for rent | $1,195$1/sqft |
Source: InTransit Properties Report a problem | ||
| 8/14/1995 | Sold | $43,000$53/sqft |
Source: Public Record Report a problem | ||
Public tax history
| Year | Property taxes | Tax assessment |
|---|---|---|
| 2025 | $1,323 +3.1% | $15,450 +11.9% |
| 2024 | $1,283 +0.9% | $13,802 -21.8% |
| 2023 | $1,271 -3.1% | $17,657 +39.5% |
| 2022 | $1,312 | $12,656 -2.8% |
| 2021 | -- | $13,021 +8.8% |
| 2020 | $1,246 +21.6% | $11,969 |
| 2019 | $1,025 | $11,969 +23.5% |
| 2018 | $1,025 +15% | $9,691 |
| 2017 | $891 | $9,691 +53.3% |
| 2016 | -- | $6,320 |
| 2015 | -- | $6,320 +80.9% |
| 2014 | $573 +74.2% | $3,494 +14.6% |
| 2013 | $329 | $3,050 |
| 2012 | -- | $3,050 |
| 2011 | $436 +1.1% | $3,050 -43.3% |
| 2010 | $431 -43% | $5,380 |
| 2009 | $757 | $5,380 -43.1% |
| 2008 | -- | $9,449 |
| 2007 | -- | $9,449 +4.2% |
| 2006 | -- | $9,067 |
| 2005 | -- | $9,067 +4.2% |
| 2002 | $668 +27.4% | $8,700 +31% |
| 2001 | $524 | $6,640 |
Find assessor info on the county website
Monthly payment
Est. payment
Payment breakdown
Explore the cost of this home by adjusting the details. Changes won't be saved.Climate risks
Neighborhood: Willow Park
Nearby schools
GreatSchools rating
- 4/10Jewell Elementary SchoolGrades: PK-5Distance: 0.8 mi
- 3/10Aurora Hills Middle SchoolGrades: 6-8Distance: 1.2 mi
- 2/10Gateway High SchoolGrades: 9-12Distance: 0.3 mi
Schools provided by the listing agent
- Elementary: Jewell
- Middle: Aurora Hills
- High: Gateway
- District: Adams-Arapahoe 28J
Source: REcolorado as distributed by MLS GRID. This data may not be complete. We recommend contacting the local school district to confirm school assignments for this home.
- $193,5002 bd1 ba968 sqft1162 S Eagle Cir APT B, Aurora, CO 80012Off Market
- $189,0002 bd2 ba968 sqft1162 S Eagle Cir APT C, Aurora, CO 80012Off Market
- $208,0002 bd1 ba968 sqft1162 S Eagle Cir APT D, Aurora, CO 80012Off Market
- $181,3002 bd1 ba968 sqft1152 S Eagle Cir APT D, Aurora, CO 80012Off Market
- $192,7002 bd2 ba968 sqft1152 S Eagle Cir APT B, Aurora, CO 80012Off Market
- $218,1002 bd2 ba968 sqft1152 S Eagle Cir APT C, Aurora, CO 80012Off Market
- $184,1002 bd1 ba806 sqft1152 S Eagle Cir APT A, Aurora, CO 80012Off Market
- $255,0002 bd1 ba968 sqft1172 S Eagle Cir APT D, Aurora, CO 80012Sold
A local agent can set up tours, give advice and negotiate with sellers.
Similar homes
- $214,9002 bd1 ba968 sqft1192 S Eagle Circle #C, Aurora, CO 80012For Sale
 MLS ID #8569954, Aitana Gonzales, Avenues Unlimited. REcolorado as distributed by MLS GRID
 - $210,0002 bd2 ba1k sqftCedar Cove, Aurora, CO 80012For Sale
 MLS ID #2897917, Brenda Moreno Yeverino, Megastar Realty. REcolorado as distributed by MLS GRID
 - $225,0002 bd2 ba1k sqft15350 E Arizona Avenue #208, Aurora, CO 80017For Sale
 MLS ID #3856810, Amy Brown, Compass - Denver. REcolorado as distributed by MLS GRID
 - $219,0002 bd1 ba810 sqft1282 S Uvalda Street, Aurora, CO 80012For Sale
 MLS ID #4231541, Katrina Hunt, LPT Realty. REcolorado as distributed by MLS GRID
 - $204,9991 bd1 ba856 sqft2616 S Xanadu Way #B, Aurora, CO 80014For SaleMLS ID #5933777, Brian Karsh, Resident Realty South Metro. REcolorado as distributed by MLS GRID
- $225,0002 bd2 ba948 sqft13363 E Asbury Dr APT 201, Aurora, CO 80014For Sale
 MLS ID #4377972, Lauren Schneider C2EX GRI MRP , Exp Realty LLC. elevateMLS
 - $220,0002 bd2 ba746 sqftMeadow Hills, Aurora, CO 80014For SaleMLS ID #9435147, Steve Konsella, Premier Choice Realty, LLC. REcolorado as distributed by MLS GRID
- $210,0002 bd2 ba948 sqft13241 E Asbury Drive #202, Aurora, CO 80014For SaleMLS ID #6192992, Rex Jarnagin, Coldwell Banker Realty 24. REcolorado as distributed by MLS GRID
- $223,0002 bd2 ba1k sqftFOXDALE CONDOS, Aurora, CO 80017For SaleMLS ID #4340404, Jordan Wagner, Real Broker, LLC DBA Real. REcolorado as distributed by MLS GRID
- $179,5002 bd1 ba930 sqftAlpha, Aurora, CO 80014For SaleMLS ID #4749149, Misty Yakhlef, Heather Gardens Brokers. REcolorado as distributed by MLS GRID
- $215,0002 bd1 ba864 sqft6800 E Tennessee Ave #631, Denver, CO 80224For Sale
 MLS ID #1055885, Jorgen Mandl, Group Centerra. IRES as distributed by MLS GRID
 - $179,9002 bd1 ba913 sqft16255 E Alaska Place #1, Aurora, CO 80017For SaleMLS ID #9004985, The Dixon Group, Keller Williams Trilogy. REcolorado as distributed by MLS GRID
- $260,0003 bd2 ba1.1k sqft21 Newark Street #D, Aurora, CO 80012For SaleMLS ID #5460106, Abraham Barrera, Keller Williams Realty Downtown LLC. REcolorado as distributed by MLS GRID
- $259,0002 bd2 ba1k sqft14486 E Hawaii Circle #D, Aurora, CO 80012For SaleMLS ID #6095145, Rim Daly, HomeSmart. REcolorado as distributed by MLS GRID
- $182,5001 bd1 ba794 sqft15350 E Arizona Avenue #201, Aurora, CO 80017For SaleMLS ID #5596664, Jeff Lovato, Keller Williams Integrity Real Estate LLC. REcolorado as distributed by MLS GRID
- $240,0002 bd1 ba831 sqft13732 E Lehigh Avenue #G, Aurora, CO 80014For SaleMLS ID #3463421, Emily Fernandez, Keller Williams Trilogy. REcolorado as distributed by MLS GRID
- $310,0002 bd2 ba1.1k sqft1206 S Dillon Way, Aurora, CO 80012For SaleMLS ID #3389529, Jennifer Lee, Compass - Denver. REcolorado as distributed by MLS GRID
- $205,0002 bd2 ba1k sqft9320 E Girard Avenue #3, Denver, CO 80231For SaleMLS ID #9430517, Vera Khristenko, HomeSmart. REcolorado as distributed by MLS GRID
- $204,9002 bd1 ba945 sqftWindsor Gardens, Denver, CO 80247For SaleMLS ID #5844572, Jannett Pacheco, Pebble Realty. REcolorado as distributed by MLS GRID
- $199,9002 bd2 ba1.2k sqftWindsor Gardens, Denver, CO 80247For SaleMLS ID #4571613, The Grossman Team, Madison & Company Properties. REcolorado as distributed by MLS GRID
