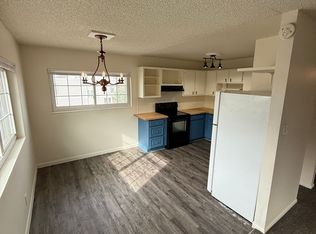
Well-maintained first-floor unit in the Bowling Green community with fresh interior paint, upgraded LVP flooring, and all new fire alarms. The furnace has been recently serviced and updated with a new thermostat, motherboard, and gas valve. The A/C has also been serviced recently! Enjoy easy, low-maintenance living in an established community with a convenient Denver location close to shopping, dining, parks, and major commuter routes!
For sale
$215,000
6800 E Tennessee Ave #631, Denver, CO 80224
2beds
864sqft
Condominium
Built in 1973
-- sqft lot
$-- Zestimate®
$249/sqft
$390/mo HOA
What's special
Well-maintained first-floor unitUpgraded lvp flooringFresh interior paintAll new fire alarms
- 153 days
- 40
- 2
Zillow last checked:
Listing updated:
Listed by:
Jorgen Mandl 720-606-1838,
Group Centerra
Source: IRES as distributed by MLS GRID,MLS#: 1055885
Facts & features
Interior
Bedrooms & bathrooms
- Bedrooms: 2
- Bathrooms: 1
- Full bathrooms: 1
- Main level bathrooms: 1
Primary bedroom
- Description: Luxury Vinyl
- Features: Shared Primary Bath
- Level: Main
- Area: 130 Square Feet
- Dimensions: 13 x 10
Bedroom 2
- Description: Luxury Vinyl
- Level: Main
- Area: 90 Square Feet
- Dimensions: 10 x 9
Dining room
- Description: Luxury Vinyl
- Level: Main
- Area: 90 Square Feet
- Dimensions: 9 x 10
Kitchen
- Description: Tile
- Level: Main
- Area: 64 Square Feet
- Dimensions: 8 x 8
Laundry
- Description: Luxury Vinyl
- Level: Main
- Area: 40 Square Feet
- Dimensions: 8 x 5
Living room
- Description: Luxury Vinyl
- Level: Main
- Area: 156 Square Feet
- Dimensions: 13 x 12
Heating
- Forced Air
Cooling
- Central Air
Appliances
- Included: Electric Range, Dishwasher, Refrigerator, Washer, Dryer, Microwave
Features
- Windows: Window Coverings
- Basement: None
Interior area
- Total structure area: 864
- Total interior livable area: 864 sqft
- Finished area above ground: 864
Property
Parking
- Parking features: None
- Details: None
Features
- Levels: One
- Stories: 1
- Entry location: Garden Level,1st Floor
Lot
- Size: 4.27 Acres
- Features: Paved, Curbs, Gutters, Sidewalks, Street Light, Fire Hydrant within 500 Feet
Details
- Parcel number: 617404631
- Zoning: R-2-A
- Special conditions: Private Owner
Construction
Type & style
- Home type: Condo
- Property subtype: Condominium
- Attached to another structure: Yes
Materials
- Frame
- Roof: Composition
Condition
- New construction: No
- Year built: 1973
Utilities & green energy
- Water: City
- Utilities for property: Natural Gas Available, Electricity Available
Community & HOA
Community
- Features: Clubhouse, Pool, Extra Storage, Community Laundry
- Security: Fire Alarm
- Subdivision: Bowling Green Condo
HOA
- Has HOA: Yes
- Services included: Common Amenities, Trash, Snow Removal, Maintenance Grounds, Water, Sewer
- HOA fee: $390 monthly
- HOA name: Bowling Green Home Owners, Inc
- HOA phone: 303-321-5398
Location
- Region: Denver
Financial & listing details
- Price per square foot: $249/sqft
- Tax assessed value: $233,500
- Annual tax amount: $876
- Date on market: 4/8/2026
- Listing terms: Cash,Conventional,FHA,VA Loan
- Electric utility on property: Yes
- Road surface type: Asphalt
Estimated market value
Not available
Estimated sales range
Not available
Not available
Price history
| Date | Event | Price |
|---|---|---|
| 5/5/2026 | Price change | $215,000-6.5%$249/sqft |
Source:  IRES as distributed by MLS GRID #1055885 Report a problem IRES as distributed by MLS GRID #1055885 Report a problem | ||
| 4/8/2026 | Listed for sale | $230,000+7%$266/sqft |
Source: IRES as distributed by MLS GRID #1055885 Report a problem | ||
| 9/13/2024 | Listing removed | $1,695$2/sqft |
Source: Zillow Rentals Report a problem | ||
| 8/12/2024 | Price change | $1,695-5%$2/sqft |
Source: Zillow Rentals Report a problem | ||
| 8/3/2024 | Listed for rent | $1,785+3.5%$2/sqft |
Source: Zillow Rentals Report a problem | ||
| 7/3/2024 | Listing removed | -- |
Source: Zillow Rentals Report a problem | ||
| 6/12/2024 | Listed for rent | $1,725$2/sqft |
Source: Zillow Rentals Report a problem | ||
| 2/22/2022 | Sold | $215,000+19.4%$249/sqft |
Source: Public Record Report a problem | ||
| 4/16/2018 | Sold | $180,000$208/sqft |
Source: Agent Provided Report a problem | ||
| 3/28/2018 | Pending sale | $180,000$208/sqft |
Source: Keller Williams Denver Central #4970691 Report a problem | ||
| 3/21/2018 | Listed for sale | $180,000$208/sqft |
Source: Keller Williams Denver Central #4970691 Report a problem | ||
| 3/16/2018 | Pending sale | $180,000$208/sqft |
Source: Keller Williams Denver Central #4970691 Report a problem | ||
| 3/5/2018 | Listed for sale | $180,000+20%$208/sqft |
Source: Owner Report a problem | ||
| 12/5/2016 | Sold | $150,000+165.6%$174/sqft |
Source: Public Record Report a problem | ||
| 8/22/2014 | Sold | $56,480$65/sqft |
Source: Public Record Report a problem | ||
Public tax history
| Year | Property taxes | Tax assessment |
|---|---|---|
| 2025 | -- | -- |
| 2024 | $857 -15.3% | $11,060 -20.3% |
| 2023 | $1,012 +3.6% | $13,880 +9% |
| 2022 | $978 +5% | $12,730 -2.8% |
| 2021 | $931 +2.9% | $13,100 +4.4% |
| 2020 | $905 +26.5% | $12,548 -0.7% |
| 2019 | $716 | $12,636 +36.6% |
| 2018 | $716 +0.3% | $9,250 |
| 2017 | $713 +55% | $9,250 +57% |
| 2016 | $460 +42.8% | $5,890 |
| 2015 | $322 0% | $5,890 +51.8% |
| 2014 | $322 -33.3% | $3,880 -26.4% |
| 2007 | $483 | $5,270 |
Find assessor info on the county website
Monthly payment
Est. payment
Payment breakdown
Explore the cost of this home by adjusting the details. Changes won't be saved.Climate risks
Neighborhood: Washington Virginia Vale
Nearby schools
Schools provided by the listing agent
- Elementary: Mcmeen
- Middle: Hill
- High: Washington, George
Source: IRES as distributed by MLS GRID. This data may not be complete. We recommend contacting the local school district to confirm school assignments for this home.
- $251,5003 bd2 ba1k sqft6800 E Tennessee Ave APT 112, Denver, CO 80224Off Market

- $216,5003 bd2 ba1k sqft6800 E Tennessee Ave APT 113, Denver, CO 80224Off Market
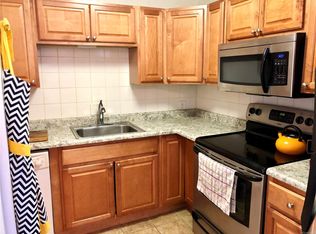
- $199,8002 bd1 ba864 sqft6800 E Tennessee Ave APT 121, Denver, CO 80224Off Market

- $190,6002 bd2 ba864 sqft6800 E Tennessee Ave APT 122, Denver, CO 80224Off Market
Similar homes
- $287,0002 bd2 ba1k sqftIndian Creek Condominiums, Denver, CO 80231For Sale

 MLS ID #5594541, Jenny Wiens, Compass - Denver. REcolorado as distributed by MLS GRID
 - $190,0002 bd2 ba1.1k sqft9725 E Harvard Ave #V-363, Denver, CO 80231For Sale

 MLS ID #1057382, James Hagerman, Focal Real Estate Group. IRES as distributed by MLS GRID
 - $230,0002 bd2 ba1.2k sqft9335 E Center Avenue #9B, Denver, CO 80247For Sale
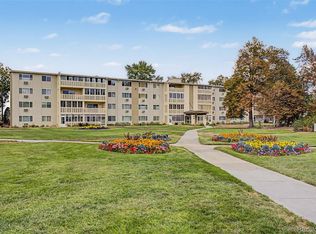 MLS ID #1965175, Ryan Heller, Engel & Volkers Denver. REcolorado as distributed by MLS GRID
 - $219,0002 bd2 ba943 sqft10150 E Virginia Avenue #7-107, Denver, CO 80247For Sale
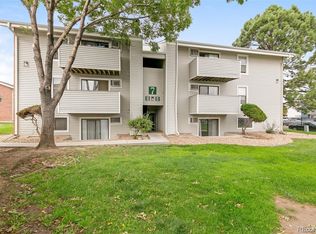 MLS ID #8922293, Lyna Nguyen, Brokers Guild Real Estate. REcolorado as distributed by MLS GRID
 - $320,0003 bd3 ba1.2k sqft1145 S Oneida Street #D, Denver, CO 80224For SaleMLS ID #1546798, Anudari Erdenebileg, Aspire Real Estate LLC. REcolorado as distributed by MLS GRID
- $220,0002 bd2 ba948 sqft13352 E Jewell Avenue #204, Aurora, CO 80012For SaleMLS ID #9169576, Bob Calicchia, Total Realty Corp.. REcolorado as distributed by MLS GRID
- $199,0002 bd1 ba945 sqft795 S Alton Way #2A, Denver, CO 80247For SaleMLS ID #8229575, Ruth McElroy, Your Castle Real Estate Inc. REcolorado as distributed by MLS GRID
- $219,0002 bd2 ba1k sqft2280 S Oswego Way #201, Aurora, CO 80014For SaleMLS ID #9203448, John Miller, Listings.com. REcolorado as distributed by MLS GRID
- $194,9002 bd2 ba969 sqft10150 E Virginia Avenue #2-105, Denver, CO 80247For SaleMLS ID #4176889, Craig Hoover, MB Bellissimo Homes. REcolorado as distributed by MLS GRID
- $270,0002 bd2 ba1.2k sqft3465 S Poplar Street #101, Denver, CO 80224For SaleMLS ID #9095885, Anna Fern, Real Broker, LLC DBA Real. REcolorado as distributed by MLS GRID
- $199,0002 bd2 ba1k sqft12404 E Tennessee Circle #F, Aurora, CO 80012For SaleMLS ID #2348642, Brenda Moreno Yeverino, eXp Realty, LLC. REcolorado as distributed by MLS GRID
- $215,0002 bd2 ba945 sqft14142 E Colorado Drive #104, Aurora, CO 80012For SaleMLS ID #3281796, Chris Chennault, Real Broker, LLC DBA Real. REcolorado as distributed by MLS GRID
- $214,9002 bd1 ba968 sqft1192 S Eagle Circle #C, Aurora, CO 80012For SaleMLS ID #8569954, Aitana Gonzales, Avenues Unlimited. REcolorado as distributed by MLS GRID
- $234,9002 bd1 ba752 sqftGlencoe Place, Denver, CO 80220For SaleMLS ID #7151138, Victoria Kim, Atlas Real Estate Group. REcolorado as distributed by MLS GRID
- $200,0002 bd2 ba927 sqft4645 S Lowell Boulevard #F, Denver, CO 80236For SaleMLS ID #7774334, Nicholas Downey, Madison & Company Properties. REcolorado as distributed by MLS GRID
- $215,0002 bd1 ba806 sqft1162 S Eagle Circle #A, Aurora, CO 80012For SaleMLS ID #3007603, Ariel Barbarick, Madison & Company Properties. REcolorado as distributed by MLS GRID
- $263,5002 bd2 ba1.1k sqft7995 E Mississippi Avenue #G12, Denver, CO 80247For SaleMLS ID #5457928, Shari Oliver-Watkins, Stars and Stripes Homes Inc. REcolorado as distributed by MLS GRID
- $215,0002 bd1 ba810 sqft1282 S Uvalda Street, Aurora, CO 80012For SaleMLS ID #4231541, Katrina Hunt, LPT Realty. REcolorado as distributed by MLS GRID
- $215,0002 bd1 ba831 sqft13732 E Lehigh Avenue #G, Aurora, CO 80014For SaleMLS ID #3463421, Emily Fernandez, Keller Williams Trilogy. REcolorado as distributed by MLS GRID
- $225,0002 bd2 ba945 sqftWellington, Lakewood, CO 80226For SaleMLS ID #1904621, Michael Dovel, HomeSmart Realty. REcolorado as distributed by MLS GRID
