Welcome to your maintenance free, beautiful home in the heart of Denver metro. This remodeled, turnkey 2 bed, 2.5 bath townhome style condo home features immaculate condition with the new flooring, paint, carpet & attached garage along with a plenty of onsite parking.
The finished basement is great to use the flexible room as a bedroom, home office, fitness studio or entertainment room.
The unit is located a block from Garland Park and near the Highland trails while offering vast choice of urban living settings.
The community outdoor pool & pet friendly vast green area are steps away from the front door.
This prime location puts you minutes from Downtown Denver, DTC, the Cherry Creek Shopping District, access to the public transportation, shopping & dining.
Schedule your showing today!
For sale
$320,000
1145 S Oneida Street #D, Denver, CO 80224
3beds
1,215sqft
Condominium
Built in 1973
-- sqft lot
$317,900 Zestimate®
$263/sqft
$550/mo HOA
What's special
- 40 days |
- 294 |
- 22 |
Zillow last checked:
Listing updated:
Listed by:
Anudari Erdenebileg 303-589-8097,
Aspire Real Estate LLC
Source: REcolorado as distributed by MLS GRID,MLS#: 1546798
Facts & features
Interior
Bedrooms & bathrooms
- Bedrooms: 3
- Bathrooms: 3
- Full bathrooms: 2
- 1/2 bathrooms: 1
- Main level bathrooms: 1
Bedroom
- Level: Upper
Bedroom
- Level: Upper
Bedroom
- Level: Basement
Bathroom
- Level: Upper
Bathroom
- Level: Main
Bathroom
- Level: Basement
Dining room
- Level: Main
Kitchen
- Level: Main
Living room
- Level: Main
Heating
- Forced Air
Cooling
- Central Air
Appliances
- Included: Dishwasher, Disposal, Dryer, Gas Water Heater, Microwave, Oven, Range, Refrigerator, Self Cleaning Oven, Washer
Features
- Granite Counters, Smoke Free
- Flooring: Carpet, Laminate
- Windows: Double Pane Windows
- Basement: Finished,Full
- Common walls with other units/homes: 2+ Common Walls
Interior area
- Total structure area: 1,215
- Total interior livable area: 1,215 sqft
- Finished area above ground: 972
- Finished area below ground: 243
Property
Parking
- Total spaces: 1
- Parking features: Garage - Attached
- Attached garage spaces: 1
Features
- Levels: Two
- Stories: 2
- Patio & porch: Front Porch, Patio
- Exterior features: Barbecue
- Pool features: Outdoor Pool
Details
- Parcel number: 620113061
- Zoning: R-2-A
- Special conditions: Standard
Construction
Type & style
- Home type: Condo
- Property subtype: Condominium
- Attached to another structure: Yes
Materials
- Frame, Vinyl Siding
- Roof: Composition
Condition
- Updated/Remodeled
- Year built: 1973
Utilities & green energy
- Electric: 110V
- Sewer: Public Sewer
- Water: Public
Community & HOA
Community
- Subdivision: Park Monaco
HOA
- Has HOA: Yes
- Amenities included: Clubhouse, Playground, Pool
- Services included: Insurance, Maintenance Grounds, Sewer, Snow Removal, Trash, Water
- HOA fee: $550 monthly
- HOA name: Park Monaco
- HOA phone: 720-961-5150
Location
- Region: Denver
Financial & listing details
- Price per square foot: $263/sqft
- Tax assessed value: $302,700
- Annual tax amount: $1,633
- Date on market: 7/10/2026
- Listing terms: Cash,Conventional,FHA
- Exclusions: None
- Ownership: Individual
Estimated market value
$317,900
$302,000 - $334,000
$2,141/mo
Price history
| Date | Event | Price |
|---|---|---|
| 7/11/2026 | Listed for sale | $320,000+451.7%$263/sqft |
Source:  REcolorado as distributed by MLS GRID #1546798 Report a problem REcolorado as distributed by MLS GRID #1546798 Report a problem | ||
| 6/19/2026 | Listing removed | $2,300$2/sqft |
Source: Zillow Rentals Report a problem | ||
| 5/29/2026 | Listed for rent | $2,300$2/sqft |
Source: Zillow Rentals Report a problem | ||
| 4/6/2022 | Listing removed | -- |
Source: Zillow Rental Manager Report a problem | ||
| 3/17/2022 | Listed for rent | $2,300-8%$2/sqft |
Source: Zillow Rental Manager Report a problem | ||
| 11/4/2021 | Listing removed | -- |
Source: Zillow Rental Manager Report a problem | ||
| 10/23/2021 | Listed for rent | $2,500$2/sqft |
Source: Zillow Rental Manager Report a problem | ||
| 4/30/2010 | Sold | $58,000-17%$48/sqft |
Source: Public Record Report a problem | ||
| 3/9/2010 | Price change | $69,900-6.2%$58/sqft |
Source: Great Way Real Estate #844753 Report a problem | ||
| 2/20/2010 | Price change | $74,500-11.8%$61/sqft |
Source: Great Way Real Estate #844753 Report a problem | ||
| 1/9/2010 | Price change | $84,500-6%$70/sqft |
Source: Brian Smith #759962 Report a problem | ||
| 1/2/2010 | Price change | $89,900+6.4%$74/sqft |
Source: Brian Smith #759962 Report a problem | ||
| 12/11/2009 | Price change | $84,500-0.5%$70/sqft |
Source: Brian Smith #759962 Report a problem | ||
| 12/6/2009 | Price change | $84,900-5.6%$70/sqft |
Source: Brian Smith #759962 Report a problem | ||
| 11/25/2009 | Price change | $89,900-4.9%$74/sqft |
Source: Brian Smith #759962 Report a problem | ||
| 11/6/2009 | Price change | $94,500-13.3%$78/sqft |
Source: Brian Smith #759962 Report a problem | ||
| 9/13/2009 | Price change | $109,000-9.1%$90/sqft |
Source: Brian Smith #759962 Report a problem | ||
| 8/1/2009 | Price change | $119,900-4%$99/sqft |
Source: Brian Smith #759962 Report a problem | ||
| 6/28/2009 | Price change | $124,900-10.7%$103/sqft |
Source: Brian Smith #759962 Report a problem | ||
| 4/10/2009 | Listed for sale | $139,900-6.7%$115/sqft |
Source: Listhub #759962 Report a problem | ||
| 9/11/2003 | Sold | $150,000+59.6%$123/sqft |
Source: Public Record Report a problem | ||
| 1/19/1999 | Sold | $94,000+455.9%$77/sqft |
Source: Public Record Report a problem | ||
| 9/11/1998 | Sold | $16,911-71.8%$14/sqft |
Source: Public Record Report a problem | ||
| 1/5/1994 | Sold | $60,000$49/sqft |
Source: Public Record Report a problem | ||
Public tax history
| Year | Property taxes | Tax assessment |
|---|---|---|
| 2025 | -- | -- |
| 2024 | $1,444 +6.3% | $18,640 -13.4% |
| 2023 | $1,359 +3.7% | $21,530 +26% |
| 2022 | $1,311 +16.6% | $17,090 -2.7% |
| 2021 | $1,125 +2.9% | $17,570 +15.9% |
| 2020 | $1,093 +12.2% | $15,165 -0.7% |
| 2019 | $974 | $15,271 +21.3% |
| 2018 | $974 +0.3% | $12,590 |
| 2017 | $971 +19.4% | $12,590 +20.9% |
| 2016 | $813 +74.9% | $10,410 |
| 2015 | $465 0% | $10,410 +85.9% |
| 2014 | $465 -32.7% | $5,600 |
| 2013 | $691 +17.9% | $5,600 -31.9% |
| 2012 | $586 +3.1% | $8,220 -5.8% |
| 2010 | $569 -24.5% | $8,730 -22.5% |
| 2008 | $753 +3.5% | $11,260 |
| 2007 | $728 +1.1% | $11,260 +3.6% |
| 2006 | $720 -2.4% | $10,870 |
| 2005 | $737 | $10,870 |
Find assessor info on the county website
Monthly payment
Est. payment
Payment breakdown
Explore the cost of this home by adjusting the details. Changes won't be saved.Climate risks
Neighborhood: Washington Virginia Vale
Nearby schools
GreatSchools rating
- 3/10McMeen Elementary SchoolGrades: PK-5Distance: 0.6 mi
- 4/10Hill Campus Of Arts And SciencesGrades: 6-8Distance: 2.4 mi
- 5/10George Washington High SchoolGrades: 9-12Distance: 0.7 mi
Schools provided by the listing agent
- Elementary: Place Bridge Academy
- Middle: Hill
- High: George Washington
- District: Denver 1
Source: REcolorado as distributed by MLS GRID. This data may not be complete. We recommend contacting the local school district to confirm school assignments for this home.
- $299,2004 bd2 ba1.6k sqft6890 E Mississippi Ave APT C, Denver, CO 80224Off Market
- $287,8002 bd2 ba1.6k sqft6840 E Mississippi Ave APT A, Denver, CO 80224Off Market
- $372,1001.47 acres6840 E Mississippi Ave APT B, Denver, CO 80224Off Market
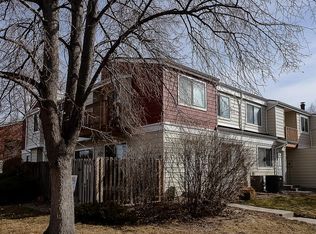
- $345,5003 bd3 ba1.5k sqft6840 E Mississippi Ave APT D, Denver, CO 80224Off Market
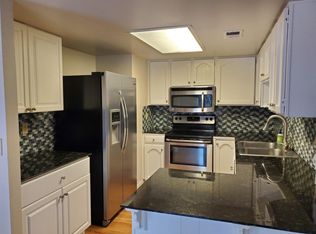
- $349,7002 bd3 ba1.5k sqft6820 E Mississippi Ave APT B, Denver, CO 80224Off Market
- $282,3002 bd1 ba1k sqft6840 E Mississippi Ave APT C, Denver, CO 80224Off Market
- $189,4001 bd1 ba788 sqft6840 E Mississippi Ave APT F, Denver, CO 80224Off Market
- $323,5003 bd3 ba1.6k sqft6800 E Mississippi Ave APT D, Denver, CO 80224Off Market
A local agent can set up tours, give advice and negotiate with sellers.
Similar homes
- $329,9002 bd2 ba1.5k sqft6466 E Mississippi Avenue, Denver, CO 80224For Sale

 MLS ID #9206120, Josh Spector, Your Castle Realty LLC. REcolorado as distributed by MLS GRID
 - $315,0002 bd2 ba1.7k sqft6720 E Mississippi Avenue #B, Denver, CO 80224For Sale
 MLS ID #8231733, Thomas Dallman, Jason Mitchell Real Estate Colorado, LLC. REcolorado as distributed by MLS GRID
 - $325,0002 bd2 ba1.2k sqft5882 E Ithaca Place #204, Denver, CO 80237For Sale
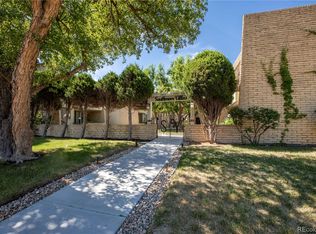 MLS ID #1510246, Mary Lutz, HomeSmart. REcolorado as distributed by MLS GRID
 - $269,0002 bd3 ba1.4k sqft7474 E Arkansas Avenue #26-03, Denver, CO 80231For Sale
 MLS ID #5747804, Wisdom Real Estate, Wisdom Real Estate. REcolorado as distributed by MLS GRID
 - $263,5002 bd2 ba1.1k sqft7995 E Mississippi Avenue #G12, Denver, CO 80247For SaleMLS ID #5457928, Shari Oliver-Watkins, Stars and Stripes Homes Inc. REcolorado as distributed by MLS GRID
- $200,0003 bd2 ba1.2k sqft9370 E Girard Avenue #9, Denver, CO 80231For SaleMLS ID #2629911, Tim Aberle, Thrive Real Estate Group. REcolorado as distributed by MLS GRID
- $190,0002 bd2 ba1.1k sqft9725 E Harvard Ave #V-363, Denver, CO 80231For Sale
 MLS ID #1057382, James Hagerman, Focal Real Estate Group. IRES as distributed by MLS GRID
 - $300,0003 bd2 ba1.5k sqft1521 S Owens Street #15, Denver, CO 80232For SaleMLS ID #3508871, Brenton Guyor, Your Castle Real Estate Inc. REcolorado as distributed by MLS GRID
- $260,0003 bd2 ba1.1k sqft21 Newark Street #D, Aurora, CO 80012For SaleMLS ID #5460106, Abraham Barrera, Keller Williams Realty Downtown LLC. REcolorado as distributed by MLS GRID
- $299,0002 bd2 ba1k sqft14416 E Hawaii Circle #D, Aurora, CO 80012For SaleMLS ID #4056814, Jennifer Brink, Coldwell Banker Realty 44. REcolorado as distributed by MLS GRID
- $315,0002 bd3 ba1.3k sqft12324 E 2nd Drive, Aurora, CO 80011For SaleMLS ID #5096676, Nigussie Desta, Brokers Guild Homes. REcolorado as distributed by MLS GRID
- $315,0003 bd2 ba1.3k sqft7845 Barbara Ann Drive Bldg c, Arvada, CO 80004For SaleMLS ID #7563889, Jason Golliher, Home Navigators Realty. REcolorado as distributed by MLS GRID
- $279,9983 bd3 ba1.3k sqft677 Vrain Street #19, Denver, CO 80204For SaleMLS ID #2497281, Andrew Arevalo, Compass - Denver. REcolorado as distributed by MLS GRID
- $275,0002 bd2 ba1k sqft13843 E Lehigh Avenue #B, Aurora, CO 80014For SaleMLS ID #2535319, Brad Snyders, RE/MAX Synergy. REcolorado as distributed by MLS GRID
- $319,9003 bd2 ba1k sqft1482 S Pierson Street #78, Denver, CO 80232For SaleMLS ID #4314609, Lori Anderst, Brokers Guild Real Estate. REcolorado as distributed by MLS GRID
- $284,9001 bd1 ba632 sqft969 S Pearl Street #306, Denver, CO 80209For SaleMLS ID #8209900, David McKelfresh, Thrive Real Estate Group. REcolorado as distributed by MLS GRID
- $278,5002 bd2 ba1.2k sqft13902 E Marina Drive #410, Aurora, CO 80014For SaleMLS ID #2889771, Judy Gray, Brokers Guild Real Estate. REcolorado as distributed by MLS GRID
- $180,0002 bd2 ba1.1k sqftWoodstream Falls, Denver, CO 80231For SaleMLS ID #3133079, Jeff Lovato, Keller Williams Integrity Real Estate LLC. REcolorado as distributed by MLS GRID
- $215,0002 bd2 ba945 sqft14142 E Colorado Drive #104, Aurora, CO 80012For SaleMLS ID #3281796, Chris Chennault, Real Broker, LLC DBA Real. REcolorado as distributed by MLS GRID
- $269,9992 bd2 ba1.1k sqft7342 S Xenia Circle #B, Centennial, CO 80112For SaleMLS ID #8028251, Bill Zhang, Forever Home Real Estate LLC. REcolorado as distributed by MLS GRID
