NEW PRICE! Take a look at this great end-unit townhouse minutes from downtown Denver - 677 Vrain St. Unit 19! This 3-bedroom, 2.5-bathroom townhouse is exactly what you have been waiting for. The townhouse has been freshly painted and has new carpet too. The minute you walk-in, you feel right at home. The open-floor plan from the kitchen to the living room is warm and inviting. Upstairs, there are 2 generously sized bedrooms with oversized closets and a nicely updated bathroom. The basement has another bedroom, a full bathroom, and a nice living room and all NEW FLOORING. The washer and dryer are included as well. The HOA includes the HEAT, which is a huge benefit in addition to snow removal, water, grounds maintenance, and exterior insurance. You have 1 designated parking spot, and there is ample visitor parking as well. You are minutes from the highway, Sloan's Lake, the LightRail, BelMar, and the mountains. What else could you want in a home? Come by the home before it is too late!
For sale
Price cut: $5K (10/6)
$269,998
677 Vrain Street #19, Denver, CO 80204
3beds
1,369sqft
Townhouse
Built in 1979
2,540 Square Feet Lot
$-- Zestimate®
$197/sqft
$440/mo HOA
What's special
- 71 days
- 1,093
- 121
Zillow last checked:
Listing updated:
Listed by:
Andrew Arevalo 303-882-8983 Andrew@AreHP.com,
Compass - Denver
Source: REcolorado as distributed by MLS GRID,MLS#: 2497281
Facts & features
Interior
Bedrooms & bathrooms
- Bedrooms: 3
- Bathrooms: 3
- Full bathrooms: 2
- 1/2 bathrooms: 1
- Main level bathrooms: 1
Bedroom
- Level: Upper
Bedroom
- Level: Upper
Bedroom
- Level: Basement
Bathroom
- Level: Upper
Bathroom
- Level: Main
Bathroom
- Level: Basement
Heating
- Baseboard, Electric
Cooling
- None
Appliances
- Included: Cooktop, Dishwasher, Microwave, Oven, Range Hood, Refrigerator
Features
- Ceiling Fan(s), Eat-in Kitchen, Kitchen Island, Open Floorplan, Walk-In Closet(s)
- Flooring: Carpet, Tile
- Windows: Bay Window(s), Double Pane Windows
- Basement: Finished,Full
- Common walls with other units/homes: End Unit
Interior area
- Total structure area: 1,369
- Total interior livable area: 1,369 sqft
- Finished area above ground: 936
- Finished area below ground: 433
Property
Parking
- Total spaces: 1
- Details: Reserved Spaces: 1
Features
- Levels: Two
- Stories: 2
Lot
- Size: 2,540 Square Feet
- Features: Corner Lot, Open Space
Details
- Parcel number: 506600155
- Zoning: E-TH-2.5
- Special conditions: Standard
Construction
Type & style
- Home type: Townhouse
- Property subtype: Townhouse
- Attached to another structure: Yes
Materials
- Cedar, Frame
- Foundation: Slab
- Roof: Composition
Condition
- Year built: 1979
Utilities & green energy
- Sewer: Public Sewer
- Water: Public
Community & HOA
Community
- Security: Smoke Detector(s)
- Subdivision: Villa Park
HOA
- Has HOA: Yes
- Services included: Heat, Insurance, Maintenance Grounds, Maintenance Structure, Sewer, Snow Removal, Trash, Water
- HOA fee: $440 monthly
- HOA name: Goodwin & Company
- HOA phone: 855-289-6007
Location
- Region: Denver
Financial & listing details
- Price per square foot: $197/sqft
- Annual tax amount: $1,983
- Date on market: 8/15/2026
- Listing terms: Cash,Conventional,FHA,VA Loan
- Exclusions: None
- Ownership: Corporation/Trust
- Road surface type: Paved
Estimated market value
Not available
Estimated sales range
Not available
Not available
Price history
| Date | Event | Price |
|---|---|---|
| 10/6/2026 | Price change | $269,998-1.8%$197/sqft |
Source:  REcolorado as distributed by MLS GRID #2497281 Report a problem REcolorado as distributed by MLS GRID #2497281 Report a problem | ||
| 8/31/2026 | Price change | $274,998-1.8%$201/sqft |
Source: REcolorado as distributed by MLS GRID #2497281 Report a problem | ||
| 8/15/2026 | Listed for sale | $279,998$205/sqft |
Source: REcolorado as distributed by MLS GRID #2497281 Report a problem | ||
Public tax history
Tax history is unavailable.
Monthly payment
Est. payment
Payment breakdown
Explore the cost of this home by adjusting the details. Changes won't be saved.Climate risks
Neighborhood: Villa Park
Nearby schools
Schools provided by the listing agent
- Elementary: Cowell
- Middle: Strive Lake
- High: North
- District: Denver 1
Source: REcolorado as distributed by MLS GRID. This data may not be complete. We recommend contacting the local school district to confirm school assignments for this home.

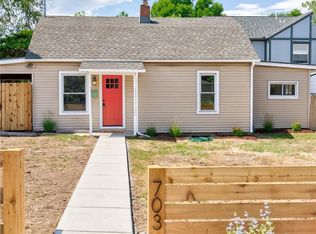
Similar homes
- $--3 bd2 ba1k sqft6800 E Tennessee Ave APT 631, Denver, CO 80224AuctionAuction.com 2
- $285,0002 bd1 ba785 sqft3089 W 18th Avenue, Denver, CO 80204For Sale
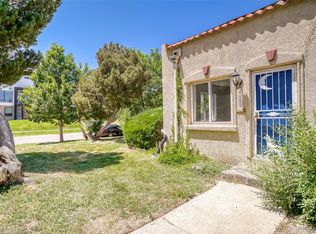
 MLS ID #5374033, David Light, Cross Street Colorado LLC. REcolorado as distributed by MLS GRID
 - $287,0003 bd3 ba1.5k sqft1125 S Oneida Street #A, Denver, CO 80224For Sale
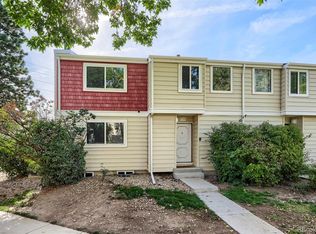 MLS ID #5765631, Tony Thurman, Resident Realty North Metro LLC. REcolorado as distributed by MLS GRID
 - $245,0003 bd3 ba1.4k sqft8613 Santa Fe Drive, Thornton, CO 80260For Sale
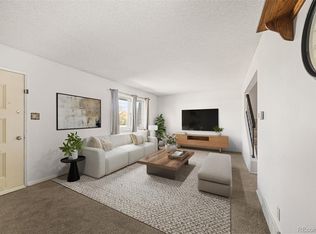 MLS ID #8983439, Shantih Fouts, Ed Prather Real Estate. REcolorado as distributed by MLS GRID
 - $305,0002 bd2 ba1k sqft794 S Patton Court, Denver, CO 80219For SaleMLS ID #6657296, Creedance Weiss, Your Castle Real Estate Inc. REcolorado as distributed by MLS GRID
- $369,9002 bd1 ba720 sqft600 Osceola Street, Denver, CO 80204For SaleMLS ID #9813323, Jose "Pepe" Laguna, HomeSmart. REcolorado as distributed by MLS GRID
- $270,0002 bd1 ba804 sqftCountry Club South, Denver, CO 80214For SaleMLS ID #4491433, Judy Johnson, You 1st Realty. REcolorado as distributed by MLS GRID
- $260,0003 bd3 ba1.4k sqft16495 E 17th Place #C, Aurora, CO 80011For SaleMLS ID #7453927, Adrienne Herzog, LPT Realty. REcolorado as distributed by MLS GRID
- $260,0002 bd2 ba1k sqft1536 S Pierson Street #118, Lakewood, CO 80232For SaleMLS ID #9772431, Jason Reynebeau, MB Reynebeau & CO. REcolorado as distributed by MLS GRID
- $285,0002 bd2 ba1.1k sqft582 S Xenon Court, Lakewood, CO 80228For SaleMLS ID #2457451, Jessica Griffith, Legacy 100 Real Estate Partners LLC. REcolorado as distributed by MLS GRID
- $244,5002 bd1 ba924 sqft7309 W Hampden Avenue #903, Lakewood, CO 80227For SaleMLS ID #5488934, Stephanie Jakob, Colorado Realty 4 Less, LLC. REcolorado as distributed by MLS GRID
- $250,0003 bd3 ba1.4k sqft1751 Norfolk Street #B, Aurora, CO 80011For SaleMLS ID #4628325, Dominic Atencio, Thrive Real Estate Group. REcolorado as distributed by MLS GRID
- $275,0003 bd3 ba1.5k sqft14053 E Bails Place, Aurora, CO 80012For SaleMLS ID #9373159, Lisa Bush, HomeSmart. REcolorado as distributed by MLS GRID
- $269,9002 bd2 ba1k sqft1334 S Idalia Street, Aurora, CO 80017For SaleMLS ID #7040511, Jayson Holland, Listings.com. REcolorado as distributed by MLS GRID
- $310,0002 bd2 ba1.7k sqft6720 E Mississippi Avenue #B, Denver, CO 80224For SaleMLS ID #9815032, Jill Evans, Jason Mitchell Real Estate Colorado, LLC. REcolorado as distributed by MLS GRID
- $230,0003 bd3 ba1.4k sqftBerkshire Place Condominiums, Aurora, CO 80011For SaleMLS ID #6112839, LaShon Carter, Corcoran Perry & Co.. REcolorado as distributed by MLS GRID
- $300,0002 bd2 ba990 sqft2917 W 81st Avenue #B, Westminster, CO 80031For SaleMLS ID #1522697, Elizabeth Peterson, Navigate Realty. REcolorado as distributed by MLS GRID
- $244,9002 bd2 ba791 sqft4595 Everett Court, Wheat Ridge, CO 80033For SaleMLS ID #6137635, Chris Crumrine, Brokers Guild Real Estate. REcolorado as distributed by MLS GRID
- $325,0002 bd3 ba1.1k sqft10721 W Dartmouth Avenue, Lakewood, CO 80227For SaleMLS ID #8473198, Tiffany & Christy Team, RE/MAX Alliance. REcolorado as distributed by MLS GRID
- $295,0002 bd1 ba870 sqft10232 W Dartmouth Avenue, Denver, CO 80227For SaleMLS ID #3934835, Josiah Matthies, Alpine Realty & Management. REcolorado as distributed by MLS GRID
