Why choose between an updated home, a peaceful setting and a convenient location when you can have all three?
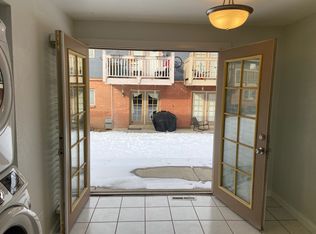
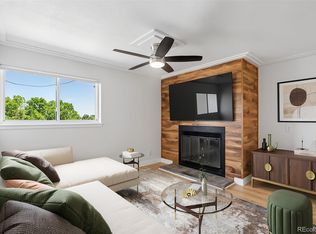
Beautifully remodeled, move-in-ready main-floor condo in a convenient Lakewood location! This updated home features new windows and doors with a lifetime warranty, fresh interior paint, A/C and stylish finishes throughout such as luxurious crown molding. The remodeled kitchen offers granite countertops, espresso colored cabinets all appliances included. The updated bathroom features a quartz countertop and tile flooring. Enjoy the convenience of an in-unit washer and dryer, French doors leading to the outdoor space, and reserved parking.
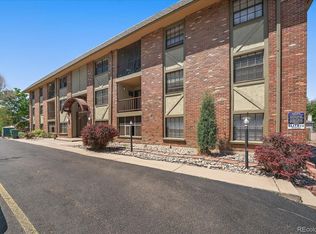
One of the home's most appealing features is its setting. Step outside your front door to a peaceful greenbelt and garden area surrounded by mature shade trees, creating a quiet atmosphere and added privacy. The community is also adjacent to open park space, giving you greenery right outside your door.
Location is a highlight! Just minutes from Lamar Station light rail, with bus stops nearby and easy access to Highway 6. Enjoy nearby Belmar Center which spans 22 square city blocks, with restaurants, art galleries, coffee shops, a movie theater, a bowling alley and clothing and specialty stores.. Outdoor recreation is close by at Sloan's Lake Park, featuring trails, green space, lake activities and beautiful Denver skyline views. Lakewood Country Club and the newly renovated Casa Bonita are also nearby.
Updated, convenient and ready to call home—schedule your private showing today and come see everything this Lakewood condo has to offer before someone else calls it home!
For sale
$270,000
6427 W 11th Avenue #5, Denver, CO 80214
2beds
804sqft
Condominium
Built in 1972
-- sqft lot
$-- Zestimate®
$336/sqft
$325/mo HOA
What's special
- 3 days |
- 63 |
- 0 |
Zillow last checked:
Listing updated:
Listed by:
Judy Johnson 720-938-7653 Judy.Homes@comcast.net,
You 1st Realty
Source: REcolorado as distributed by MLS GRID,MLS#: 4491433
Facts & features
Interior
Bedrooms & bathrooms
- Bedrooms: 2
- Bathrooms: 1
- Full bathrooms: 1
- Main level bathrooms: 1
- Main level bedrooms: 2
Bedroom
- Features: Primary Suite
- Level: Main
- Area: 143 Square Feet
- Dimensions: 13 x 11
Bedroom
- Level: Main
- Area: 121 Square Feet
- Dimensions: 11 x 11
Bathroom
- Level: Main
- Area: 40 Square Feet
- Dimensions: 5 x 8
Kitchen
- Level: Main
- Area: 135 Square Feet
- Dimensions: 9 x 15
Living room
- Level: Main
- Area: 192 Square Feet
- Dimensions: 12 x 16
Heating
- Forced Air
Cooling
- Central Air
Appliances
- Included: Cooktop, Dishwasher, Disposal, Dryer, Microwave, Oven, Range, Refrigerator, Washer
Features
- Ceiling Fan(s), Eat-in Kitchen, Granite Counters, Primary Suite, Quartz Counters
- Flooring: Tile
- Windows: Double Pane Windows
- Has basement: No
- Common walls with other units/homes: 2+ Common Walls
Interior area
- Total structure area: 804
- Total interior livable area: 804 sqft
- Finished area above ground: 804
Property
Parking
- Total spaces: 2
- Details: Off Street Spaces: 2
Features
- Levels: One
- Stories: 1
- Entry location: Exterior Access
- Patio & porch: Patio
Lot
- Features: Greenbelt
Details
- Parcel number: 438500
- Special conditions: Standard
Construction
Type & style
- Home type: Condo
- Architectural style: Mid-Century Modern
- Property subtype: Condominium
- Attached to another structure: Yes
Materials
- Brick
- Roof: Composition
Condition
- Updated/Remodeled
- Year built: 1972
Utilities & green energy
- Electric: 110V, 220 Volts
- Sewer: Public Sewer
- Water: Public
- Utilities for property: Electricity Connected, Natural Gas Connected
Community & HOA
Community
- Subdivision: Historic Molholm Two Creeks
HOA
- Has HOA: Yes
- Services included: Irrigation, Maintenance Grounds, Maintenance Structure, Road Maintenance, Sewer, Snow Removal, Trash, Water
- HOA fee: $325 monthly
- HOA name: Country Club South
- HOA phone: 303-221-1117
Location
- Region: Lakewood
Financial & listing details
- Price per square foot: $336/sqft
- Tax assessed value: $247,641
- Annual tax amount: $1,503
- Date on market: 8/21/2026
- Listing terms: Cash,Conventional
- Exclusions: Ring Door Bell, All Security Cameras, All Wall Mounted Tvs And Wall Mounts, Wall Clock And All Seller's Personal Property.
- Ownership: Individual
- Electric utility on property: Yes
- Road surface type: Paved
Estimated market value
Not available
Estimated sales range
Not available
Not available
Price history
| Date | Event | Price |
|---|---|---|
| 8/21/2026 | Listed for sale | $270,000+10.8%$336/sqft |
Source:  REcolorado as distributed by MLS GRID #4491433 Report a problem REcolorado as distributed by MLS GRID #4491433 Report a problem | ||
| 8/17/2022 | Sold | $243,700+453.9%$303/sqft |
Source: Public Record Report a problem | ||
| 9/29/2008 | Sold | $44,000-63%$55/sqft |
Source: Public Record Report a problem | ||
| 10/25/2002 | Sold | $119,000$148/sqft |
Source: Public Record Report a problem | ||
Public tax history
| Year | Property taxes | Tax assessment |
|---|---|---|
| 2025 | $1,136 +0.5% | $15,478 +23.5% |
| 2024 | $1,130 -3.8% | $12,528 |
| 2023 | $1,174 -1.4% | $12,528 -1.6% |
| 2022 | $1,191 +7.7% | $12,726 -2.8% |
| 2021 | $1,106 | $13,092 +7.2% |
| 2020 | $1,106 +1.3% | $12,209 |
| 2019 | $1,091 +31.5% | $12,209 +36% |
| 2018 | $830 | $8,977 |
| 2017 | $830 +44.6% | $8,977 +37.5% |
| 2016 | $574 +100% | $6,528 |
| 2015 | $287 -5.7% | $6,528 +103.9% |
| 2014 | $304 -11% | $3,201 |
| 2013 | $342 +2.1% | $3,201 -11.8% |
| 2012 | $335 -35.6% | $3,631 |
| 2011 | $519 +0.2% | $3,631 -36% |
| 2010 | $518 -17.6% | $5,670 |
| 2009 | $629 +0.2% | $5,670 -17.3% |
| 2008 | $627 -19.9% | $6,860 |
| 2007 | $783 +2.3% | $6,860 -19.2% |
| 2006 | $766 +7.6% | $8,490 +10.1% |
| 2005 | $711 +9.2% | $7,710 |
| 2004 | $652 +21.2% | $7,710 |
| 2003 | $537 +42.2% | $7,710 +23% |
| 2002 | $378 | $6,270 |
Find assessor info on the county website
Monthly payment
Est. payment
Payment breakdown
Explore the cost of this home by adjusting the details. Changes won't be saved.Climate risks
Neighborhood: Two Creeks
Nearby schools
GreatSchools rating
- 4/10Lumberg Elementary SchoolGrades: PK-6Distance: 1.1 mi
- 2/10Jefferson High SchoolGrades: 7-12Distance: 1 mi
Schools provided by the listing agent
- Elementary: Lumberg
- Middle: Jefferson
- High: Jefferson
- District: Jefferson County R-1
Source: REcolorado as distributed by MLS GRID. This data may not be complete. We recommend contacting the local school district to confirm school assignments for this home.
- $255,0002 bd1 ba804 sqft6427 W 11th Ave APT 6, Lakewood, CO 80214Sold

- $250,0002 bd1 ba804 sqft6427 W 11th Ave APT 3, Lakewood, CO 80214Off Market
- $223,6002 bd1 ba804 sqft6427 W 11th Ave APT 1, Lakewood, CO 80214Off Market
- $209,4002 bd1 ba804 sqft6427 W 11th Ave APT 2, Lakewood, CO 80214Off Market
- $224,1002 bd1 ba804 sqft6427 W 11th Ave APT 4, Lakewood, CO 80214Off Market
- $244,4002 bd1 ba835 sqft6427 W 11th Ave APT 7, Lakewood, CO 80214Off Market
- $215,5002 bd1 ba825 sqft6427 W 11th Ave APT 9, Lakewood, CO 80214Off Market
- $221,3002 bd1 ba804 sqft6427 W 11th Ave APT 10, Lakewood, CO 80214Off Market
A local agent can set up tours, give advice and negotiate with sellers.
Similar homes
- $225,0002 bd1 ba689 sqft1087 Ingalls Street #10J, Denver, CO 80214For Sale
 MLS ID #6095207, Robin Gerlach, Compass - Denver. REcolorado as distributed by MLS GRID
 - $245,0002 bd1 ba887 sqftCamelot Condominiums, Denver, CO 80214For Sale
 MLS ID #7503259, Amy Olson, Compass - Denver. REcolorado as distributed by MLS GRID
 - $280,0002 bd2 ba972 sqft1924 Newland Court, Lakewood, CO 80214For Sale
 MLS ID #8073965, Betsy McKee, eXp Realty, LLC. REcolorado as distributed by MLS GRID
 - $255,0002 bd2 ba945 sqft381 S Ames Street Bldg G #G101, Denver, CO 80226For Sale
 MLS ID #4664691, Everett Trujillo, Keller Williams Realty Urban Elite. REcolorado as distributed by MLS GRID
 - $235,0001 bd1 ba850 sqft3336 S Ammons Street #12-103, Lakewood, CO 80227For SaleMLS ID #1907064, Jeffrey Kerzman, LoKation Real Estate. REcolorado as distributed by MLS GRID
- $325,0002 bd2 ba837 sqftLakewood Vista, Denver, CO 80228For SaleMLS ID #3312369, Stacey Stambaugh, Compass - Denver. REcolorado as distributed by MLS GRID
- $262,5002 bd2 ba850 sqftPonderosa Ridge, Lakewood, CO 80228For SaleMLS ID #8765545, Jason McGovern, Corcoran Perry & Co.. REcolorado as distributed by MLS GRID
- $265,0002 bd1 ba988 sqft416 Wright Street #103, Lakewood, CO 80228For SaleMLS ID #2515580, Heidi Newhart, Madison & Company Properties. REcolorado as distributed by MLS GRID
- $283,9002 bd2 ba1k sqft5735 W Atlantic Place #101, Lakewood, CO 80227For SaleMLS ID #1761484, Brenda Karina Pinon Carrasco, Compass - Denver. REcolorado as distributed by MLS GRID
- $280,0002 bd1 ba804 sqftAspenwood Condos, Arvada, CO 80002For SaleMLS ID #4093863, Brian Forman, Keller Williams Preferred Realty. REcolorado as distributed by MLS GRID
- $254,9002 bd1 ba946 sqft7309 W Hampden Avenue #304, Denver, CO 80227For SaleMLS ID #3215163, Kendra Lanterman, West and Main Homes Inc. REcolorado as distributed by MLS GRID
- $234,9002 bd2 ba850 sqft857 S Van Gordon Court #A204, Lakewood, CO 80228For SaleMLS ID #4292532, Rick Cavallaro, Rhino Realty Pros. REcolorado as distributed by MLS GRID
- $262,9003 bd2 ba940 sqftBanque Condominiums, Arvada, CO 80003For SaleMLS ID #3703576, Andreea Bowen, Kelly Right Real Estate of Colorado. REcolorado as distributed by MLS GRID
- $285,0002 bd1 ba745 sqft4840 E Kentucky Avenue #D, Denver, CO 80246For SaleMLS ID #2520394, Andrea Bell, Kentwood Real Estate Cherry Creek. REcolorado as distributed by MLS GRID
- $324,9002 bd1 ba1k sqft222 Wright Street #203, Lakewood, CO 80228For SaleMLS ID #5695135, Darcy Dawson, HomeSmart Realty. REcolorado as distributed by MLS GRID
- $245,0002 bd1 ba706 sqft4899 S Dudley Street #4K, Littleton, CO 80123For SaleMLS ID #8035624, Chris Hartsfield, eXp Realty, LLC. REcolorado as distributed by MLS GRID
- $299,0002 bd2 ba1k sqft3621 W 79th Ave #A3, Westminster, CO 80030For Sale
 MLS ID #1065231, Brandon Elliott-Pandey, eXp Realty LLC. IRES as distributed by MLS GRID
 - $200,0002 bd2 ba927 sqft4645 S Lowell Boulevard #F, Denver, CO 80236For SaleMLS ID #7774334, Nicholas Downey, Madison & Company Properties. REcolorado as distributed by MLS GRID
- $285,0001 bd1 ba689 sqftEl Posado Condos, Denver, CO 80203For SaleMLS ID #3259741, Shari Peck, Madison & Company Properties. REcolorado as distributed by MLS GRID
- $212,0002 bd2 ba850 sqftPonderosa Ridge, Lakewood, CO 80228For SaleMLS ID #5180219, Josh Saxton, eXp Realty, LLC. REcolorado as distributed by MLS GRID
