Meticulously maintained and showcasing exceptional pride of ownership, this truly move-in-ready garden-level condo in desirable Snowbird II offers comfort, convenience, and peace of mind. Thoughtfully cared for and featuring brand-new carpet and ceramic tile flooring, newer furnace and water heater with professional annual maintenance, and like-new kitchen appliances, this is a home you can move into and enjoy with confidence.
The bright, inviting open floor plan centers around a cozy wood-burning fireplace, while the spacious bedroom features a generous walk-in closet. In-unit laundry adds everyday convenience, and the private covered patio with attached storage closet provides a comfortable place to enjoy your morning coffee or unwind while overlooking the beautifully maintained community grounds. Ground-level living means no stairs to navigate when coming and going or carrying groceries.
Snowbird II offers an outstanding collection of amenities, including a swimming pool, hot tub, clubhouse, tennis courts, and beautifully landscaped grounds. Ideally located near the Bear Creek Greenbelt, Lakewood Sister City Park, shopping, restaurants, coffee shops, and Highway 285, with convenient access to both downtown Denver and the Colorado mountains.
If you're looking for a home that has been exceptionally cared for, thoughtfully maintained, and is truly ready for its next owner, this Snowbird II condo deserves a closer look.
For sale
$235,000
3336 S Ammons Street #12-103, Lakewood, CO 80227
1beds
850sqft
Condominium
Built in 1981
-- sqft lot
$-- Zestimate®
$276/sqft
$293/mo HOA
What's special
- 14 hours |
- 18 |
- 0 |
Zillow last checked:
Listing updated:
Listed by:
Jeffrey Kerzman 720-891-2241 jeff@jeffkerzman.com,
LoKation Real Estate
Source: REcolorado as distributed by MLS GRID,MLS#: 1907064
Facts & features
Interior
Bedrooms & bathrooms
- Bedrooms: 1
- Bathrooms: 1
- Full bathrooms: 1
- Main level bathrooms: 1
- Main level bedrooms: 1
Bedroom
- Description: Newer Carpet With Large Walk In Closet
- Level: Main
- Area: 168 Square Feet
- Dimensions: 14 x 12
Bathroom
- Level: Main
Dining room
- Description: New Ceramic Tile Flooring
- Level: Main
- Area: 72 Square Feet
- Dimensions: 9 x 8
Kitchen
- Description: New Ceramic Tile Flooring
- Level: Main
- Area: 72 Square Feet
- Dimensions: 8 x 9
Laundry
- Description: New Washer/Dryer
- Level: Main
Living room
- Description: Newer Carpet And Wood Burning Fireplace
- Level: Main
- Area: 255 Square Feet
- Dimensions: 15 x 17
Heating
- Forced Air
Cooling
- Central Air
Appliances
- Included: Dishwasher, Disposal, Dryer, Microwave, Oven, Range, Refrigerator, Washer
- Laundry: In Unit
Features
- Flooring: Carpet, Tile
- Windows: Window Coverings
- Has basement: No
- Number of fireplaces: 1
- Fireplace features: Living Room, Wood Burning
Interior area
- Total structure area: 850
- Total interior livable area: 850 sqft
- Finished area above ground: 850
Property
Parking
- Total spaces: 3
- Details: Off Street Spaces: 2, Reserved Spaces: 1
Features
- Levels: One
- Stories: 1
- Entry location: Ground
- Patio & porch: Covered, Patio
- Exterior features: Lighting, Tennis Court(s)
- Pool features: Outdoor Pool
- Has spa: Yes
- Spa features: Spa/Hot Tub
Details
- Parcel number: 161364
- Special conditions: Standard
Construction
Type & style
- Home type: Condo
- Property subtype: Condominium
- Attached to another structure: Yes
Materials
- Wood Siding
- Roof: Composition
Condition
- Year built: 1981
Utilities & green energy
- Sewer: Public Sewer
- Water: Public
- Utilities for property: Electricity Connected
Community & HOA
Community
- Security: Smoke Detector(s), Video Doorbell
- Subdivision: Snowbird II Condos Ph II
HOA
- Has HOA: Yes
- Amenities included: Clubhouse, Parking, Pool, Spa/Hot Tub, Tennis Court(s), Trail(s)
- Services included: Reserve Fund, Insurance, Maintenance Grounds, Maintenance Structure, Road Maintenance, Sewer, Snow Removal, Trash
- HOA fee: $293 monthly
- HOA name: Snowbird II HOA
- HOA phone: 303-482-2213
Location
- Region: Lakewood
Financial & listing details
- Price per square foot: $276/sqft
- Tax assessed value: $247,984
- Annual tax amount: $936
- Date on market: 8/20/2026
- Listing terms: Cash,Conventional,FHA,VA Loan
- Exclusions: Seller's Personal Property And Any Staging Items.
- Ownership: Individual
- Electric utility on property: Yes
- Road surface type: Paved
Estimated market value
Not available
Estimated sales range
Not available
Not available
Price history
| Date | Event | Price |
|---|---|---|
| 8/20/2026 | Listed for sale | $235,000+108%$276/sqft |
Source:  REcolorado as distributed by MLS GRID #1907064 Report a problem REcolorado as distributed by MLS GRID #1907064 Report a problem | ||
| 4/5/2005 | Sold | $113,000+17.4%$133/sqft |
Source: Public Record Report a problem | ||
| 8/3/2000 | Sold | $96,250+20.3%$113/sqft |
Source: Public Record Report a problem | ||
| 8/27/1999 | Sold | $80,000$94/sqft |
Source: Public Record Report a problem | ||
Public tax history
| Year | Property taxes | Tax assessment |
|---|---|---|
| 2025 | $713 +0.7% | $15,499 +8.8% |
| 2024 | $708 -7.6% | $14,240 |
| 2023 | $766 -1.2% | $14,240 -4.5% |
| 2022 | $776 +21.1% | $14,904 -2.8% |
| 2021 | $641 | $15,333 +13.1% |
| 2020 | $641 -49.3% | $13,559 |
| 2019 | $1,263 +23% | $13,559 +27.4% |
| 2018 | $1,027 | $10,647 |
| 2017 | $1,027 +33.3% | $10,647 +26.8% |
| 2016 | $770 | $8,399 |
| 2015 | $770 +34.4% | $8,399 +45.7% |
| 2014 | $573 -6.6% | $5,764 |
| 2013 | $614 +1.9% | $5,764 -7.5% |
| 2012 | $602 -8.9% | $6,234 |
| 2011 | $661 +0% | $6,234 -9.5% |
| 2010 | $661 -15.8% | $6,890 |
| 2009 | $785 +0.2% | $6,890 -15.7% |
| 2008 | $784 -6.9% | $8,170 |
| 2007 | $842 +2.3% | $8,170 -6% |
| 2006 | $823 -0.7% | $8,690 +1.6% |
| 2005 | $829 +8.6% | $8,550 |
| 2004 | $764 +6.4% | $8,550 |
| 2003 | $718 +1.5% | $8,550 +7.8% |
| 2002 | $707 +14.6% | $7,930 +25.7% |
| 2001 | $617 -0.9% | $6,310 |
| 2000 | $623 | $6,310 |
Find assessor info on the county website
Monthly payment
Est. payment
Payment breakdown
Explore the cost of this home by adjusting the details. Changes won't be saved.Climate risks
Neighborhood: 80227
Nearby schools
GreatSchools rating
- 2/10Westgate Elementary SchoolGrades: PK-5Distance: 1 mi
- 6/10Carmody Middle SchoolGrades: 6-8Distance: 2 mi
- 6/10Bear Creek High SchoolGrades: 9-12Distance: 1.3 mi
Schools provided by the listing agent
- Elementary: Westgate
- Middle: Carmody
- High: Bear Creek
- District: Jefferson County R-1
Source: REcolorado as distributed by MLS GRID. This data may not be complete. We recommend contacting the local school district to confirm school assignments for this home.
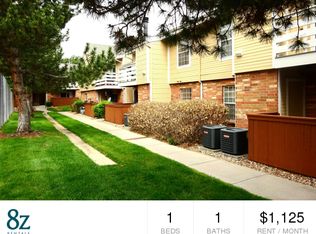
- $224,7001 bd1 ba850 sqft3336 S Ammons St APT 12-207, Lakewood, CO 80227Off Market
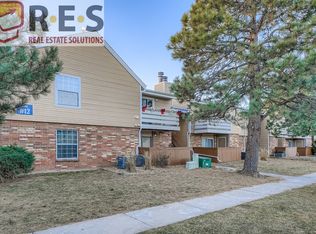
- $222,9001 bd1 ba850 sqft3336 S Ammons St APT 12-102, Lakewood, CO 80227Off Market
- $299,2002 bd2 ba1.1k sqft3336 S Ammons St APT 12-104, Lakewood, CO 80227Off Market

- $289,0002 bd2 ba1.1k sqft3336 S Ammons St APT 12-105, Lakewood, CO 80227Off Market
- $288,3002 bd2 ba1.1k sqft3336 S Ammons St APT 12-108, Lakewood, CO 80227Off Market
- $231,2001 bd1 ba850 sqft3336 S Ammons St APT 12-202, Lakewood, CO 80227Off Market
- $231,6001 bd1 ba850 sqft3336 S Ammons St APT 12-203, Lakewood, CO 80227Off Market
- $291,2002 bd2 ba1.1k sqft3336 S Ammons St APT 12-204, Lakewood, CO 80227Off Market
A local agent can set up tours, give advice and negotiate with sellers.
Similar homes
- $259,9002 bd2 ba1k sqftSunpointe At Lakewood Estate Condos, Denver, CO 80227For Sale
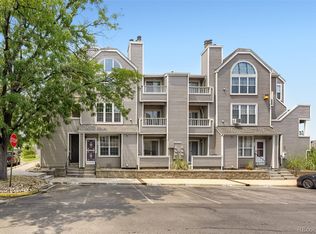
 MLS ID #6086195, Liz Reyes, Keller Williams Realty Downtown LLC. REcolorado as distributed by MLS GRID
 - $240,0002 bd1 ba944 sqft3355 S Flower Street #90, Lakewood, CO 80227For Sale
 MLS ID #1748722, Rex Jarnagin, Coldwell Banker Realty 24. REcolorado as distributed by MLS GRID
 - $283,9002 bd2 ba1k sqft5735 W Atlantic Place #101, Lakewood, CO 80227For Sale
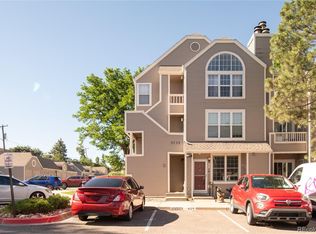 MLS ID #1761484, Brenda Karina Pinon Carrasco, Compass - Denver. REcolorado as distributed by MLS GRID
 - $230,0001 bd1 ba548 sqft4266 S Eldridge Street #101, Morrison, CO 80465For Sale
 MLS ID #5567626, Alicia Brungardt, 1 Percent Lists Mile High. REcolorado as distributed by MLS GRID
 - $255,0002 bd2 ba945 sqft381 S Ames Street Bldg G #G101, Denver, CO 80226For SaleMLS ID #4664691, Everett Trujillo, Keller Williams Realty Urban Elite. REcolorado as distributed by MLS GRID
- $245,0002 bd1 ba706 sqft4899 S Dudley Street #4K, Littleton, CO 80123For SaleMLS ID #8035624, Chris Hartsfield, eXp Realty, LLC. REcolorado as distributed by MLS GRID
- $230,0002 bd1 ba706 sqft4899 S Dudley Street #J-12, Littleton, CO 80123For SaleMLS ID #4300107, Heather Reed, RE/MAX Synergy. REcolorado as distributed by MLS GRID
- $212,0002 bd2 ba850 sqftPonderosa Ridge, Lakewood, CO 80228For SaleMLS ID #5180219, Josh Saxton, eXp Realty, LLC. REcolorado as distributed by MLS GRID
- $170,0002 bd1 ba833 sqft5995 W Hampden Avenue #22A, Denver, CO 80227For SaleMLS ID #5523039, Andrea Christinson, Orchard Brokerage LLC. REcolorado as distributed by MLS GRID
- $270,0002 bd2 ba867 sqft4899 S Dudley Street #23B, Littleton, CO 80123For SaleMLS ID #6427319, Andrea Price, Price & Co. Real Estate. REcolorado as distributed by MLS GRID
- $245,0002 bd1 ba887 sqftCamelot Condominiums, Denver, CO 80214For SaleMLS ID #7503259, Amy Olson, Compass - Denver. REcolorado as distributed by MLS GRID
- $200,0002 bd2 ba927 sqft4645 S Lowell Boulevard #F, Denver, CO 80236For SaleMLS ID #7774334, Nicholas Downey, Madison & Company Properties. REcolorado as distributed by MLS GRID
- $254,9001 bd1 ba804 sqft4896 S Dudley Street #7-7, Littleton, CO 80123For SaleMLS ID #3748787, Buffy Headrick, Summit Realty Partners. REcolorado as distributed by MLS GRID
- $350,0002 bd3 ba1k sqft8805 W Floyd Avenue, Lakewood, CO 80227For SaleMLS ID #9773882, Jessica Jimenez, RE/MAX Professionals. REcolorado as distributed by MLS GRID
- $240,0001 bd1 ba508 sqft1845 Kendall Street #325D, Denver, CO 80214For SaleMLS ID #8116049, Trisha Karstetter, Spirit Bear Realty. REcolorado as distributed by MLS GRID
- $255,0001 bd1 ba708 sqftHeidelberg Condos, Denver, CO 80218For SaleMLS ID #2185628, Faith Young, Keller Williams Advantage Realty LLC. REcolorado as distributed by MLS GRID
- $219,9002 bd2 ba1k sqft3420 S Locust Street #D, Denver, CO 80222For SaleMLS ID #6172895, Mandy Lacey, Key Team Real Estate Corp.. REcolorado as distributed by MLS GRID
- $195,0001 bd1 ba618 sqftChestnut Condos, Littleton, CO 80123For SaleMLS ID #4918960, Janice Hubbell, Realty One Group Premier Colorado. REcolorado as distributed by MLS GRID
- $220,0002 bd2 ba945 sqft14484 E Colorado Drive #204, Aurora, CO 80012For SaleMLS ID #3204746, Dave Hettrick, RE/MAX Professionals. REcolorado as distributed by MLS GRID
- $215,0002 bd2 ba945 sqft14142 E Colorado Drive #104, Aurora, CO 80012For SaleMLS ID #3281796, Chris Chennault, Real Broker, LLC DBA Real. REcolorado as distributed by MLS GRID
