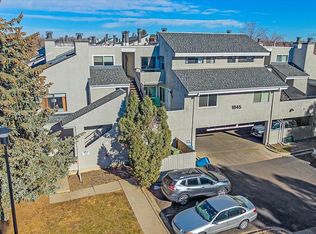
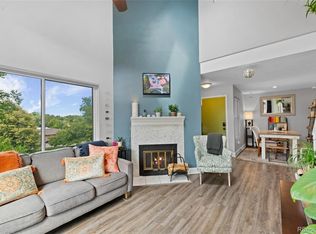
Welcome to this beautifully updated condo located at 1845 Kendall Street, Unit 325D, this move-in ready home offers the perfect combination of comfort, convenience, and low-maintenance living. Featuring brand new flooring throughout, this updated unit shines with fresh, modern appeal and an inviting open layout designed for easy everyday living.
The kitchen comes complete with all appliances included, including the refrigerator, range, dishwasher, microwave, washer, and dryer — making this an ideal turnkey opportunity for homeowners and investors alike. Spacious living areas and abundant natural light create a warm and welcoming atmosphere, while the private setting within the community provides a peaceful retreat.
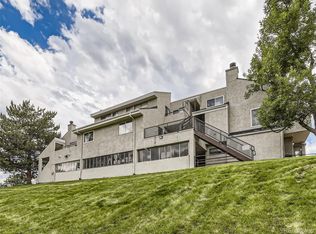
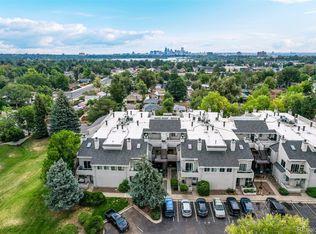
Residents enjoy access to a beautiful in-ground pool, perfect for relaxing on warm Colorado days. Conveniently located near Belmar, Sloan’s Lake, downtown Denver, shopping, dining, parks, trails, and major commuter routes, this Lakewood condo offers exceptional access to everything the Denver metro area has to offer.
Whether you are searching for a primary residence, low-maintenance lifestyle, or investment property, this updated Lakewood condo delivers outstanding value in a highly desirable location.
For sale
Price cut: $9K (7/23)
$240,000
1845 Kendall Street #325D, Denver, CO 80214
1beds
508sqft
Condominium
Built in 1984
-- sqft lot
$-- Zestimate®
$472/sqft
$217/mo HOA
What's special
- 78 days |
- 85 |
- 0 |
Zillow last checked:
Listing updated:
Listed by:
Trisha Karstetter 720-934-4477 trisha@spiritbearrealty.com,
Spirit Bear Realty,
Elliot Pappas 970-214-2667,
Spirit Bear Realty
Source: REcolorado as distributed by MLS GRID,MLS#: 8116049
Facts & features
Interior
Bedrooms & bathrooms
- Bedrooms: 1
- Bathrooms: 1
- Full bathrooms: 1
- Main level bathrooms: 1
- Main level bedrooms: 1
Bedroom
- Description: Nice Size With Vaulted Ceilings
- Level: Main
Bathroom
- Description: Updated Bathroom
- Level: Main
Kitchen
- Description: Updated With Newer Appliances And Granite Counters
- Level: Main
Laundry
- Description: Includes Shelving
- Level: Main
Living room
- Description: Lovely Room With Fireplace
- Level: Main
Heating
- Forced Air
Cooling
- Central Air
Appliances
- Included: Dishwasher, Dryer, Microwave, Range, Refrigerator, Washer
- Laundry: In Unit
Features
- Ceiling Fan(s), Granite Counters, Pantry, Vaulted Ceiling(s), Walk-In Closet(s)
- Flooring: Laminate, Vinyl
- Windows: Window Coverings
- Has basement: No
- Number of fireplaces: 1
- Fireplace features: Gas, Living Room
- Common walls with other units/homes: End Unit
Interior area
- Total structure area: 508
- Total interior livable area: 508 sqft
- Finished area above ground: 508
Video & virtual tour
Property
Parking
- Total spaces: 1
- Parking features: Garage
- Garage spaces: 1
Features
- Levels: One
- Stories: 1
- Entry location: Stairs
- Exterior features: Balcony
- Pool features: Outdoor Pool
Details
- Parcel number: 175898
- Special conditions: Standard
Construction
Type & style
- Home type: Condo
- Property subtype: Condominium
- Attached to another structure: Yes
Materials
- Frame, Stucco
- Roof: Composition
Condition
- Updated/Remodeled
- Year built: 1984
Utilities & green energy
- Sewer: Public Sewer
- Water: Public
- Utilities for property: Cable Available, Electricity Connected, Natural Gas Not Available, Phone Available
Community & HOA
Community
- Security: Carbon Monoxide Detector(s), Smoke Detector(s)
- Subdivision: Plaza Del Lago
HOA
- Has HOA: Yes
- Amenities included: Parking, Pool
- Services included: Reserve Fund, Maintenance Grounds, Maintenance Structure, Road Maintenance, Sewer, Snow Removal, Trash, Water
- HOA fee: $217 monthly
- HOA name: Plaza Del Lago
- HOA phone: 720-377-0100
Location
- Region: Lakewood
Financial & listing details
- Price per square foot: $472/sqft
- Tax assessed value: $216,462
- Annual tax amount: $1,321
- Date on market: 6/5/2026
- Listing terms: Cash,Conventional,VA Loan
- Exclusions: Sellers Personal Property, Tv & Mount, Mirror In Bathroom, Teal Drapes
- Ownership: Individual
- Electric utility on property: Yes
- Road surface type: Paved
Estimated market value
Not available
Estimated sales range
Not available
Not available
Price history
| Date | Event | Price |
|---|---|---|
| 7/23/2026 | Price change | $240,000-3.6%$472/sqft |
Source:  REcolorado as distributed by MLS GRID #8116049 Report a problem REcolorado as distributed by MLS GRID #8116049 Report a problem | ||
| 6/5/2026 | Listed for sale | $249,000+15.3%$490/sqft |
Source: REcolorado as distributed by MLS GRID #8116049 Report a problem | ||
| 1/30/2023 | Sold | $216,000+585.7%$425/sqft |
Source: Public Record Report a problem | ||
| 9/16/2010 | Sold | $31,500-4.3%$62/sqft |
Source: Public Record Report a problem | ||
| 8/1/2010 | Listed for sale | $32,900-36.7%$65/sqft |
Source: NRT Denver #912847 Report a problem | ||
| 4/1/1999 | Sold | $52,000+79.3%$102/sqft |
Source: Public Record Report a problem | ||
| 1/19/1994 | Sold | $29,000$57/sqft |
Source: Public Record Report a problem | ||
Public tax history
| Year | Property taxes | Tax assessment |
|---|---|---|
| 2025 | $910 +0.5% | $13,529 +35.6% |
| 2024 | $906 -5.7% | $9,976 |
| 2023 | $960 -1.4% | $9,976 -3.5% |
| 2022 | $974 +15.7% | $10,338 -2.8% |
| 2021 | $842 | $10,635 +15.2% |
| 2020 | $842 +1.3% | $9,231 |
| 2019 | $831 +47.8% | $9,231 +52.9% |
| 2018 | $562 | $6,037 |
| 2017 | $562 +86.3% | $6,037 +77.6% |
| 2016 | $302 | $3,400 |
| 2015 | $302 +38.4% | $3,400 +49.8% |
| 2014 | $218 -13.6% | $2,270 |
| 2013 | $253 +2% | $2,270 -14.4% |
| 2012 | $247 -7.2% | $2,652 |
| 2011 | $267 0% | $2,652 -7.9% |
| 2010 | $267 -46.8% | $2,880 |
| 2009 | $501 +0.2% | $2,880 -46.7% |
| 2008 | $500 -6% | $5,400 |
| 2007 | $532 +2.3% | $5,400 -5.1% |
| 2006 | $520 -1.6% | $5,690 +0.7% |
| 2005 | $529 +9% | $5,650 |
| 2004 | $485 -4.1% | $5,650 |
| 2003 | $505 +1.5% | $5,650 -2.6% |
| 2002 | $498 +27.9% | $5,800 +40.1% |
| 2001 | $389 -1% | $4,140 |
| 2000 | $393 | $4,140 |
Find assessor info on the county website
Monthly payment
Est. payment
Payment breakdown
Explore the cost of this home by adjusting the details. Changes won't be saved.Climate risks
Neighborhood: Northeast Lakewood
Nearby schools
GreatSchools rating
- 4/10Lumberg Elementary SchoolGrades: PK-6Distance: 0.3 mi
- 2/10Jefferson High SchoolGrades: 7-12Distance: 0.4 mi
Schools provided by the listing agent
- Elementary: Lumberg
- Middle: Jefferson
- High: Jefferson
- District: Jefferson County R-1
Source: REcolorado as distributed by MLS GRID. This data may not be complete. We recommend contacting the local school district to confirm school assignments for this home.
- $245,5001 bd1 ba580 sqft1845 Kendall St APT 108A, Lakewood, CO 80214Sold

- $259,0002 bd1 ba746 sqft1845 Kendall St BUILDING A-221B, Denver, CO 80214Sold
- $382,0002 bd2 ba906 sqft1845 Kendall St #211, Denver, CO 80214Sold
- $305,0002 bd1 ba746 sqft1845 Kendall St APT 231, Lakewood, CO 80214Sold
- $265,0002 bd1 ba746 sqft1845 Kendall St APT 223B, Lakewood, CO 80214Sold
- $210,0001 bd1 ba580 sqft1845 Kendall St APT 103A, Lakewood, CO 80214For Sale
- $299,6002 bd2 ba906 sqft1845 Kendall St APT 207, Lakewood, CO 80214Off Market
- $290,0002 bd1 ba746 sqft1845 Kendall St APT 226B, Lakewood, CO 80214Sold
A local agent can set up tours, give advice and negotiate with sellers.
Similar homes
- $215,0001 bd1 ba508 sqft1845 Kendall Street #316D, Denver, CO 80214For Sale
 MLS ID #5068649, Lori Chavez, Real Broker, LLC DBA Real. REcolorado as distributed by MLS GRID
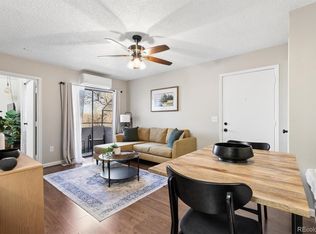
 - $215,0001 bd1 ba508 sqft1820 Newland Court #316, Lakewood, CO 80214For Sale
 MLS ID #2980262, Graham Arledge, The Denver 100 LLC. REcolorado as distributed by MLS GRID
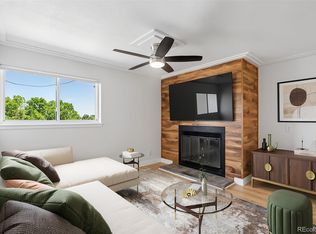
 - $225,0002 bd1 ba689 sqft1087 Ingalls Street #10J, Denver, CO 80214For Sale
 MLS ID #6095207, Robin Gerlach, Compass - Denver. REcolorado as distributed by MLS GRID
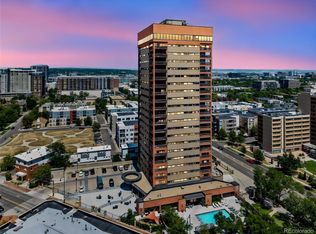
 - $250,0001 bd1 ba706 sqft100 Park Avenue Condos, Denver, CO 80205For Sale
 MLS ID #6762879, Ryan Davis, Keller Williams Real Estate LLC. REcolorado as distributed by MLS GRID
 - $244,9001 bd1 ba644 sqft5775 W W Atlantic Place #303, Lakewood, CO 80227For SaleMLS ID #7841283, Phillip Trujillo, Phil T Realty LLC. REcolorado as distributed by MLS GRID
- $220,0001 bd1 ba760 sqft580 Vance Street #A, Lakewood, CO 80226For SaleMLS ID #7916068, Rex Jarnagin, Coldwell Banker Realty 24. REcolorado as distributed by MLS GRID
- $212,0001 bd1 ba720 sqft381 S Ames Street #E203, Lakewood, CO 80226For SaleMLS ID #1718166, Hien Kim, Brokers Guild Homes. REcolorado as distributed by MLS GRID
- $255,0001 bd1 ba708 sqftHeidelberg Condos, Denver, CO 80218For SaleMLS ID #2185628, Faith Young, Keller Williams Advantage Realty LLC. REcolorado as distributed by MLS GRID
- $249,8971 bd1 ba501 sqft4334 Federal Boulevard #104, Denver, CO 80211For SaleMLS ID #3267373, Robert J Campbell, Armor Real Estate. REcolorado as distributed by MLS GRID
- $222,0001 bd1 ba531 sqft12470 W Nevada Place #207, Denver, CO 80228For SaleMLS ID #7799778, Julie Wilks, Keller Williams DTC. REcolorado as distributed by MLS GRID
- $215,0001 bd1 ba547 sqftArbor Pointe Condos, Arvada, CO 80003For SaleMLS ID #2125617, Nicki Thompson, RE/MAX Alliance - Olde Town. REcolorado as distributed by MLS GRID
- $215,0001 bd1 ba640 sqft1496 S Pierson Street #106, Lakewood, CO 80232For SaleMLS ID #2729570, Johanna Opp, West and Main Homes Inc. REcolorado as distributed by MLS GRID
- $245,0002 bd1 ba706 sqft4899 S Dudley Street #4K, Littleton, CO 80123For SaleMLS ID #8035624, Chris Hartsfield, eXp Realty, LLC. REcolorado as distributed by MLS GRID
- $229,9001 bd1 ba723 sqftMountain Vista, Arvada, CO 80005For SaleMLS ID #3642776, Shell Avery, RE/MAX Professionals. REcolorado as distributed by MLS GRID
- $230,0001 bd1 ba548 sqft4266 S Eldridge Street #101, Morrison, CO 80465For SaleMLS ID #5567626, Alicia Brungardt, 1 Percent Lists Mile High. REcolorado as distributed by MLS GRID
- $199,9001 bd1 ba624 sqft7770 W 38th Avenue #108, Wheat Ridge, CO 80033For SaleMLS ID #5262541, Joshua Coleman, Compass - Denver. REcolorado as distributed by MLS GRID
- $235,0001 bd1 ba544 sqft3090 W 107th Place #F, Westminster, CO 80031For SaleMLS ID #8704879, Brianalyn Ugalde, Ed Prather Real Estate. REcolorado as distributed by MLS GRID
- $230,0002 bd1 ba706 sqft4899 S Dudley Street #J-12, Littleton, CO 80123For SaleMLS ID #4300107, Heather Reed, RE/MAX Synergy. REcolorado as distributed by MLS GRID
- $238,0001 bd1 ba684 sqft8376 S Upham Way #A106, Littleton, CO 80128For SaleMLS ID #3672676, Jordan Schwartz, Engel & Volkers Denver. REcolorado as distributed by MLS GRID
- $224,0001 bd1 ba606 sqft21 N Washington Street #304, Denver, CO 80203For SaleMLS ID #2929878, Courtney Rowe, Nightingale Agents LLC. REcolorado as distributed by MLS GRID
