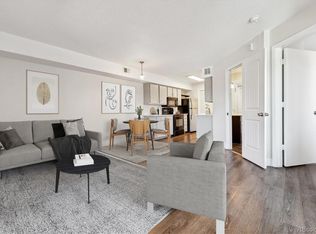
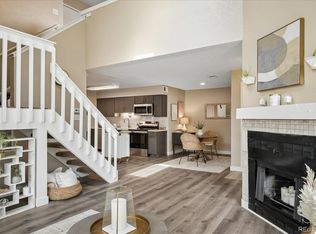
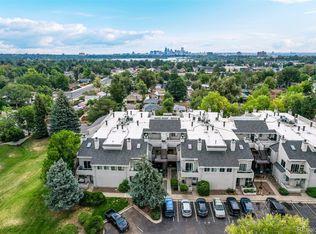
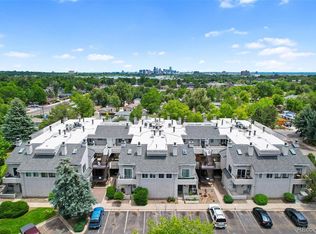
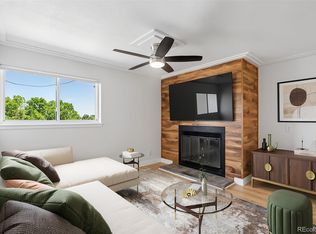
Experience the perfect blend of modern sophistication and top-floor privacy in this sun-drenched home, just minutes from Sloan’s Lake with easy access to Downtown Denver and the mountains. Boasting vaulted ceilings and natural light, this home has been cared for and updated for buyer security. In 2026 the home was painted throughout and both the countertops and shower have been completely refinished. All of the light switches and electrical outlets have been replaced, and there are new light fixtures throughout. In 2024 a new mini split AC system and heat pump was installed in both the living room and the bedroom and the bedroom window was replaced. In 2023 the water heater was replaced bringing this home up to date and ready for its next owner. From the stylish custom built-in dining banquette and pantry to the private balcony, every detail has been curated for contemporary easy living. Complete with a reserved covered garage space, a refreshing community pool, and a low $217/month HOA covering your water, trash, and sewer, this turnkey residence offers an unbeatable lifestyle in one of Denver’s most sought-after locations.
For sale
$215,000
1820 Newland Court #316, Lakewood, CO 80214
1beds
508sqft
Condominium
Built in 1982
-- sqft lot
$-- Zestimate®
$423/sqft
$217/mo HOA
What's special
- 159 days
- 95
- 11
Zillow last checked:
Listing updated:
Listed by:
Graham Arledge 720-525-8556 garledge@den100.com,
The Denver 100 LLC
Source: REcolorado as distributed by MLS GRID,MLS#: 2980262
Facts & features
Interior
Bedrooms & bathrooms
- Bedrooms: 1
- Bathrooms: 1
- Full bathrooms: 1
- Main level bathrooms: 1
- Main level bedrooms: 1
Bedroom
- Description: Large Bedroom With Natural Light And Walk-In Closet.
- Features: Primary Suite
- Level: Main
Bathroom
- Description: Full Bathroom With Newly Refinished Tub And Shower.
- Features: Primary Suite
- Level: Main
Kitchen
- Description: Newly Refinished Countertops And A Skylight.
- Level: Main
Laundry
- Description: In-Unit Laundry And Storage.
- Level: Main
Living room
- Description: Spacious Living Room With Walkout Balcony.
- Level: Main
Heating
- Forced Air, Heat Pump
Cooling
- Air Conditioning-Room
Appliances
- Included: Cooktop, Dishwasher, Dryer, Gas Water Heater, Microwave, Oven, Refrigerator, Washer
- Laundry: In Unit
Features
- Built-in Features, Ceiling Fan(s), High Ceilings, Laminate Counters, Pantry, Vaulted Ceiling(s), Walk-In Closet(s)
- Flooring: Tile, Vinyl
- Windows: Skylight(s), Window Coverings
- Has basement: No
- Number of fireplaces: 1
- Fireplace features: Family Room
- Common walls with other units/homes: 2+ Common Walls
Interior area
- Total structure area: 508
- Total interior livable area: 508 sqft
- Finished area above ground: 508
Video & virtual tour
Property
Parking
- Total spaces: 1
- Details: Off Street Spaces: 1
Features
- Levels: One
- Stories: 1
- Exterior features: Balcony
- Pool features: Outdoor Pool
Details
- Parcel number: 041197
- Special conditions: Standard
Construction
Type & style
- Home type: Condo
- Property subtype: Condominium
- Attached to another structure: Yes
Materials
- Frame, Stucco
Condition
- Updated/Remodeled
- Year built: 1982
Utilities & green energy
- Sewer: Public Sewer
- Water: Public
- Utilities for property: Cable Available, Electricity Connected, Internet Access (Wired)
Community & HOA
Community
- Subdivision: Plaza Del Lago
HOA
- Has HOA: Yes
- Amenities included: Pool
- Services included: Maintenance Grounds, Maintenance Structure, Snow Removal, Trash, Water
- HOA fee: $217 monthly
- HOA name: Keystone Pacific
- HOA phone: 303-369-0800
Location
- Region: Lakewood
Financial & listing details
- Price per square foot: $423/sqft
- Tax assessed value: $213,507
- Annual tax amount: $916
- Date on market: 3/26/2026
- Listing terms: Cash,Conventional
- Exclusions: Seller's Personal Property.
- Ownership: Individual
- Electric utility on property: Yes
Estimated market value
Not available
Estimated sales range
Not available
Not available
Price history
| Date | Event | Price |
|---|---|---|
| 6/9/2026 | Listed for sale | $215,000$423/sqft |
Source:  REcolorado as distributed by MLS GRID #2980262 Report a problem REcolorado as distributed by MLS GRID #2980262 Report a problem | ||
| 5/30/2026 | Pending sale | $215,000$423/sqft |
Source: REcolorado as distributed by MLS GRID #2980262 Report a problem | ||
| 4/21/2026 | Price change | $215,000-2.2%$423/sqft |
Source: REcolorado as distributed by MLS GRID #2980262 Report a problem | ||
| 3/26/2026 | Listed for sale | $219,900-4.4%$433/sqft |
Source: REcolorado as distributed by MLS GRID #2980262 Report a problem | ||
| 10/2/2023 | Sold | $230,000+721.4%$453/sqft |
Source: REcolorado as distributed by MLS GRID #1933033 Report a problem | ||
| 4/6/2019 | Listing removed | $1,000$2/sqft |
Source: www.turbotenant.com Report a problem | ||
| 3/30/2019 | Listed for rent | $1,000$2/sqft |
Source: www.turbotenant.com Report a problem | ||
| 1/9/2019 | Listing removed | $1,000$2/sqft |
Source: www.turbotenant.com Report a problem | ||
| 12/31/2018 | Listed for rent | $1,000$2/sqft |
Source: www.turbotenant.com Report a problem | ||
| 9/26/2008 | Sold | $28,000$55/sqft |
Source: Public Record Report a problem | ||
Public tax history
| Year | Property taxes | Tax assessment |
|---|---|---|
| 2025 | $884 +0.5% | $13,344 +37.7% |
| 2024 | $880 -6.5% | $9,692 |
| 2023 | $941 -1.4% | $9,692 -4.3% |
| 2022 | $954 +15.5% | $10,126 -2.8% |
| 2021 | $827 | $10,418 +15% |
| 2020 | $827 +1.3% | $9,060 |
| 2019 | $816 +46.9% | $9,060 +52% |
| 2018 | $555 | $5,962 |
| 2017 | $555 +86.6% | $5,962 +77.9% |
| 2016 | $298 -0.5% | $3,352 |
| 2015 | $299 +39.6% | $3,352 +50.3% |
| 2014 | $214 -13.3% | $2,230 |
| 2013 | $247 +2% | $2,230 -14.1% |
| 2012 | $242 -7.6% | $2,596 |
| 2011 | $262 +0% | $2,596 -8.3% |
| 2010 | $262 -46.6% | $2,830 |
| 2009 | $491 +0.2% | $2,830 -46.5% |
| 2008 | $490 -7.1% | $5,290 |
| 2007 | $527 +2.3% | $5,290 -6.2% |
| 2006 | $515 -1.4% | $5,640 +0.9% |
| 2005 | $523 +9% | $5,590 |
| 2004 | $480 -4.1% | $5,590 |
| 2003 | $500 +1.5% | $5,590 -2.6% |
| 2002 | $492 +29.4% | $5,740 +41.7% |
| 2001 | $380 -1% | $4,050 |
| 2000 | $384 | $4,050 |
Find assessor info on the county website
Monthly payment
Est. payment
Payment breakdown
Explore the cost of this home by adjusting the details. Changes won't be saved.Climate risks
Neighborhood: Northeast Lakewood
Nearby schools
Schools provided by the listing agent
- Elementary: Lumberg
- Middle: Jefferson
- High: Jefferson
- District: Jefferson County R-1
Source: REcolorado as distributed by MLS GRID. This data may not be complete. We recommend contacting the local school district to confirm school assignments for this home.
Similar homes
- $215,0001 bd1 ba508 sqft1845 Kendall Street #316D, Denver, CO 80214For Sale
 MLS ID #5068649, Lori Chavez, Real Broker, LLC DBA Real. REcolorado as distributed by MLS GRID
 - $240,0001 bd1 ba508 sqft1845 Kendall Street #325D, Denver, CO 80214For Sale
 MLS ID #8116049, Trisha Karstetter, Spirit Bear Realty. REcolorado as distributed by MLS GRID
 - $225,0002 bd1 ba689 sqft1087 Ingalls Street #10J, Denver, CO 80214For Sale
 MLS ID #6095207, Robin Gerlach, Compass - Denver. REcolorado as distributed by MLS GRID
 - $220,0001 bd1 ba760 sqft580 Vance Street #A, Lakewood, CO 80226For Sale
 MLS ID #7916068, Rex Jarnagin, Coldwell Banker Realty 24. REcolorado as distributed by MLS GRID
 - $208,0001 bd1 ba720 sqft381 S Ames Street #E203, Lakewood, CO 80226For SaleMLS ID #1718166, Hien Kim, Brokers Guild Homes. REcolorado as distributed by MLS GRID
- $215,0001 bd1 ba547 sqftArbor Pointe Condos, Arvada, CO 80003For SaleMLS ID #2125617, Nicki Thompson, RE/MAX Alliance - Olde Town. REcolorado as distributed by MLS GRID
- $215,0001 bd1 ba496 sqft1130 N Pennsylvania St #307, Denver, CO 80203For Sale
 MLS ID #1066021, Jamie Nally, LoKation Real Estate. IRES as distributed by MLS GRID
 - $199,9001 bd1 ba624 sqft7770 W 38th Avenue #108, Wheat Ridge, CO 80033For SaleMLS ID #5262541, Joshua Coleman, Compass - Denver. REcolorado as distributed by MLS GRID
- $222,0001 bd1 ba531 sqft12470 W Nevada Place #207, Denver, CO 80228For SaleMLS ID #7799778, Julie Wilks, Keller Williams DTC. REcolorado as distributed by MLS GRID
- $250,0001 bd1 ba706 sqft100 Park Avenue Condos, Denver, CO 80205For SaleMLS ID #6762879, Ryan Davis, Keller Williams Real Estate LLC. REcolorado as distributed by MLS GRID
- $165,0001 bd1 ba540 sqft9380 W 49th Ave #108, Wheat Ridge, CO 80033For SaleMLS ID #1067412, Amanda D. Dowell, Modern Design Realty Group LLC. IRES as distributed by MLS GRID
- $210,0001 bd1 ba640 sqft1496 S Pierson Street #106, Lakewood, CO 80232For SaleMLS ID #2729570, Johanna Opp, West and Main Homes Inc. REcolorado as distributed by MLS GRID
- $200,0001 bd1 ba453 sqftEmerson Condos, Denver, CO 80209For SaleMLS ID #5701905, Jordan Wagner, Serhant Colorado LLC. REcolorado as distributed by MLS GRID
- $225,0001 bd1 ba591 sqft1368 N Downing Street #3, Denver, CO 80218For SaleMLS ID #8466236, Eric Oblander, Orchard Brokerage LLC. REcolorado as distributed by MLS GRID
- $169,9001 bd1 ba532 sqft7373 W Florida Avenue #5H, Denver, CO 80232For SaleMLS ID #8685467, Amy Martin, Compass - Denver. REcolorado as distributed by MLS GRID
- $199,0001 bd1 ba609 sqftCloud Nine Condos, Denver, CO 80218For SaleMLS ID #9623643, Karen Esquibel, Emerald Realty. REcolorado as distributed by MLS GRID
- $185,5001 bd1 ba750 sqftValencia, Wheat Ridge, CO 80033For SaleMLS ID #7902530, Charles Nicholson, Keller Williams DTC. REcolorado as distributed by MLS GRID
- $190,0001 bd1 ba312 sqft2480 W Caithness Place #2, Denver, CO 80211For SaleMLS ID #9543852, Trelora Realty Team, Trelora Realty, Inc.. REcolorado as distributed by MLS GRID
- $225,0001 bd1 ba505 sqftGrant Street Condos, Denver, CO 80203For SaleMLS ID #4437946, Lisa Miller, Aspen Grove Real Estate Group. REcolorado as distributed by MLS GRID
- $190,0001 bd1 ba440 sqft1270 N Marion Street #406, Denver, CO 80218For SaleMLS ID #6147387, Kayla McClure, Grant Real Estate Company. REcolorado as distributed by MLS GRID
