Positioned near Sloan's Lake and the West Colfax revitalization district, this one-bedroom, one-bathroom Denver residence combines thoughtful updates with low-maintenance living. Formatted as a bright, single-level condominium, the layout balances an open gathering environment with quiet private quarters. Inside, luxury vinyl flooring extends across the primary living area, anchored by a corner tile-surround fireplace with a floating wooden mantel. A wet bar station with built-in cabinetry equips the front room for entertaining, while sliding doors open onto a private covered balcony bounded by textured stucco walls. Deep navy accents create a confident visual identity, leading into a kitchen finished with tile flooring, navy cabinetry, gold hardware, wood-toned countertops, a double-basin sink with a gooseneck faucet, and white appliances. An overhead skylight and directional track lighting bring bright illumination into the space, accompanied by an adjacent laundry closet with stacked appliances. The private bedroom features luxury vinyl flooring, a ceiling fan, built-in closet storage, and a deep blue accent wall. Uniquely enlarged for this floor plan, the updated bathroom showcases a dark vanity, white speckled countertop, undermount sink, black plumbing fixtures, and a framed mirror. Combining a renovated interior, wet bar feature, and proximity to neighborhood amenities, this Denver property delivers simple, accessible everyday comfort.
For sale
$215,000
1845 Kendall Street #316D, Denver, CO 80214
1beds
508sqft
Condominium
Built in 1984
-- sqft lot
$213,600 Zestimate®
$423/sqft
$217/mo HOA
What's special
- 15 days
- 139
- 6
Zillow last checked:
Listing updated:
Listed by:
Lori Chavez 303-437-2026 chavezwithllaves@gmail.com,
Real Broker, LLC DBA Real,
David Umphress 303-578-0741,
Real Broker, LLC DBA Real
Source: REcolorado as distributed by MLS GRID,MLS#: 5068649
Facts & features
Interior
Bedrooms & bathrooms
- Bedrooms: 1
- Bathrooms: 1
- Full bathrooms: 1
- Main level bathrooms: 1
- Main level bedrooms: 1
Bedroom
- Description: Wood-Look Floors, Ceiling Fan
- Level: Main
- Area: 140 Square Feet
- Dimensions: 10 x 14
Bathroom
- Description: Shower & Tub Combo, Jack & Jill Bathroom
- Level: Main
Dining room
- Description: Dining Area, Wood-Look Floors
- Level: Main
Kitchen
- Description: Skylight, Tile Floors, Track Lighting
- Level: Main
- Area: 88 Square Feet
- Dimensions: 8 x 11
Laundry
- Level: Main
Living room
- Description: Front, Ceiling Fan, Wood-Look Floors
- Level: Main
- Area: 168 Square Feet
- Dimensions: 12 x 14
Heating
- Baseboard, Electric
Cooling
- Air Conditioning-Room, Central Air
Appliances
- Included: Dishwasher, Disposal, Dryer, Gas Water Heater, Microwave, Oven, Range, Refrigerator, Washer
Features
- Built-in Features, Ceiling Fan(s), High Speed Internet, Jack & Jill Bathroom, Laminate Counters, No Stairs, Open Floorplan
- Flooring: Tile, Vinyl
- Windows: Double Pane Windows
- Has basement: No
- Number of fireplaces: 1
- Fireplace features: Insert, Living Room
- Common walls with other units/homes: 2+ Common Walls
Interior area
- Total structure area: 508
- Total interior livable area: 508 sqft
- Finished area above ground: 508
Video & virtual tour
Property
Parking
- Total spaces: 2
- Parking features: Carport
- Carport spaces: 1
- Details: Off Street Spaces: 1
Features
- Levels: One
- Stories: 1
- Entry location: Stairs
- Exterior features: Balcony, Rain Gutters
- Fencing: None
Lot
- Size: 508 Square Feet
- Features: Landscaped
Details
- Parcel number: 175889
- Zoning: Residential
- Special conditions: Standard
Construction
Type & style
- Home type: Condo
- Architectural style: Contemporary
- Property subtype: Condominium
- Attached to another structure: Yes
Materials
- Frame, Stucco
- Roof: Composition
Condition
- Year built: 1984
Utilities & green energy
- Sewer: Public Sewer
- Water: Public
- Utilities for property: Cable Available, Electricity Connected, Natural Gas Available, Natural Gas Connected, Phone Available
Community & HOA
Community
- Subdivision: Plaza Del Lago
HOA
- Has HOA: Yes
- Amenities included: Playground, Pool
- Services included: Reserve Fund, Insurance, Maintenance Grounds, Maintenance Structure, Sewer, Snow Removal, Trash, Water
- HOA fee: $217 monthly
- HOA name: Community Management Specialists
- HOA phone: 303-733-1121
Location
- Region: Lakewood
Financial & listing details
- Price per square foot: $423/sqft
- Tax assessed value: $225,622
- Annual tax amount: $1,377
- Date on market: 8/20/2026
- Listing terms: Cash,Conventional,FHA,VA Loan
- Exclusions: Personal Property
- Ownership: Individual
- Electric utility on property: Yes
- Road surface type: Paved
Estimated market value
$213,600
$203,000 - $224,000
$1,343/mo
Price history
| Date | Event | Price |
|---|---|---|
| 8/20/2026 | Listed for sale | $215,000+34.4%$423/sqft |
Source:  REcolorado as distributed by MLS GRID #5068649 Report a problem REcolorado as distributed by MLS GRID #5068649 Report a problem | ||
| 9/8/2025 | Sold | $160,000+344.4%$315/sqft |
Source: Public Record Report a problem | ||
| 9/7/2012 | Sold | $36,000$71/sqft |
Source: Public Record Report a problem | ||
| 8/19/2012 | Listed for sale | $36,000+44.6%$71/sqft |
Source: win- win Partners, LLC #1121766 Report a problem | ||
| 12/22/2009 | Sold | $24,900-16.7%$49/sqft |
Source: Public Record Report a problem | ||
| 1/15/2009 | Listing removed | $29,900$59/sqft |
Source: Listhub #696170 Report a problem | ||
| 8/28/2008 | Listed for sale | $29,900-44.6%$59/sqft |
Source: Listhub #696170 Report a problem | ||
| 7/17/2007 | Sold | $54,000-11.5%$106/sqft |
Source: Public Record Report a problem | ||
| 7/7/2003 | Sold | $61,000-52.6%$120/sqft |
Source: Public Record Report a problem | ||
| 11/6/2000 | Sold | $128,700$253/sqft |
Source: Public Record Report a problem | ||
Public tax history
| Year | Property taxes | Tax assessment |
|---|---|---|
| 2025 | $973 +0.5% | $14,101 +32.2% |
| 2024 | $968 -3.1% | $10,667 |
| 2023 | $1,000 -1.4% | $10,667 -0.9% |
| 2022 | $1,014 +15.6% | $10,760 -2.8% |
| 2021 | $877 | $11,069 +15.2% |
| 2020 | $877 +1.3% | $9,610 |
| 2019 | $866 +50.2% | $9,610 +55.4% |
| 2018 | $576 | $6,186 |
| 2017 | $576 +85.3% | $6,186 +76.6% |
| 2016 | $311 +100% | $3,503 |
| 2015 | $156 -28.7% | $3,503 +54.3% |
| 2014 | $218 -13.6% | $2,270 |
| 2013 | $253 +2% | $2,270 -14.4% |
| 2012 | $247 -7.2% | $2,652 |
| 2011 | $267 0% | $2,652 -7.9% |
| 2010 | $267 -46.8% | $2,880 |
| 2009 | $501 +0.2% | $2,880 -46.7% |
| 2008 | $500 -6% | $5,400 |
| 2007 | $532 +2.3% | $5,400 -5.1% |
| 2006 | $520 -1.6% | $5,690 +0.7% |
| 2005 | $529 +9% | $5,650 |
| 2004 | $485 -4.1% | $5,650 |
| 2003 | $505 +1.5% | $5,650 -2.6% |
| 2002 | $498 +27.9% | $5,800 +40.1% |
| 2001 | $389 -1% | $4,140 |
| 2000 | $393 | $4,140 |
Find assessor info on the county website
Monthly payment
Est. payment
Payment breakdown
Explore the cost of this home by adjusting the details. Changes won't be saved.Climate risks
Neighborhood: Northeast Lakewood
Nearby schools
Schools provided by the listing agent
- Elementary: Lumberg
- Middle: Jefferson
- High: Jefferson
- District: Jefferson County R-1
Source: REcolorado as distributed by MLS GRID. This data may not be complete. We recommend contacting the local school district to confirm school assignments for this home.
- $160,0001 bd1 ba508 sqft1845 N Kendall St BUILDING 1845-316D, Denver, CO 80214Sold
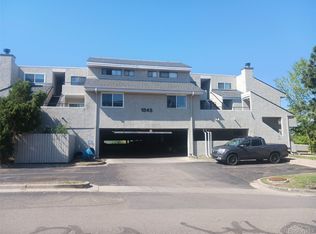
- $250,0002 bd1 ba746 sqft1845 Kendall St APT 224B, Lakewood, CO 80214For Sale

- $290,0002 bd1 ba746 sqft1845 Kendall St APT 226B, Lakewood, CO 80214Sold

- $269,1002 bd2 ba906 sqft1845 Kendall St APT 207C, Lakewood, CO 80214Off Market

Similar homes
- $215,0001 bd1 ba508 sqft1820 Newland Court #316, Lakewood, CO 80214For Sale
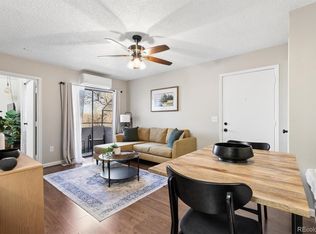
 MLS ID #2980262, Graham Arledge, The Denver 100 LLC. REcolorado as distributed by MLS GRID
 - $240,0001 bd1 ba508 sqft1845 Kendall Street #325D, Denver, CO 80214For Sale
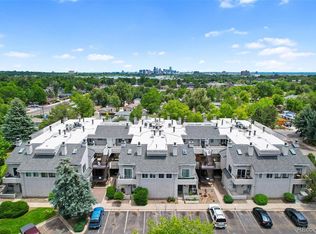 MLS ID #8116049, Trisha Karstetter, Spirit Bear Realty. REcolorado as distributed by MLS GRID
 - $225,0002 bd1 ba689 sqft1087 Ingalls Street #10J, Denver, CO 80214For Sale
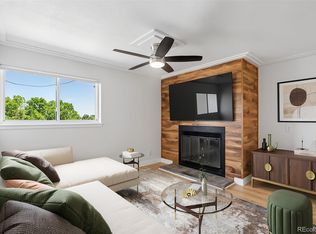 MLS ID #6095207, Robin Gerlach, Compass - Denver. REcolorado as distributed by MLS GRID
 - $220,0001 bd1 ba760 sqft580 Vance Street #A, Lakewood, CO 80226For Sale
 MLS ID #7916068, Rex Jarnagin, Coldwell Banker Realty 24. REcolorado as distributed by MLS GRID
 - $208,0001 bd1 ba720 sqft381 S Ames Street #E203, Lakewood, CO 80226For SaleMLS ID #1718166, Hien Kim, Brokers Guild Homes. REcolorado as distributed by MLS GRID
- $215,0001 bd1 ba496 sqft1130 N Pennsylvania St #307, Denver, CO 80203For Sale
 MLS ID #1066021, Jamie Nally, LoKation Real Estate. IRES as distributed by MLS GRID
 - $165,0001 bd1 ba540 sqft9380 W 49th Ave #108, Wheat Ridge, CO 80033For SaleMLS ID #1067412, Amanda D. Dowell, Modern Design Realty Group LLC. IRES as distributed by MLS GRID
- $222,0001 bd1 ba531 sqft12470 W Nevada Place #207, Denver, CO 80228For SaleMLS ID #7799778, Julie Wilks, Keller Williams DTC. REcolorado as distributed by MLS GRID
- $215,0001 bd1 ba547 sqftArbor Pointe Condos, Arvada, CO 80003For SaleMLS ID #2125617, Nicki Thompson, RE/MAX Alliance - Olde Town. REcolorado as distributed by MLS GRID
- $250,0001 bd1 ba706 sqft100 Park Avenue Condos, Denver, CO 80205For SaleMLS ID #6762879, Ryan Davis, Keller Williams Real Estate LLC. REcolorado as distributed by MLS GRID
- $250,0001 bd1 ba543 sqft1223 Race Street #303, Denver, CO 80206For SaleMLS ID #8160146, John Montoya, Compass - Denver. REcolorado as distributed by MLS GRID
- $169,9001 bd1 ba532 sqft7373 W Florida Avenue #5H, Denver, CO 80232For SaleMLS ID #8685467, Amy Martin, Compass - Denver. REcolorado as distributed by MLS GRID
- $199,9001 bd1 ba624 sqft7770 W 38th Avenue #108, Wheat Ridge, CO 80033For SaleMLS ID #5262541, Joshua Coleman, Compass - Denver. REcolorado as distributed by MLS GRID
- $210,0001 bd1 ba640 sqft1496 S Pierson Street #106, Lakewood, CO 80232For SaleMLS ID #2729570, Johanna Opp, West and Main Homes Inc. REcolorado as distributed by MLS GRID
- $190,0001 bd1 ba312 sqft2480 W Caithness Place #2, Denver, CO 80211For SaleMLS ID #9543852, Trelora Realty Team, Trelora Realty, Inc.. REcolorado as distributed by MLS GRID
- $205,0001 bd1 ba600 sqft1250 Golden Circle #409, Golden, CO 80401For SaleMLS ID #5270445, Carolyn Ingebritson, Your Castle Real Estate Inc. REcolorado as distributed by MLS GRID
- $224,0001 bd1 ba548 sqft4266 S Eldridge Street #101, Morrison, CO 80465For SaleMLS ID #5567626, Alicia Brungardt, 1 Percent Lists Mile High. REcolorado as distributed by MLS GRID
- $224,0001 bd1 ba606 sqft21 N Washington Street #304, Denver, CO 80203For SaleMLS ID #2929878, Courtney Rowe, Nightingale Agents LLC. REcolorado as distributed by MLS GRID
- $225,0001 bd1 ba505 sqftGrant Street Condos, Denver, CO 80203For SaleMLS ID #4437946, Lisa Miller, Aspen Grove Real Estate Group. REcolorado as distributed by MLS GRID
- $255,0001 bd1 ba708 sqftHeidelberg Condos, Denver, CO 80218For SaleMLS ID #2185628, Faith Young, Keller Williams Advantage Realty LLC. REcolorado as distributed by MLS GRID
