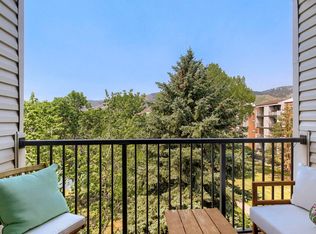
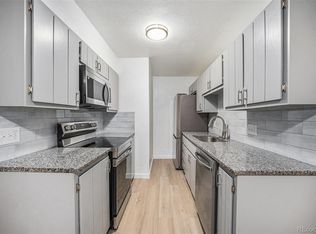
This home qualifies for a 5K Credit from preferred lender and 100% Financing. FOOTHILLS OF GOLDEN! Enjoy easy 4th-floor living with beautiful city skyline and mountain views from your private balcony. This 1-bedroom, 1-bath condo offers an open floor plan, no one above you, fresh paint throughout and gleaming laminate flooring completed in 2026. The spacious living room opens directly to the balcony, creating a bright and inviting space to relax or enjoy your morning coffee. The kitchen offers ample cabinet storage and opens to the dining area, which features a ceiling fan and light fixture. An entryway closet and additional coat closet provide convenient storage, plus there is additional storage on the balcony. Enjoy the convenience of reserved parking and community laundry located on the 3rd floor with 6 washers and 6 dryers. Golden Ridge offers an impressive array of amenities, including indoor and outdoor pools, hot tub, fitness center, clubhouse, community room, game room, media center, business office, sauna, volleyball and basketball courts, dog park, scenic pond, garden and picnic areas. Ideally located near downtown Golden, Colorado School of Mines, Red Rocks, shopping, restaurants, Colorado Mills, light rail and nature trails, with easy access to I-70, 6th Avenue, C-470 and Highway 93. Enjoy the best of Colorado living with quick access to downtown Denver or the mountains and world-class outdoor recreation. Freshly painted and updated in 2026, mountain and city views, private balcony, reserved parking and an outstanding Golden location make this condo a wonderful opportunity for a first-time buyer, professional, investor or anyone looking for a low-maintenance Colorado lifestyle. Community parking lot replacement is planned for 2027; buyers are encouraged to review HOA documents for additional information.
For sale
$205,000
1250 Golden Circle #409, Golden, CO 80401
1beds
600sqft
Condominium
Built in 1974
-- sqft lot
$-- Zestimate®
$342/sqft
$383/mo HOA
What's special
- 104 days
- 531
- 17
Zillow last checked:
Listing updated:
Listed by:
Carolyn Ingebritson 303-594-7696 carolyn@theperfectpairhome.com,
Your Castle Real Estate Inc
Source: REcolorado as distributed by MLS GRID,MLS#: 5270445
Facts & features
Interior
Bedrooms & bathrooms
- Bedrooms: 1
- Bathrooms: 1
- Full bathrooms: 1
- Main level bathrooms: 1
- Main level bedrooms: 1
Bedroom
- Description: 2 Closets Or Can Use One For Storage. Fresh Paint Throughout 2026
- Level: Main
Bathroom
- Description: Tile Flooring, Elongated Toilet
- Level: Main
Dining room
- Description: Dining Area That Sets Beneath Ceiling Fan And Light Fixture, Open Floorplan
- Level: Main
Kitchen
- Description: Fresh Paint Throughout 2026
- Level: Main
Living room
- Description: Newer Laminate Flooring, Step Onto Your Private Balcony To Take In Unparalleled Views Of The City Skyline And Majestic Mountains And Enjoy Your Morning Cup Of Coffee
- Level: Main
Heating
- Baseboard, Hot Water
Cooling
- Air Conditioning-Room
Appliances
- Included: Dishwasher, Disposal, Dryer, Microwave, Oven, Range, Range Hood, Washer
- Laundry: Common Area
Features
- Ceiling Fan(s), Elevator, Laminate Counters, No Stairs, Open Floorplan, Pantry, Smoke Free, Walk-In Closet(s)
- Flooring: Carpet, Laminate, Tile
- Windows: Double Pane Windows, Window Coverings, Window Treatments
- Has basement: No
- Common walls with other units/homes: 2+ Common Walls
Interior area
- Total structure area: 600
- Total interior livable area: 600 sqft
- Finished area above ground: 600
Video & virtual tour
Property
Parking
- Total spaces: 1
- Parking features: Asphalt, Guest, Lighted
- Details: Reserved Spaces: 1
Features
- Levels: One
- Stories: 1
- Patio & porch: Covered, Patio
- Exterior features: Balcony, Elevator, Garden
- Pool features: Indoor, Outdoor Pool
- Fencing: None
Lot
- Features: Foothills, Landscaped, Mountainous, Near Public Transit, Sprinklers In Front, Sprinklers In Rear
Details
- Parcel number: 152013
- Special conditions: Standard
Construction
Type & style
- Home type: Condo
- Property subtype: Condominium
- Attached to another structure: Yes
Materials
- Brick, Frame, Wood Siding
- Foundation: Slab
- Roof: Composition,Membrane
Condition
- Year built: 1974
Utilities & green energy
- Electric: 220 Volts
- Sewer: Public Sewer
- Water: Public
- Utilities for property: Cable Available, Electricity Connected, Natural Gas Connected, Phone Available
Community & HOA
Community
- Security: Carbon Monoxide Detector(s), Smoke Detector(s)
- Subdivision: Golden Ridge
HOA
- Has HOA: Yes
- Amenities included: Bike Storage, Clubhouse, Elevator(s), Fitness Center, Front Desk, Garden Area, Management, Park, Parking, Pond Seasonal, Pool, Sauna, Spa/Hot Tub, Tennis Court(s), Trail(s)
- Services included: Heat, Insurance, Maintenance Grounds, Maintenance Structure, Recycling, Road Maintenance, Sewer, Snow Removal, Trash, Water
- HOA fee: $383 monthly
- HOA name: Golden Ridge Condo Assoc.
- HOA phone: 303-279-9638
Location
- Region: Golden
Financial & listing details
- Price per square foot: $342/sqft
- Tax assessed value: $318,814
- Annual tax amount: $1,920
- Date on market: 7/9/2026
- Listing terms: Cash,Conventional
- Exclusions: None
- Ownership: Individual
- Electric utility on property: Yes
Estimated market value
Not available
Estimated sales range
Not available
Not available
Price history
| Date | Event | Price |
|---|---|---|
| 7/15/2026 | Price change | $205,000-8.9%$342/sqft |
Source:  REcolorado as distributed by MLS GRID #5270445 Report a problem REcolorado as distributed by MLS GRID #5270445 Report a problem | ||
| 7/9/2026 | Listed for sale | $225,000$375/sqft |
Source: REcolorado as distributed by MLS GRID #5270445 Report a problem | ||
| 7/5/2026 | Listing removed | $225,000$375/sqft |
Source:  IRES as distributed by MLS GRID #1050660 Report a problem IRES as distributed by MLS GRID #1050660 Report a problem | ||
| 5/16/2026 | Price change | $225,000-10%$375/sqft |
Source: IRES as distributed by MLS GRID #1050660 Report a problem | ||
| 5/14/2026 | Listed for sale | $250,000$417/sqft |
Source: IRES as distributed by MLS GRID #1050660 Report a problem | ||
| 4/17/2026 | Pending sale | $250,000$417/sqft |
Source: IRES as distributed by MLS GRID #1050660 Report a problem | ||
| 2/1/2026 | Listed for sale | $250,000$417/sqft |
Source: IRES as distributed by MLS GRID #1050660 Report a problem | ||
| 4/4/2023 | Sold | $250,000+74.8%$417/sqft |
Source: Public Record Report a problem | ||
| 5/16/2018 | Sold | $143,000+77.6%$238/sqft |
Source: Public Record Report a problem | ||
| 8/22/2001 | Sold | $80,500$134/sqft |
Source: Public Record Report a problem | ||
Public tax history
| Year | Property taxes | Tax assessment |
|---|---|---|
| 2025 | $1,028 0% | $19,926 +76.1% |
| 2024 | $1,028 -12.6% | $11,318 |
| 2023 | $1,176 -1.6% | $11,318 -16.8% |
| 2022 | $1,195 +17.6% | $13,603 -2.8% |
| 2021 | $1,017 | $13,994 +17% |
| 2020 | $1,017 +1.4% | $11,965 |
| 2019 | $1,002 +29.7% | $11,965 +33.6% |
| 2018 | $773 | $8,954 |
| 2017 | $773 +41.2% | $8,954 +38.5% |
| 2016 | $547 | $6,465 |
| 2015 | $547 +21.5% | $6,465 +27.9% |
| 2014 | $450 +1.7% | $5,056 |
| 2013 | $443 +2.2% | $5,056 +0.5% |
| 2012 | $433 -3.5% | $5,032 |
| 2011 | $448 +0% | $5,032 -4.2% |
| 2010 | $448 -4.6% | $5,250 |
| 2009 | $470 +0.2% | $5,250 -4.4% |
| 2008 | $469 -13% | $5,490 |
| 2007 | $539 0% | $5,490 -12% |
| 2006 | $539 -2.8% | $6,240 -0.5% |
| 2005 | $554 +9.6% | $6,270 |
| 2004 | $506 +4.9% | $6,270 |
| 2003 | $482 +1.6% | $6,270 +6.5% |
| 2002 | $474 +17.5% | $5,890 +29.2% |
| 2001 | $404 -1% | $4,560 |
| 2000 | $408 | $4,560 |
Find assessor info on the county website
Monthly payment
Est. payment
Payment breakdown
Explore the cost of this home by adjusting the details. Changes won't be saved.Climate risks
Neighborhood: 80401
Nearby schools
Schools provided by the listing agent
- Elementary: Shelton
- Middle: Bell
- High: Golden
- District: Jefferson County R-1
Source: REcolorado as distributed by MLS GRID. This data may not be complete. We recommend contacting the local school district to confirm school assignments for this home.


Similar homes
- $212,0001 bd1 ba600 sqft1150 Golden Circle #511, Golden, CO 80401For Sale

 MLS ID #7038984, Erna Cavcic, Keller Williams Integrity Real Estate LLC. REcolorado as distributed by MLS GRID
 - $219,9002 bd1 ba773 sqftGolden Pines Condos, Golden, CO 80401For Sale
 MLS ID #8221891, Gaylene Preston, eXp Realty, LLC. REcolorado as distributed by MLS GRID
 - $274,9001 bd1 ba600 sqft1200 Golden Circle #204, Golden, CO 80401For Sale
 MLS ID #7177862, Chris Lamee, Banyan Real Estate LLC. REcolorado as distributed by MLS GRID
 - $205,0002 bd2 ba850 sqft857 S Van Gordon Court #A204, Lakewood, CO 80228For Sale
 MLS ID #4292532, Rick Cavallaro, Rhino Realty Pros. REcolorado as distributed by MLS GRID
 - $205,0001 bd1 ba654 sqft12354 W Nevada Place #301, Lakewood, CO 80228For SaleMLS ID #7159305, Eric Quinn, Propnetics. REcolorado as distributed by MLS GRID
- $200,0002 bd1 ba786 sqftRavenswood Condos, Lakewood, CO 80215For SaleMLS ID #3386070, Megan Wood, Madison & Company Properties. REcolorado as distributed by MLS GRID
- $210,0001 bd1 ba728 sqft4931 Garrison St #103A, Wheat Ridge, CO 80033For Sale
 MLS ID #1070848, Lisa Reich, RE/MAX Alliance-Olde Town. IRES as distributed by MLS GRID
 - $225,0001 bd1 ba712 sqft459 Wright Street #305, Lakewood, CO 80228For SaleMLS ID #5511911, Jill Samuels, Compass - Denver. REcolorado as distributed by MLS GRID
- $185,0001 bd1 ba729 sqft13095 W Cedar Drive #106, Lakewood, CO 80228For SaleMLS ID #5832754, Trent Getsch, RE/MAX Alliance. REcolorado as distributed by MLS GRID
- $186,5002 bd1 ba800 sqft1723 Robb Street #23, Denver, CO 80215For SaleMLS ID #4449739, Rick Janson, Compass - Denver. REcolorado as distributed by MLS GRID
- $220,0002 bd1 ba887 sqftCamelot Condominiums, Denver, CO 80214For SaleMLS ID #7503259, Amy Olson, Compass - Denver. REcolorado as distributed by MLS GRID
- $219,9001 bd1 ba548 sqft4266 S Eldridge Street #101, Morrison, CO 80465For SaleMLS ID #5567626, Alicia Brungardt, 1 Percent Lists Mile High. REcolorado as distributed by MLS GRID
- $210,0001 bd1 ba563 sqft1125 N Washington Street #503, Denver, CO 80203For SaleMLS ID #5770708, Trelora Realty Team, Trelora Realty, Inc.. REcolorado as distributed by MLS GRID
- $199,9001 bd1 ba644 sqft5706 W Asbury Place #202, Lakewood, CO 80227For SaleMLS ID #2095745, Andrea Christinson, Orchard Brokerage LLC. REcolorado as distributed by MLS GRID
- $190,0001 bd1 ba720 sqftWellington Condominiums, Denver, CO 80226For SaleMLS ID #1845886, Bonnie Hirning, eXp Realty, LLC. REcolorado as distributed by MLS GRID
- $195,0001 bd1 ba545 sqftRiviera Park Condominiums, Denver, CO 80218For SaleMLS ID #5599739, Wisdom Real Estate, Wisdom Real Estate. REcolorado as distributed by MLS GRID
- $200,0001 bd1 ba667 sqft200 N Pearl Street #205, Denver, CO 80203For SaleMLS ID #9676328, Derek Kliner, Realty One Group Platinum Elite. REcolorado as distributed by MLS GRID
- $193,0001 bd1 ba618 sqftChestnut Condos, Littleton, CO 80123For SaleMLS ID #4918960, Janice Hubbell, Realty One Group Premier Colorado. REcolorado as distributed by MLS GRID
- $174,0001 bd1 ba508 sqft1820 Newland Court #312, Lakewood, CO 80214For SaleMLS ID #3314380, Laina Maule, The Pointe Real Estate Llc. REcolorado as distributed by MLS GRID
- $199,0001 bd1 ba702 sqft311 W Lehow Avenue #14, Englewood, CO 80110For SaleMLS ID #3282655, Kevin Crook, Ed Prather Real Estate. REcolorado as distributed by MLS GRID
