Calling all outdoor & nature enthusiasts! This move-in ready condo is truly a private retreat, combining low-maintenance ground level living with the great outdoors. Step outside to serene open space & mountain views, following Wagon Creek Trail to a peaceful picnic area. Continue along the path under a canopy of trees, pass the stream and over the bridge to the Southwest Recreation Center. A spacious great room combines the living & dining room, featuring a refaced fireplace, engineered hand-scraped walnut floors, built-ins & shelving. Step through the soundproof sliding door to a covered/enclosed patio. Open floor plan includes a practical kitchen with high counter bar area, soft close birch cabinets & pull-out drawers. Note the newer fridge, microwave & upgraded lighting. Enter the large ensuite bedroom/bath through double french doors; note the high trey ceiling & sliding door to the patio. A practical walk-through cedar closet connects an updated bathroom & features a modern vanity sink/cabinet. Don’t miss the tub/shower with lovely decorative tile detail! Bathroom can be accessed from either bedroom or kitchen. Laundry area is conveniently located off the kitchen; washer/dryer stays. Seller recently purchased an expensive combined furnace/AC unit—it works great! Patio has 2 lockable storage closets. Excellent community amenities include a private pool, sand volleyball court, new roofs & exterior paint completed in 2025, and parking is always plentiful. This location is IDEAL with Southwest Plaza Mall, shopping, dining & grocery stores just blocks away!
For sale
Price cut: $5K (7/29)
$220,000
4899 S Dudley Street #I7, Littleton, CO 80123
1beds
618sqft
:
Get pre-qualified$1,732/mo
Condominium
Built in 1983
-- sqft lot
$216,600 Zestimate®
$356/sqft
$296/mo HOA
What's special
- 32 days |
- 200 |
- 14 |
Zillow last checked:
Listing updated:
Listed by:
Janice Hubbell janicehubbell@comcast.net,
Realty One Group Premier Colorado
Source: REcolorado as distributed by MLS GRID,MLS#: 4918960
Facts & features
Interior
Bedrooms & bathrooms
- Bedrooms: 1
- Bathrooms: 1
- Full bathrooms: 1
- Main level bathrooms: 1
- Main level bedrooms: 1
Bedroom
- Description: Large Ensuite Bedroom/Bathroom With Trey Ceiling & Anderson Sliding Door To The Patio, Walk-Through Closet With Cedar Floor
- Level: Main
Bathroom
- Description: Updated With Ikea Vanity & Cabinet, Tub With Decorative Tile, Access Through The Bedroom Or Kitchen
- Features: En Suite Bathroom
- Level: Main
Great room
- Description: Spacious Dining/Living Room With Wood Burning Fireplace & Hearth, New Soundproof Sliding Door With Access To The Patio
- Level: Main
Kitchen
- Description: Solid Ikea Birch Cabinet Doors, Soft Close & Pullout Drawers, High Counter Bar, New Fridge & Microwave, Vinyl Tile Flooring
- Level: Main
Laundry
- Description: Newer Washer/Dryer Included
- Level: Main
Heating
- Forced Air
Cooling
- Central Air
Appliances
- Included: Dishwasher, Dryer, Microwave, Oven, Range, Range Hood, Refrigerator, Self Cleaning Oven, Washer
- Laundry: In Unit
Features
- Built-in Features, Eat-in Kitchen, High Speed Internet, No Stairs, Open Floorplan, Primary Suite, Smoke Free, Walk-In Closet(s), Wired for Data
- Flooring: Carpet, Vinyl, Wood
- Windows: Double Pane Windows, Window Coverings
- Has basement: No
- Number of fireplaces: 1
- Fireplace features: Wood Burning
- Common walls with other units/homes: 2+ Common Walls
Interior area
- Total structure area: 618
- Total interior livable area: 618 sqft
- Finished area above ground: 618
Property
Parking
- Total spaces: 2
- Parking features: Asphalt
- Details: Off Street Spaces: 2
Features
- Levels: One
- Stories: 1
- Entry location: Ground
- Patio & porch: Covered
- Exterior features: Balcony
- Has private pool: Yes
- Pool features: Outdoor Pool, Private
- Has view: Yes
- View description: Meadow, Mountain(s), Water
- Has water view: Yes
- Water view: Water
Lot
- Features: Borders Public Land, Greenbelt, Meadow, Open Space
Details
- Parcel number: 910416199
- Zoning: R-2-A
- Special conditions: Standard
Construction
Type & style
- Home type: Condo
- Property subtype: Condominium
- Attached to another structure: Yes
Materials
- Brick, Frame, Wood Siding
- Foundation: Slab
- Roof: Composition
Condition
- Updated/Remodeled
- Year built: 1983
Utilities & green energy
- Electric: 110V, 220 Volts
- Sewer: Public Sewer
- Water: Public
- Utilities for property: Cable Available, Electricity Connected, Internet Access (Wired), Natural Gas Connected, Phone Available
Community & HOA
Community
- Security: Carbon Monoxide Detector(s), Smoke Detector(s)
- Subdivision: Chestnut
HOA
- Has HOA: Yes
- Amenities included: Parking, Pool, Storage, Trail(s)
- Services included: Reserve Fund, Insurance, Irrigation, Maintenance Grounds, Maintenance Structure, Recycling, Road Maintenance, Sewer, Snow Removal, Trash, Water
- HOA fee: $296 monthly
- HOA name: Hammersmith
- HOA phone: 303-980-7491
Location
- Region: Littleton
Financial & listing details
- Price per square foot: $356/sqft
- Annual tax amount: $1,212
- Date on market: 6/28/2026
- Listing terms: Cash,Conventional,VA Loan
- Exclusions: Seller's Personal Property
- Ownership: Individual
- Electric utility on property: Yes
- Road surface type: Paved
Estimated market value
$216,600
$206,000 - $227,000
$1,331/mo
Price history
| Date | Event | Price |
|---|---|---|
| 7/29/2026 | Price change | $220,000-2.2%$356/sqft |
Source:  REcolorado as distributed by MLS GRID #4918960 Report a problem REcolorado as distributed by MLS GRID #4918960 Report a problem | ||
| 6/28/2026 | Listed for sale | $225,000$364/sqft |
Source: REcolorado as distributed by MLS GRID #4918960 Report a problem | ||
Public tax history
Tax history is unavailable.
Monthly payment
Est. payment
Payment breakdown
Explore the cost of this home by adjusting the details. Changes won't be saved.Climate risks
Neighborhood: Marston
Nearby schools
GreatSchools rating
- 4/10Grant Ranch K-8 SchoolGrades: PK-8Distance: 1.8 mi
- 3/10John F Kennedy High SchoolGrades: 9-12Distance: 2.8 mi
Schools provided by the listing agent
- Elementary: Grant Ranch E-8
- Middle: Grant Ranch E-8
- High: John F. Kennedy
- District: Denver 1
Source: REcolorado as distributed by MLS GRID. This data may not be complete. We recommend contacting the local school district to confirm school assignments for this home.
- $245,0002 bd1 ba725 sqft4899 S Dudley St #4-A, Denver, CO 80123Sold

- $252,5001 bd1 ba618 sqft4899 S Dudley St APT K7, Littleton, CO 80123Sold
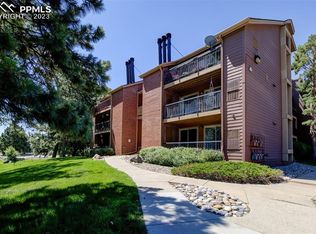
- $300,0001 bd1 ba897 sqft4899 S Dudley St #22-K, Denver, CO 80123Sold

- $275,0002 bd2 ba897 sqft4899 S Dudley St #19-E, Littleton, CO 80123For Sale

- $296,0002 bd2 ba867 sqft4899 S Dudley St APT K18, Littleton, CO 80123Sold
- $190,000-- bd1 ba511 sqft4899 S Dudley St #3A, Denver, CO 80123Sold
- $200,0002 bd1 ba706 sqft4899 S Dudley St #17-C, Denver, CO 80123Pending
- $320,0002 bd2 ba867 sqft4899 S Dudley St APT E23, Littleton, CO 80123Sold
A local agent can set up tours, give advice and negotiate with sellers.
Similar homes
- $230,0002 bd1 ba706 sqft4899 S Dudley Street #J-12, Littleton, CO 80123For Sale

 MLS ID #4300107, Heather Reed, RE/MAX Synergy. REcolorado as distributed by MLS GRID
 - $254,9001 bd1 ba804 sqft4896 S Dudley Street #7-7, Littleton, CO 80123For Sale
 MLS ID #3748787, Buffy Headrick, Summit Realty Partners. REcolorado as distributed by MLS GRID
 - $195,0001 bd1 ba804 sqft4896 S Dudley Street #4-7, Littleton, CO 80123For Sale
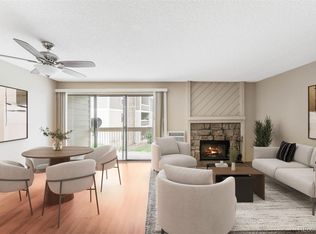 MLS ID #1706786, Amy Bergan, Amy Bergan Real Estate. REcolorado as distributed by MLS GRID
 - $222,0001 bd1 ba531 sqft12470 W Nevada Place #207, Denver, CO 80228For Sale
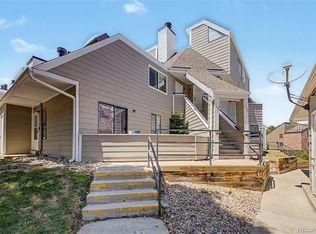 MLS ID #7799778, Julie Wilks, Keller Williams DTC. REcolorado as distributed by MLS GRID
 - $215,0002 bd2 ba850 sqft857 S Van Gordon Ct #D205, Lakewood, CO 80228For SaleMLS ID #5180219, Josh Saxton. eXp Realty
- $235,0001 bd1 ba850 sqft3336 S Ammons Street #12-103, Lakewood, CO 80227For SaleMLS ID #8053274, Jeffrey Kerzman, 8z Real Estate. REcolorado as distributed by MLS GRID
- $225,0002 bd1 ba689 sqft1087 Ingalls Street #10J, Denver, CO 80214For SaleMLS ID #6095207, Robin Gerlach, Compass - Denver. REcolorado as distributed by MLS GRID
- $181,0002 bd1 ba833 sqft5995 W Hampden Avenue #22A, Denver, CO 80227For SaleMLS ID #5523039, Andrea Christinson, Orchard Brokerage LLC. REcolorado as distributed by MLS GRID
- $219,9002 bd1 ba746 sqftMeadow Hills Condos Ph 1 Thru 8, Aurora, CO 80014For SaleMLS ID #5456229, Bruce Berger, RE/MAX Alliance. REcolorado as distributed by MLS GRID
- $170,0001 bd1 ba599 sqftBear Valley Club Condos, Denver, CO 80235For SaleMLS ID #1804176, Lisa Hollenbeck, Redfin Corporation. REcolorado as distributed by MLS GRID
- $215,0001 bd1 ba670 sqft2225 Buchtel Boulevard #604, Denver, CO 80210For SaleMLS ID #1894691, Cheryl Singleton, 8z Real Estate. REcolorado as distributed by MLS GRID
- $165,0001 bd1 ba532 sqft7373 W Florida Avenue #10F, Denver, CO 80232For SaleMLS ID #4463811, Jack Budnack, Colorado Properties. REcolorado as distributed by MLS GRID
- $215,0001 bd1 ba508 sqft1820 Newland Court #316, Lakewood, CO 80214For SaleMLS ID #2980262, Graham Arledge, The Denver 100 LLC. REcolorado as distributed by MLS GRID
- $225,0001 bd1 ba771 sqft601 W 11th Avenue #504, Denver, CO 80204For SaleMLS ID #3285731, Jason Cassidy, Sunstone Real Estate Services. REcolorado as distributed by MLS GRID
- $205,0001 bd1 ba600 sqft1250 Golden Circle #409, Golden, CO 80401For SaleMLS ID #5270445, Carolyn Ingebritson, Your Castle Real Estate Inc. REcolorado as distributed by MLS GRID
- $262,0001 bd1 ba850 sqft3322 S Ammons Street Bldg 7 #206, Lakewood, CO 80227For SaleMLS ID #2991975, Andrea Ferency, Resident Realty South Metro. REcolorado as distributed by MLS GRID
- $299,9002 bd1 ba896 sqft8341 S Upham Way #209, Littleton, CO 80128For SaleMLS ID #9670601, Keith Rosenhagen, Rosenhagen Real Estate Professionals. REcolorado as distributed by MLS GRID
- $226,0001 bd1 ba907 sqftIvy Hill, Aurora, CO 80015For SaleMLS ID #6403182, Jeffrey Burke, J S Burke Broker. REcolorado as distributed by MLS GRID
- $209,0001 bd1 ba745 sqft10960 W Florida Ave #101, Lakewood, CO 80232For Sale
 MLS ID #1059971, Kelly Knight, RE/MAX Nexus. IRES as distributed by MLS GRID
 - $240,0001 bd1 ba508 sqft1845 Kendall Street #325D, Denver, CO 80214For SaleMLS ID #8116049, Trisha Karstetter, Spirit Bear Realty. REcolorado as distributed by MLS GRID
