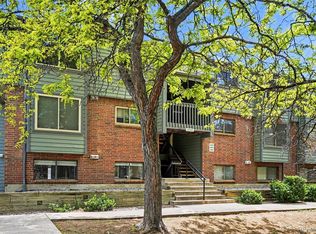
Tasteful, updated, meticulously maintained condo just steps from some of the best outdoor trails in Lakewood with plenty of wildlife. Spacious one bed, one bath with vaulted ceiling in the main living area; enjoy quiet living with no one above you and plenty of natural morning light. Nothing for you to do but move right in. Hugged by luscious ash trees right outside, in summer, you'll feel as though you're in a tree house. Take a dip in the pool on those sweltering summer days. Large walk-in closet, oversized bedroom and bathroom, shower freshly tiled. Updated kitchen with all stainless-steel appliances, solid surface countertops, soft-close doors and drawers, built-in panty and beautiful backsplash. 2020 furnace and 2026 hot water heater. Walk to Natural Grocers, Bardo Coffee, Landlocked Ales and Planet Fitness; just a 10-minute drive to Red Rocks. One car detached garage with plenty of storage plus one reserved parking space. Snowbird is a friendly, dog-loving community with a resilient and affordable HOA.
For sale
$262,000
3322 S Ammons Street Bldg 7 #206, Lakewood, CO 80227
1beds
850sqft
:
Get pre-qualified$1,955/mo
Condominium
Built in 1981
-- sqft lot
$260,400 Zestimate®
$308/sqft
$300/mo HOA
What's special
- 69 days |
- 81 |
- 13 |
Zillow last checked:
Listing updated:
Listed by:
Andrea Ferency andrea.ferency@gmail.com,
Resident Realty South Metro
Source: REcolorado as distributed by MLS GRID,MLS#: 2991975
Facts & features
Interior
Bedrooms & bathrooms
- Bedrooms: 1
- Bathrooms: 1
- Full bathrooms: 1
- Main level bathrooms: 1
- Main level bedrooms: 1
Bedroom
- Level: Main
Bathroom
- Level: Main
Dining room
- Level: Main
Kitchen
- Level: Main
Laundry
- Level: Main
Living room
- Level: Main
Heating
- Forced Air
Cooling
- Central Air
Appliances
- Included: Dishwasher, Disposal, Dryer, Gas Water Heater, Microwave, Oven, Refrigerator, Self Cleaning Oven, Washer
- Laundry: In Unit, Laundry Closet
Features
- Ceiling Fan(s), Pantry, Smoke Free, Solid Surface Counters, Vaulted Ceiling(s), Walk-In Closet(s)
- Flooring: Tile, Vinyl
- Windows: Skylight(s)
- Has basement: No
- Number of fireplaces: 1
- Fireplace features: Living Room, Wood Burning
Interior area
- Total structure area: 850
- Total interior livable area: 850 sqft
- Finished area above ground: 850
Property
Parking
- Total spaces: 2
- Parking features: Garage
- Garage spaces: 1
- Details: Reserved Spaces: 1
Features
- Levels: One
- Stories: 1
- Entry location: Exterior Access
- Patio & porch: Deck
- Exterior features: Balcony, Tennis Court(s)
- Pool features: Outdoor Pool
- Has spa: Yes
- Spa features: Spa/Hot Tub
Details
- Parcel number: 161311
- Special conditions: Standard
Construction
Type & style
- Home type: Condo
- Architectural style: Contemporary
- Property subtype: Condominium
- Attached to another structure: Yes
Materials
- Brick, Frame, Wood Siding
Condition
- Updated/Remodeled
- Year built: 1981
Utilities & green energy
- Sewer: Public Sewer
- Water: Public
- Utilities for property: Cable Available
Community & HOA
Community
- Security: Carbon Monoxide Detector(s), Smoke Detector(s)
- Subdivision: Snowbird II
HOA
- Has HOA: Yes
- Amenities included: Bike Storage, Clubhouse, Parking, Pool, Spa/Hot Tub, Tennis Court(s)
- Services included: Insurance, Maintenance Grounds, Maintenance Structure, Recycling, Sewer, Snow Removal, Trash, Water
- HOA fee: $300 monthly
- HOA name: Advance HOA Management
- HOA phone: 303-444-1456
Location
- Region: Denver
Financial & listing details
- Price per square foot: $308/sqft
- Annual tax amount: $1,620
- Date on market: 5/15/2026
- Listing terms: Cash,Conventional,FHA,VA Loan
- Exclusions: None
- Ownership: Agent Owner
Estimated market value
$260,400
$247,000 - $273,000
$1,549/mo
Price history
| Date | Event | Price |
|---|---|---|
| 5/15/2026 | Listed for sale | $262,000-1.9%$308/sqft |
Source:  REcolorado as distributed by MLS GRID #2991975 Report a problem REcolorado as distributed by MLS GRID #2991975 Report a problem | ||
| 5/1/2026 | Listing removed | $267,000$314/sqft |
Source: REcolorado as distributed by MLS GRID #2991975 Report a problem | ||
| 4/10/2026 | Price change | $267,000-2.9%$314/sqft |
Source: REcolorado as distributed by MLS GRID #2991975 Report a problem | ||
| 4/3/2026 | Listed for sale | $275,000$324/sqft |
Source: REcolorado as distributed by MLS GRID #2991975 Report a problem | ||
Public tax history
Tax history is unavailable.
Monthly payment
Est. payment
Payment breakdown
Explore the cost of this home by adjusting the details. Changes won't be saved.Climate risks
Neighborhood: 80227
Nearby schools
GreatSchools rating
- 5/10Westgate Elementary SchoolGrades: PK-5Distance: 1.1 mi
- 5/10Carmody Middle SchoolGrades: 6-8Distance: 2.1 mi
- 8/10Bear Creek High SchoolGrades: 9-12Distance: 1.3 mi
Schools provided by the listing agent
- Elementary: Westgate
- Middle: Carmody
- High: Bear Creek
- District: Jefferson County R-1
Source: REcolorado as distributed by MLS GRID. This data may not be complete. We recommend contacting the local school district to confirm school assignments for this home.
- $280,5002 bd2 ba1.1k sqft3322 S Ammons St APT 101, Lakewood, CO 80227Off Market
- $227,9001 bd1 ba850 sqft3322 S Ammons St APT 102, Lakewood, CO 80227Off Market
- $235,8001 bd1 ba850 sqft3322 S Ammons St APT 103, Lakewood, CO 80227Off Market
- $286,4002 bd2 ba1.1k sqft3322 S Ammons St APT 104, Lakewood, CO 80227Off Market
- $315,2002 bd2 ba1.1k sqft3322 S Ammons St APT 105, Lakewood, CO 80227Off Market
- $246,5001 bd1 ba850 sqft3322 S Ammons St APT 106, Lakewood, CO 80227Off Market
- $239,0001 bd1 ba850 sqft3322 S Ammons St APT 107, Lakewood, CO 80227Off Market
- $275,000-- bd-- ba1.1k sqft3322 S Ammons St APT 108, Lakewood, CO 80227Sold
A local agent can set up tours, give advice and negotiate with sellers.
Similar homes
- $280,0001 bd1 ba784 sqft9035 W Floyd Avenue, Lakewood, CO 80227For Sale

 MLS ID #3395414, Chantel Campbell, Madison & Company Properties. REcolorado as distributed by MLS GRID
 - $276,4501 bd1 ba837 sqft4760 S Wadsworth Blvd #E105, Littleton, CO 80123For Sale

 MLS ID #1062139, David Umphress, Real. IRES as distributed by MLS GRID
 - $279,5002 bd2 ba1k sqftTall Pines, Denver, CO 80235For Sale
 MLS ID #4158085, Aran Guerra, Your Castle Real Estate Inc. REcolorado as distributed by MLS GRID
 - $254,9001 bd1 ba804 sqft4896 S Dudley Street #7-7, Littleton, CO 80123For Sale
 MLS ID #3748787, Buffy Headrick, Summit Realty Partners. REcolorado as distributed by MLS GRID
 - $275,0002 bd2 ba850 sqftPonderosa Ridge, Lakewood, CO 80228For SaleMLS ID #8765545, Jason McGovern, Corcoran Perry & Co.. REcolorado as distributed by MLS GRID
- $319,0002 bd2 ba1k sqft3600 S Pierce Street #2-102, Lakewood, CO 80235For SaleMLS ID #9551203, Evan Miller, Miller Wilde Real Estate LLC. REcolorado as distributed by MLS GRID
- $299,9992 bd1 ba1.1k sqft3696 S Depew St #303, Denver, CO 80235For SaleMLS ID #1064196, Rachelle Smith, Keller Williams-DTC. IRES as distributed by MLS GRID
- $284,9002 bd2 ba920 sqft12360 W Nevada Place #104, Lakewood, CO 80228For SaleMLS ID #1877155, Taylor Fortini, RE-Avail Property Group. REcolorado as distributed by MLS GRID
- $359,0002 bd3 ba1k sqft8805 W Floyd Avenue, Lakewood, CO 80227For SaleMLS ID #9773882, Jessica Jimenez, RE/MAX Professionals. REcolorado as distributed by MLS GRID
- $230,0002 bd2 ba1k sqft3420 S Locust Street #D, Denver, CO 80222For SaleMLS ID #6172895, Mandy Lacey, Key Team Real Estate Corp.. REcolorado as distributed by MLS GRID
- $275,0002 bd1 ba1k sqft326 Wright Street #205, Lakewood, CO 80228For SaleMLS ID #8148590, Gretchen Gentry, HomeSmart. REcolorado as distributed by MLS GRID
- $285,0002 bd1 ba988 sqft416 Wright Street #103, Lakewood, CO 80228For SaleMLS ID #2515580, Heidi Newhart, Madison & Company Properties. REcolorado as distributed by MLS GRID
- $295,0002 bd2 ba1k sqft8376 S Upham Way Bldg B #105, Littleton, CO 80128For SaleMLS ID #3251965, Tamara Davis, Bradley Real Estate. REcolorado as distributed by MLS GRID
- $355,0002 bd3 ba1.1k sqft10102 W Dartmouth Avenue, Lakewood, CO 80227For SaleMLS ID #9183743, John Karger, eXp Realty, LLC. REcolorado as distributed by MLS GRID
- $289,0002 bd1 ba870 sqft5700 W 28th Avenue #1, Wheat Ridge, CO 80214For SaleMLS ID #9429228, Ashley Hammond, Perch Real Estate. REcolorado as distributed by MLS GRID
- $255,0002 bd2 ba1k sqftAppletree, Aurora, CO 80015For SaleMLS ID #6516092, Jordan Connett, Connett Real Estate. REcolorado as distributed by MLS GRID
- $332,5002 bd2 ba1.1k sqft10910 W Florida Avenue #522, Lakewood, CO 80232For SaleMLS ID #5213601, Julie Bloch Burton, Celladora Real Estate. REcolorado as distributed by MLS GRID
- $295,0002 bd2 ba972 sqft1924 Newland Court, Lakewood, CO 80214For SaleMLS ID #8073965, Betsy McKee, eXp Realty, LLC. REcolorado as distributed by MLS GRID
- $252,4001 bd1 ba838 sqft12662 E Warren Drive #E, Aurora, CO 80014For SaleMLS ID #9084550, Elizabeth Lindell, Ideal Realty LLC. REcolorado as distributed by MLS GRID
- $285,0001 bd1 ba689 sqftEl Posado Condos, Denver, CO 80203For SaleMLS ID #3259741, Shari Peck, Madison & Company Properties. REcolorado as distributed by MLS GRID
