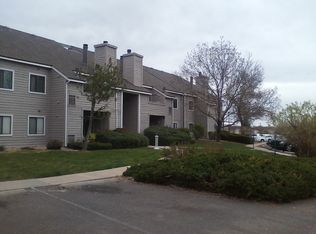
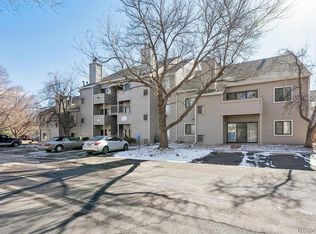
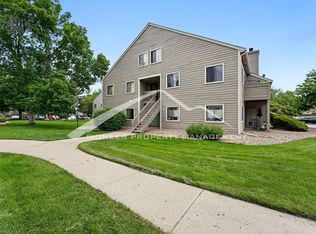
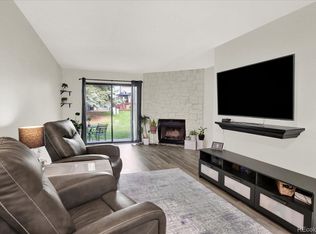
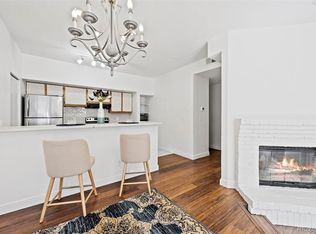
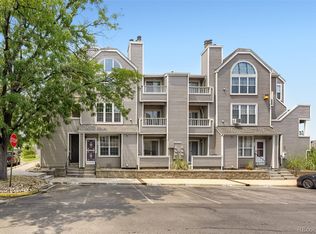
This light and bright, updated 2-bed, 2–full bath ground floor corner residence offers an inviting and spacious open floor plan that is truly move-in ready. Recent updates include a beautifully refreshed kitchen, newer windows and patio door, updated flooring and carpet, modern lighting, and renovated bathrooms, creating a fresh and polished feel throughout the home. The large family room is perfect for everyday living and entertaining, featuring a cozy gas fireplace that adds warmth and charm. The kitchen is thoughtfully designed with stainless steel appliances and flows seamlessly into the dining room, creating an ideal setting for both everyday living and entertaining. The bedrooms are positioned on opposite ends of the residence, providing exceptional privacy rather than sharing a common wall. The spacious primary suite features a walk-in closet and a ensuite bathroom, while the versatile second bedroom is equally well suited as a guest room, home office, or fitness space. A convenient in-unit laundry area is located just off the primary suite and is complemented by an additional linen closet for effortless organization. Step outside to enjoy a nicely sized private patio, along with the added benefit of a large storage unit. Central AC ensures year-round comfort, and the home includes two parking spaces plus ample guest parking. Most recent updates included a 2 year old AC unit and new dishwasher. Ideally located near Highway 285 between Wadsworth and Sheridan, just north of Pinehurst Country Club Golf Course, and within walking distance to schools such as Colorado Academy, Denver Christian and more. Nearby amenities include multiple restaurants, grocery stores, a shopping mall, approximately 10 minutes to Green Mountain for hiking / biking-15 minutes to Golden and Red Rocks-20 minutes to Downtown Denver-20 minutes to The Highlands-25 minutes to Wash Park, making this an exceptional opportunity for comfortable and convenient living in a highly desirable area.
For sale
Price cut: $10K (7/11)
$319,000
3600 S Pierce Street #2-102, Lakewood, CO 80235
2beds
1,024sqft
Condominium
Built in 1985
-- sqft lot
$-- Zestimate®
$312/sqft
$415/mo HOA
What's special
- 38 days |
- 249 |
- 21 |
Zillow last checked:
Listing updated:
Listed by:
Evan Miller 303-601-1855 Evan@MillerWilde.com,
Miller Wilde Real Estate LLC,
Tari Wilde 303-524-0900,
Miller Wilde Real Estate LLC
Source: REcolorado as distributed by MLS GRID,MLS#: 9551203
Facts & features
Interior
Bedrooms & bathrooms
- Bedrooms: 2
- Bathrooms: 2
- Full bathrooms: 2
- Main level bathrooms: 2
- Main level bedrooms: 2
Bedroom
- Level: Main
Bedroom
- Features: Primary Suite
- Level: Main
Bathroom
- Level: Main
Bathroom
- Features: En Suite Bathroom, Primary Suite
- Level: Main
Dining room
- Level: Main
Kitchen
- Level: Main
Living room
- Level: Main
Heating
- Forced Air
Cooling
- Central Air
Appliances
- Included: Dishwasher, Disposal, Dryer, Microwave, Range, Refrigerator, Washer
- Laundry: In Unit
Features
- Flooring: Carpet, Laminate, Tile
- Has basement: No
- Number of fireplaces: 1
- Fireplace features: Living Room
- Common walls with other units/homes: End Unit,2+ Common Walls
Interior area
- Total structure area: 1,024
- Total interior livable area: 1,024 sqft
- Finished area above ground: 1,024
Video & virtual tour
Property
Parking
- Total spaces: 2
- Details: Off Street Spaces: 1, Reserved Spaces: 1
Features
- Levels: One
- Stories: 1
- Entry location: Exterior Access
- Patio & porch: Covered, Patio
Details
- Parcel number: 189102
- Special conditions: Standard
Construction
Type & style
- Home type: Condo
- Property subtype: Condominium
- Attached to another structure: Yes
Materials
- Other
- Roof: Other,Unknown
Condition
- Year built: 1985
Utilities & green energy
- Sewer: Public Sewer
- Water: Public
Community & HOA
Community
- Subdivision: Academy Pointe
HOA
- Has HOA: Yes
- Services included: Reserve Fund, Maintenance Grounds, Maintenance Structure, Sewer, Snow Removal, Trash, Water
- HOA fee: $415 monthly
- HOA name: Academy Point Condominium Association
- HOA phone: 866-473-2573
Location
- Region: Lakewood
Financial & listing details
- Price per square foot: $312/sqft
- Tax assessed value: $301,327
- Annual tax amount: $1,786
- Date on market: 7/10/2026
- Listing terms: Cash,Conventional,Other,VA Loan
- Exclusions: All Furniture, Artwork And Personal Property
- Ownership: Individual
Estimated market value
Not available
Estimated sales range
Not available
Not available
Price history
| Date | Event | Price |
|---|---|---|
| 7/11/2026 | Price change | $319,000-3%$312/sqft |
Source:  REcolorado as distributed by MLS GRID #9551203 Report a problem REcolorado as distributed by MLS GRID #9551203 Report a problem | ||
| 7/10/2026 | Listed for sale | $329,000$321/sqft |
Source: REcolorado as distributed by MLS GRID #9551203 Report a problem | ||
| 7/9/2026 | Listing removed | $329,000$321/sqft |
Source:  IRES as distributed by MLS GRID #1060253 Report a problem IRES as distributed by MLS GRID #1060253 Report a problem | ||
| 6/6/2026 | Price change | $329,000-2.2%$321/sqft |
Source: IRES as distributed by MLS GRID #1060253 Report a problem | ||
| 5/28/2026 | Listed for sale | $336,500-3.9%$329/sqft |
Source: IRES as distributed by MLS GRID #1060253 Report a problem | ||
| 5/10/2022 | Sold | $350,000+16.7%$342/sqft |
Source: Public Record Report a problem | ||
| 2/14/2022 | Sold | $300,000+152.1%$293/sqft |
Source: Public Record Report a problem | ||
| 8/24/2013 | Listing removed | $119,000$116/sqft |
Source: Century 21 Golden West Realty #1089077 Report a problem | ||
| 6/19/2013 | Listed for sale | $119,000+2.1%$116/sqft |
Source: Century 21 Golden West Realty #1089077 Report a problem | ||
| 8/16/2012 | Sold | $116,500-2.1%$114/sqft |
Source: Public Record Report a problem | ||
| 5/3/2012 | Listed for sale | $119,000+5.8%$116/sqft |
Source: Century 21 Golden West Realty #1089077 Report a problem | ||
| 2/25/2005 | Sold | $112,500-13.1%$110/sqft |
Source: Public Record Report a problem | ||
| 8/29/2002 | Sold | $129,500+61.9%$126/sqft |
Source: Public Record Report a problem | ||
| 9/3/1996 | Sold | $80,000$78/sqft |
Source: Public Record Report a problem | ||
Public tax history
| Year | Property taxes | Tax assessment |
|---|---|---|
| 2025 | $1,438 +0.1% | $18,833 +15.9% |
| 2024 | $1,437 -0.7% | $16,250 |
| 2023 | $1,447 -1.1% | $16,250 +1.4% |
| 2022 | $1,463 +7.1% | $16,029 -2.8% |
| 2021 | $1,365 | $16,490 +6.9% |
| 2020 | $1,365 +1.5% | $15,427 |
| 2019 | $1,346 +22.5% | $15,427 +27.1% |
| 2018 | $1,098 | $12,136 |
| 2017 | $1,098 +23% | $12,136 +20.7% |
| 2016 | $893 | $10,054 |
| 2015 | $893 +46.1% | $10,054 +53.8% |
| 2014 | $611 +5.9% | $6,536 |
| 2013 | $577 +2.1% | $6,536 +4.8% |
| 2012 | $565 -17.8% | $6,234 |
| 2011 | $687 +0.2% | $6,234 -18.3% |
| 2010 | $686 -18.2% | $7,630 |
| 2009 | $838 +0.4% | $7,630 -18% |
| 2008 | $835 -7.9% | $9,300 |
| 2007 | $907 +2.6% | $9,300 -6.9% |
| 2006 | $884 -1.4% | $9,990 +0.8% |
| 2005 | $896 +9.2% | $9,910 |
| 2004 | $821 -4.1% | $9,910 |
| 2003 | $856 +1.9% | $9,910 -2.7% |
| 2002 | $840 +13.3% | $10,190 +24.9% |
| 2001 | $741 -0.9% | $8,160 |
| 2000 | $748 | $8,160 |
Find assessor info on the county website
Monthly payment
Est. payment
Payment breakdown
Explore the cost of this home by adjusting the details. Changes won't be saved.Climate risks
Neighborhood: 80235
Nearby schools
GreatSchools rating
- 5/10Westgate Elementary SchoolGrades: PK-5Distance: 1.7 mi
- 5/10Carmody Middle SchoolGrades: 6-8Distance: 2.7 mi
- 8/10Bear Creek High SchoolGrades: 9-12Distance: 2.1 mi
Schools provided by the listing agent
- Elementary: Westgate
- Middle: Carmody
- High: Bear Creek
- District: Jefferson County R-1
Source: REcolorado as distributed by MLS GRID. This data may not be complete. We recommend contacting the local school district to confirm school assignments for this home.
- $325,0002 bd2 ba1k sqft3600 S Pierce St APT 3-208, Lakewood, CO 80235Sold

- $272,3002 bd2 ba1k sqft3600 S Pierce St APT 3-103, Lakewood, CO 80235Off Market
- $203,5001 bd1 ba660 sqft3600 S Pierce St APT 2-201, Lakewood, CO 80235Sold
- $301,3002 bd2 ba1k sqft3600 S Pierce St APT 5-103, Lakewood, CO 80235Off Market
- $315,6002 bd2 ba1k sqft3600 S Pierce St APT 7-204, Lakewood, CO 80235Off Market
- $402,2003 bd3 ba1.4k sqft3600 S Pierce St APT 6-206, Lakewood, CO 80235Off Market
- $--3 bd3 ba1.4k sqft3600 S Pierce St #206, Denver, CO 80235Off Market
- $384,0003 bd2 ba1.4k sqft3600 S Pierce St APT 7-207, Lakewood, CO 80235For Sale
A local agent can set up tours, give advice and negotiate with sellers.
Similar homes
- $344,0003 bd2 ba1.3k sqft3528 S Depew Street #6, Denver, CO 80235For Sale
 MLS ID #8488471, Brad Sawatzky, Colorado Real Estate Pros. REcolorado as distributed by MLS GRID
 - $319,0002 bd2 ba1k sqft4760 S Wadsworth Boulevard #J104, Littleton, CO 80123For Sale
 MLS ID #1704913, Theresa Morini, Realty One Group Platinum Elite. REcolorado as distributed by MLS GRID
 - $332,5002 bd2 ba1.1k sqft10910 W Florida Avenue #522, Lakewood, CO 80232For Sale
 MLS ID #5213601, Julie Bloch Burton, Celladora Real Estate. REcolorado as distributed by MLS GRID
 - $259,9002 bd2 ba1k sqftSunpointe At Lakewood Estate Condos, Denver, CO 80227For Sale
 MLS ID #6086195, Liz Reyes, Keller Williams Realty Downtown LLC. REcolorado as distributed by MLS GRID
 - $329,0002 bd2 ba1.2k sqft12093 W Cross Drive #107, Littleton, CO 80127For SaleMLS ID #6158152, Eric Oblander, Orchard Brokerage LLC. REcolorado as distributed by MLS GRID
- $288,0002 bd2 ba1k sqft1885 S Quebec Way #B24, Denver, CO 80231For Sale
 MLS ID #1063557, Jenny Wiens, Compass-Denver. IRES as distributed by MLS GRID
 - $350,0002 bd3 ba1k sqft8805 W Floyd Avenue, Lakewood, CO 80227For SaleMLS ID #9773882, Jessica Jimenez, RE/MAX Professionals. REcolorado as distributed by MLS GRID
- $325,0002 bd2 ba955 sqftWillow Ranch, Denver, CO 80123For SaleMLS ID #4062358, Elaina Khaki Fleck, Camber Realty, LTD. REcolorado as distributed by MLS GRID
- $319,0002 bd2 ba1.1k sqftTamaron, Denver, CO 80237For SaleMLS ID #1778572, Lisa Mutschler, Expert Real Estate. REcolorado as distributed by MLS GRID
- $325,0002 bd1 ba870 sqft6712 S Independence Street, Littleton, CO 80128For SaleMLS ID #8113618, McKenna Mau, Berkshire Hathaway HomeServices Colorado Real Estate, LLC – Erie. REcolorado as distributed by MLS GRID
- $315,0002 bd1 ba996 sqft6731 S Ivy Way #A6, Centennial, CO 80112For SaleMLS ID #2137829, Jason Ellis, Madison & Company Properties. REcolorado as distributed by MLS GRID
- $389,0003 bd2 ba1.2k sqft5415 S Dover Street #102, Littleton, CO 80123For SaleMLS ID #7960191, Andrew Schmidt, Realty One Group Premier. REcolorado as distributed by MLS GRID
- $355,0002 bd3 ba1.1k sqft10102 W Dartmouth Avenue, Lakewood, CO 80227For SaleMLS ID #9183743, John Karger, eXp Realty, LLC. REcolorado as distributed by MLS GRID
- $170,0001 bd1 ba599 sqftBear Valley Club Condos, Denver, CO 80235For SaleMLS ID #1804176, Lisa Hollenbeck, Redfin Corporation. REcolorado as distributed by MLS GRID
- $315,0002 bd1 ba745 sqft4872 E Kentucky Avenue #D, Denver, CO 80246For SaleMLS ID #8605767, Michelle Schmeltzer, MB Lydin Group Realty LLC. REcolorado as distributed by MLS GRID
- $369,9002 bd2 ba1k sqft2800 W Centennial Drive #B, Littleton, CO 80123For SaleMLS ID #6516293, Joseph Bingham, MB Bingham & Co. REcolorado as distributed by MLS GRID
- $245,0002 bd1 ba706 sqft4899 S Dudley Street #4K, Littleton, CO 80123For SaleMLS ID #8035624, Chris Hartsfield, eXp Realty, LLC. REcolorado as distributed by MLS GRID
- $299,0003 bd2 ba1.4k sqft7474 E Arkansas Avenue #11-10, Denver, CO 80231For SaleMLS ID #6173517, Beth Larrance, Corcoran Perry & Co.. REcolorado as distributed by MLS GRID
- $325,0002 bd2 ba1.3k sqft1699 S Trenton Street #17, Denver, CO 80231For SaleMLS ID #9936092, Aimee Twarogowski, Kentwood Real Estate City Properties. REcolorado as distributed by MLS GRID
- $309,0002 bd2 ba1.1k sqft7277 S Xenia Circle #F, Centennial, CO 80112For SaleMLS ID #7558158, Saana Miklo, LIV Sotheby's International Realty. REcolorado as distributed by MLS GRID
