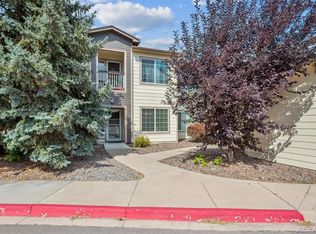
The absolute best place in Willow Ranch! Incredibly clean and rare 3-bedroom, 2-bath beauty has ground floor access and exactly zero stairs in the unit! A phenomenal kitchen with stunning granite countertops, gleaming white cabinets and stainless-steel appliances is open to a spacious dining area. Sleek, new laminate flooring and carpet run throughout. Water/Sewer is included in the HOA! All three bedrooms are comfortably sized including the primary, private suite with walk-in closet and linens storage, and have large windows to let in plenty of light when you wish! Two spectacular full baths have been remodeled to luxurious perfection! A detached, oversized 1-car garage (1 of only 4 of its kind in the community!) with plenty of storage space is just steps from your door! Ample open guest spaces provide parking peace of mind for visitors and extra vehicles. You'll never run out of options for shopping and dining out or outdoor action as you're within walking distance of the adjacent Governor Grant Park, as well as nearby Southwest Commons. Enjoy multiple pools, pickleball/tennis courts and trails galore among the many conveniences of calling this house your HOME! Be sure to check out the 3D virtual tours, photos, floorplans and more via the property links above and schedule your private showing today!
Accepting backups
$389,000
5415 S Dover Street #102, Littleton, CO 80123
3beds
1,219sqft
Condominium
Built in 1998
-- sqft lot
$-- Zestimate®
$319/sqft
$394/mo HOA
What's special
- 33 days
- 429
- 14
Zillow last checked:
Listing updated:
Listed by:
Andrew Schmidt 720-280-4100 AndySchmidt@ROGPremier.com,
Realty One Group Premier
Source: REcolorado as distributed by MLS GRID,MLS#: 7960191
Facts & features
Interior
Bedrooms & bathrooms
- Bedrooms: 3
- Bathrooms: 2
- Full bathrooms: 2
- Main level bathrooms: 2
- Main level bedrooms: 3
Bedroom
- Description: Walk-In Closet, Linen Closet, En-Suite Bath
- Features: Primary Suite
- Level: Main
- Area: 283.5 Square Feet
- Dimensions: 21 x 13.5
Bedroom
- Level: Main
- Area: 148.5 Square Feet
- Dimensions: 11 x 13.5
Bedroom
- Level: Main
- Area: 143 Square Feet
- Dimensions: 11 x 13
Bathroom
- Description: Double Vanity, Tiled Floors And Shower
- Features: En Suite Bathroom, Primary Suite
- Level: Main
- Area: 71.5 Square Feet
- Dimensions: 5.5 x 13
Bathroom
- Description: Tiled Floors And Shower
- Level: Main
- Area: 46.75 Square Feet
- Dimensions: 5.5 x 8.5
Dining room
- Level: Main
- Area: 118.75 Square Feet
- Dimensions: 12.5 x 9.5
Kitchen
- Description: Granite Counters, Stainless Appliances, Plentiful Painted Cabinetry
- Level: Main
- Area: 84 Square Feet
- Dimensions: 8 x 10.5
Laundry
- Description: Laundry Closet
- Level: Main
- Area: 16.5 Square Feet
- Dimensions: 3 x 5.5
Living room
- Description: Covered Patio Access
- Level: Main
- Area: 182 Square Feet
- Dimensions: 13 x 14
Heating
- Forced Air, Natural Gas
Cooling
- Central Air
Appliances
- Included: Dishwasher, Disposal, Dryer, Microwave, Oven, Refrigerator, Washer
- Laundry: In Unit, Laundry Closet
Features
- Ceiling Fan(s), Eat-in Kitchen, Granite Counters, Primary Suite, Smoke Free, Walk-In Closet(s)
- Flooring: Carpet, Laminate
- Windows: Window Coverings
- Has basement: No
- Common walls with other units/homes: End Unit,2+ Common Walls
Interior area
- Total structure area: 1,219
- Total interior livable area: 1,219 sqft
- Finished area above ground: 1,219
Video & virtual tour
Property
Parking
- Total spaces: 1
- Parking features: Concrete, Oversized
- Garage spaces: 1
Features
- Levels: One
- Stories: 1
- Entry location: Ground
- Patio & porch: Covered
- Fencing: None
Details
- Parcel number: 915401135
- Zoning: B-4
- Special conditions: Standard
Construction
Type & style
- Home type: Condo
- Property subtype: Condominium
- Attached to another structure: Yes
Materials
- Frame, Wood Siding
- Foundation: Slab
- Roof: Composition
Condition
- Updated/Remodeled
- Year built: 1998
Utilities & green energy
- Sewer: Public Sewer
- Water: Public
- Utilities for property: Cable Available, Electricity Connected, Internet Access (Wired), Natural Gas Connected, Phone Available
Community & HOA
Community
- Security: Carbon Monoxide Detector(s), Security Entrance, Smoke Detector(s)
- Subdivision: Willow Ranch
HOA
- Has HOA: Yes
- Amenities included: Clubhouse, Fitness Center, Gated, Pool, Spa/Hot Tub, Trail(s)
- Services included: Exterior Maintenance w/out Roof, Insurance, Irrigation, Maintenance Grounds, Maintenance Structure, Recycling, Road Maintenance, Security, Sewer, Snow Removal, Trash, Water
- HOA fee: $394 monthly
- HOA name: Willow Ranch HOA
- HOA phone: 720-961-5150
Location
- Region: Denver
Financial & listing details
- Price per square foot: $319/sqft
- Tax assessed value: $394,200
- Annual tax amount: $2,126
- Date on market: 8/5/2026
- Listing terms: Cash,Conventional,FHA,VA Loan
- Exclusions: Outdoor Patio Furniture And Water Feature
- Ownership: Individual
- Electric utility on property: Yes
- Road surface type: Paved
Estimated market value
Not available
Estimated sales range
Not available
Not available
Price history
| Date | Event | Price |
|---|---|---|
| 8/18/2026 | Pending sale | $389,000$319/sqft |
Source:  REcolorado as distributed by MLS GRID #7960191 Report a problem REcolorado as distributed by MLS GRID #7960191 Report a problem | ||
| 8/6/2026 | Listed for sale | $389,000+5.1%$319/sqft |
Source: REcolorado as distributed by MLS GRID #7960191 Report a problem | ||
| 3/11/2022 | Sold | $370,000+21.3%$304/sqft |
Source: Public Record Report a problem | ||
| 2/19/2019 | Sold | $305,000+1.7%$250/sqft |
Source: Public Record Report a problem | ||
| 1/17/2019 | Pending sale | $300,000$246/sqft |
Source: Brokers Guild Classic #9153050 Report a problem | ||
| 10/8/2018 | Price change | $300,000-2.9%$246/sqft |
Source: Brokers Guild Classic #9153050 Report a problem | ||
| 9/30/2018 | Listed for sale | $309,000+87.3%$253/sqft |
Source: Brokers Guild Classic #9153050 Report a problem | ||
| 9/21/2005 | Sold | $165,000+14.6%$135/sqft |
Source: Public Record Report a problem | ||
| 1/5/2000 | Sold | $143,950$118/sqft |
Source: Public Record Report a problem | ||
Public tax history
| Year | Property taxes | Tax assessment |
|---|---|---|
| 2025 | -- | -- |
| 2024 | $1,763 +2% | $22,750 -11.4% |
| 2023 | $1,728 +3.6% | $25,670 +18.1% |
| 2022 | $1,668 +10.7% | $21,730 -2.8% |
| 2021 | $1,508 | $22,360 |
Find assessor info on the county website
Monthly payment
Est. payment
Payment breakdown
Explore the cost of this home by adjusting the details. Changes won't be saved.Climate risks
Neighborhood: Marston
Nearby schools
Schools provided by the listing agent
- Elementary: Grant Ranch E-8
- Middle: Grant Ranch E-8
- High: John F. Kennedy
- District: Denver 1
Source: REcolorado as distributed by MLS GRID. This data may not be complete. We recommend contacting the local school district to confirm school assignments for this home.


Similar homes
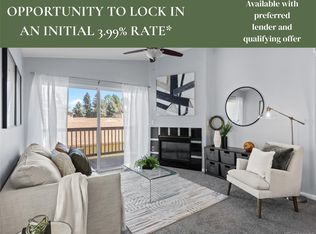
- $310,0002 bd2 ba955 sqftWillow Ranch, Denver, CO 80123For Sale
 MLS ID #4062358, Elaina Khaki Fleck, Camber Realty, LTD. REcolorado as distributed by MLS GRID
 - $384,0003 bd2 ba1.4k sqftBuilding 7, Denver, CO 80235For Sale
 MLS ID #7032977, Praneeth Apparasu, Real Broker, LLC DBA Real. REcolorado as distributed by MLS GRID
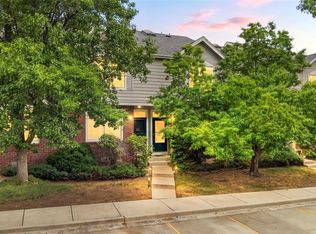
 - $398,5003 bd3 ba1.3k sqftCharter at Dakota Station, Littleton, CO 80128For Sale
 MLS ID #4047478, Larry Simpson, Compass - Denver. REcolorado as distributed by MLS GRID
 - $370,0002 bd2 ba1.3k sqft9691 W Chatfield Avenue #C, Littleton, CO 80128For Sale
 MLS ID #6461517, Caitlin Brennan, The Agency - Denver. REcolorado as distributed by MLS GRID
 - $419,9002 bd3 ba1.3k sqft4301 S Pierce Street #7D, Littleton, CO 80123For SaleMLS ID #2517627, Timothy Johnson, Circle J Real Estate Inc. REcolorado as distributed by MLS GRID
- $339,0002 bd3 ba1.2k sqftCharter at Dakota Station, Littleton, CO 80128For SaleMLS ID #4992311, Erin Talburt, Compass - Denver. REcolorado as distributed by MLS GRID
- $364,9993 bd2 ba1.5k sqft6712 S Holland Way, Littleton, CO 80128For SaleMLS ID #4181643, Lindsay Schulze, Coldwell Banker Realty 24. REcolorado as distributed by MLS GRID
- $329,0002 bd2 ba1.2k sqft12093 W Cross Drive #107, Littleton, CO 80127For SaleMLS ID #6158152, Eric Oblander, Orchard Brokerage LLC. REcolorado as distributed by MLS GRID
- $340,0002 bd2 ba1.1k sqft7429 S Alkire Street #306, Littleton, CO 80127For SaleMLS ID #4761230, Kalley Harriss, Keller Williams Advantage Realty LLC. REcolorado as distributed by MLS GRID
- $300,0001 bd1 ba787 sqft4760 S Wadsworth Boulevard #M106, Littleton, CO 80123For SaleMLS ID #2323919, Ana Peraza-Alfaro, Serhant Colorado LLC. REcolorado as distributed by MLS GRID
- $359,0002 bd2 ba1k sqft1672 W Canal Circle #411, Littleton, CO 80120For SaleMLS ID #7981119, Olivia Zuncic, Berkshire Hathaway HomeServices Colorado, LLC - Highlands Ranch Real Estate. REcolorado as distributed by MLS GRID
- $400,0002 bd3 ba1.5k sqft5842 W Atlantic Place, Denver, CO 80227For SaleMLS ID #8543746, Alexis Shoop, Compass - Denver. REcolorado as distributed by MLS GRID
- $359,9002 bd2 ba1.2k sqft8749 W Cornell Avenue #13, Lakewood, CO 80227For SaleMLS ID #8660386, Scott Conry, RE/MAX Alliance. REcolorado as distributed by MLS GRID
- $325,9002 bd2 ba997 sqft8389 S Independence Circle #11-103, Littleton, CO 80128For SaleMLS ID #5972290, Casey Carlson, Equity Colorado Real Estate. REcolorado as distributed by MLS GRID
- $287,0002 bd2 ba1k sqftIndian Creek Condominiums, Denver, CO 80231For SaleMLS ID #5594541, Jenny Wiens, Compass - Denver. REcolorado as distributed by MLS GRID
- $500,0002 bd3 ba1.3k sqft11241 W Quincy Place, Littleton, CO 80127For SaleMLS ID #2980735, Kim Kronenberger, RE/MAX Professionals. REcolorado as distributed by MLS GRID
- $369,8003 bd2 ba1.6k sqft10326 W Dartmouth Avenue, Lakewood, CO 80227For SaleMLS ID #9612553, Jeannette Ivy, HomeSmart. REcolorado as distributed by MLS GRID
- $334,9003 bd1 ba1.2k sqftShadow Hills, Denver, CO 80228For SaleMLS ID #7923720, Jordan Schwartz, Engel & Volkers Denver. REcolorado as distributed by MLS GRID
- $399,9993 bd3 ba1.5k sqft9300 E Florida Avenue #1607, Denver, CO 80247For SaleMLS ID #8014378, Kelly Hudson, Compass - Denver. REcolorado as distributed by MLS GRID
- $515,0003 bd2 ba1.2k sqft8957 W Toller Avenue, Littleton, CO 80128For SaleMLS ID #5491925, Jordan Harris, LoKation Real Estate. REcolorado as distributed by MLS GRID
