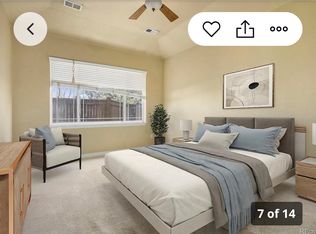
Welcome to this impeccable 2 bed 3 bath original-owner garden retreat in the desirable Lakehurst Village Townhomes adjacent to Harriman Lake. A semi-custom showcase built with an open concept living space great for entertaining and relaxing. Enter through a Pella full-view storm door with one-touch closer which floods the ceramic tiled entryway with ambient sunlight. Lovely natural hickory easy care SwiftLock 30-year laminate adorns the main floor as well as the upstairs hallway. The kitchen is superbly equipped and includes GE appliances, rich tropical brown slab granite, extra tall oak cabinetry with top trim, a durable Karran extra-deep quartz composite sink, Moen single-handle pull-down sprayer faucet, a high-quality Moen 3/4 Hp garbage disposal activated by a Moen air switch, and LED recessed dimmable lights. Professionally installed above bar electrical allows for a single light fixture or 3 pendants on a dimmer. A powder room with tall ceilings & pedestal sink is ideally off the kitchen. The great room is spacious and features an expansive 2-story wall of windows which makes this home feel blissful and inviting. The corner gas fireplace has natural slate subway tile and an automatic blower which keeps you cozy in the winter. Sit and enjoy coffee in the beautifully stone-terraced perennial garden outside the French door. Upstairs is the master bedroom featuring a tray ceiling accented by a dimmable chandelier. It shares no common walls making every night a peaceful sleep. The ensuite bath features a soaking tub, transom window, framed mirror & dimmable vanity lights. The walk-in laundry room includes a LG Quiet Operation Steam Washer & Dryer w/ pedestal drawers & separates the bedrooms for ultimate sound privacy. The guest bedroom features its own ensuite bathroom as well. Snow melts rapidly in front of the south facing garage w/ plenty of shelving and the floor is epoxy coated for easy care. Ideally located out front are 3 guest and 1 handicap parking spaces.
Sold for $478,000
$478,000
11241 W Quincy Place, Littleton, CO 80127
2beds
1,343sqft
Townhouse
Built in 2003
1,343 Square Feet Lot
$449,300 Zestimate®
$356/sqft
$2,668 Estimated rent
Home value
$449,300
$427,000 - $472,000
$2,668/mo
Zestimate® history
Owner options
List your home for rent
$2,668/mo
Rent Zestimate®
Find your next renter with Zillow Rental Manager. Plus, with online applications, you can quickly screen prospective tenants – for free.
$2,668/mo
Rent Zestimate®
Refinance and save
$3,166/mo
Est. payment
Refinancing to a lower rate could help reduce your monthly payments and save thousands over the life of the loan.
$3,166/mo
Est. payment
Explore your selling options
Work with a Zillow partner agent
Leverage their expertise and Zillow's premium Showcase listings to get your home seen by more buyers.
Get startedList with your own agent
Get your home in front of millions of buyers by listing it on Zillow.
Learn how to do itSell it yourself
Take full control of how buyers see your home on Zillow by listing For Sale by Owner (FSBO).
List your homeWhat's special
Corner gas fireplaceTransom windowNatural slate subway tilePedestal sinkFramed mirrorWalk-in laundry roomGe appliances
Zillow last checked:
Listing updated:
Listed by:
Carrie Hill 303-579-9449 CARRIE@RMRE-INC.COM,
Rocky Mountain Real Estate Inc
Bought with:
Jennifer Castro, 100075360
Keller Williams Realty Downtown LLC
Rachel Colorosa, 100066476
Keller Williams Realty Downtown LLC
Source: REcolorado as distributed by MLS GRID,MLS#: 4625772
Facts & features
Interior
Bedrooms & bathrooms
- Bedrooms: 2
- Bathrooms: 3
- Full bathrooms: 2
- 1/2 bathrooms: 1
- Main level bathrooms: 1
Primary bedroom
- Description: Tray Ceiling, South Facing
- Level: Upper
- Area: 132 Square Feet
- Dimensions: 11 x 12
Bedroom
- Description: South Facing Window
- Level: Upper
- Area: 121 Square Feet
- Dimensions: 11 x 11
Primary bathroom
- Description: Soaking Tub
- Level: Upper
- Area: 72 Square Feet
- Dimensions: 8 x 9
Bathroom
- Description: Pedestal Sink & Toilet
- Level: Main
- Area: 18 Square Feet
- Dimensions: 3 x 6
Bathroom
- Description: Ensuite
- Level: Upper
- Area: 77 Square Feet
- Dimensions: 7 x 11
Great room
- Description: Fireplace, Overlooks Garden Patio
- Level: Main
- Area: 289 Square Feet
- Dimensions: 17 x 17
Kitchen
- Description: Granite, Window To Breezeway
- Level: Main
- Area: 110 Square Feet
- Dimensions: 11 x 10
Laundry
- Description: Shelving & Hanging Rack
- Level: Upper
- Area: 36 Square Feet
- Dimensions: 6 x 6
Utility room
- Description: Dual Doors For Easy Access
- Level: Main
- Area: 30 Square Feet
- Dimensions: 5 x 6
Heating
- Floor Furnace, Natural Gas
Cooling
- Central Air
Appliances
- Included: Dishwasher, Disposal, Dryer, Gas Water Heater, Microwave, Oven, Refrigerator, Washer
- Laundry: Laundry Closet
Features
- Entrance Foyer, Granite Counters, Laminate Counters, Open Floorplan, Smoke Free, Vaulted Ceiling(s)
- Flooring: Carpet, Laminate, Tile, Vinyl
- Windows: Double Pane Windows, Window Coverings, Window Treatments
- Has basement: No
- Number of fireplaces: 1
- Fireplace features: Circulating, Electric, Gas, Great Room, Insert
- Common walls with other units/homes: 2+ Common Walls
Interior area
- Total structure area: 1,343
- Total interior livable area: 1,343 sqft
- Finished area above ground: 1,343
Property
Parking
- Total spaces: 1
- Parking features: Floor Coating, Insulated Garage
- Attached garage spaces: 1
Features
- Levels: Two
- Stories: 2
- Patio & porch: Patio
- Exterior features: Garden, Gas Grill, Rain Gutters
- Pool features: Outdoor Pool
- Fencing: Full
- On waterfront: Yes
Lot
- Size: 1,343 Square Feet
- Features: Landscaped
Details
- Parcel number: 5909203188
- Zoning: RES
- Special conditions: Standard
Construction
Type & style
- Home type: Townhouse
- Property subtype: Townhouse
- Attached to another structure: Yes
Materials
- Concrete, Frame, Stone, Vinyl Siding
- Foundation: Slab, Structural
- Roof: Composition
Condition
- Updated/Remodeled
- Year built: 2003
Details
- Builder model: Wildflower
Utilities & green energy
- Electric: 110V, 220 Volts, 220 Volts in Garage
- Sewer: Public Sewer
- Water: Public
- Utilities for property: Electricity Connected
Community & HOA
Community
- Subdivision: Lakehurst Village
HOA
- Has HOA: Yes
- Amenities included: Parking, Pool
- Services included: Exterior Maintenance w/out Roof, Insurance, Irrigation, Maintenance Grounds, Road Maintenance, Security, Snow Removal, Trash, Water
- HOA fee: $341 monthly
- HOA name: Advance HOA Management
Location
- Region: Littleton
Financial & listing details
- Price per square foot: $356/sqft
- Tax assessed value: $436,305
- Annual tax amount: $2,319
- Date on market: 10/10/2023
- Listing terms: Cash,Conventional,FHA,VA Loan
- Exclusions: Secondary Refrigerator In The Garage
- Ownership: Individual
- Electric utility on property: Yes
- Road surface type: Paved
Price history
| Date | Event | Price |
|---|---|---|
| 2/9/2024 | Sold | $478,000-3.6%$356/sqft |
Source:  REcolorado as distributed by MLS GRID #4625772 Report a problem REcolorado as distributed by MLS GRID #4625772 Report a problem | ||
| 1/11/2024 | Pending sale | $496,000$369/sqft |
Source: REcolorado as distributed by MLS GRID #4625772 Report a problem | ||
| 10/10/2023 | Listed for sale | $496,000$369/sqft |
Source: REcolorado as distributed by MLS GRID #4625772 Report a problem | ||
| 10/10/2023 | Listing removed | -- |
Source: Owner Report a problem | ||
| 9/17/2023 | Listed for sale | $496,000+29.8%$369/sqft |
Source: Owner Report a problem | ||
| 3/24/2021 | Listing removed | -- |
Source: Owner Report a problem | ||
| 10/5/2020 | Listing removed | $382,000$284/sqft |
Source: Owner Report a problem | ||
| 8/7/2020 | Price change | $382,000+1.1%$284/sqft |
Source: Owner Report a problem | ||
| 7/24/2020 | Price change | $378,000-1%$281/sqft |
Source: Owner Report a problem | ||
| 6/23/2020 | Listed for sale | $382,000+84.8%$284/sqft |
Source: Owner Report a problem | ||
| 6/6/2002 | Sold | $206,660$154/sqft |
Source: Public Record Report a problem | ||
Public tax history
| Year | Property taxes | Tax assessment |
|---|---|---|
| 2025 | $2,573 +0% | $27,269 +3.8% |
| 2024 | $2,572 +10.9% | $26,259 |
| 2023 | $2,319 -1.3% | $26,259 +13% |
| 2022 | $2,349 +2.9% | $23,247 -2.8% |
| 2021 | $2,283 | $23,916 +2.6% |
| 2020 | $2,283 +1.3% | $23,302 |
| 2019 | $2,255 +11.9% | $23,302 +15.9% |
| 2018 | $2,014 | $20,103 |
| 2017 | $2,014 +23.4% | $20,103 +18.3% |
| 2016 | $1,632 | $16,995 |
| 2015 | $1,632 +19.3% | $16,995 +25.6% |
| 2014 | $1,368 -2.8% | $13,532 |
| 2013 | $1,406 +1.9% | $13,532 -3.7% |
| 2012 | $1,380 -2.5% | $14,050 |
| 2011 | $1,415 +0% | $14,050 -3.2% |
| 2010 | $1,415 -2.7% | $14,510 |
| 2009 | $1,454 +0.4% | $14,510 -2.4% |
| 2008 | $1,449 -8.5% | $14,870 |
| 2007 | $1,583 +2.4% | $14,870 -7.4% |
| 2006 | $1,547 +12.7% | $16,050 +15.2% |
| 2005 | $1,372 +8.3% | $13,930 |
| 2004 | $1,267 +133.1% | $13,930 |
| 2003 | $544 +630.4% | $13,930 +136.5% |
| 2002 | $74 | $5,890 |
Find assessor info on the county website
Neighborhood: 80127
Nearby homes
- $502,1003 bd3 ba1.8k sqft11231 W Quincy Pl, Littleton, CO 80127Off Market
- $488,8002 bd3 ba1.8k sqft11251 W Quincy Pl, Littleton, CO 80127Off Market
- $502,3003 bd3 ba1.8k sqft11221 W Quincy Pl, Littleton, CO 80127Off Market
- $430,1002 bd3 ba1.3k sqft11211 W Quincy Pl, Littleton, CO 80127Off Market
- $598,4443 bd3 ba1.7k sqft11261 W Quincy Pl, Littleton, CO 80127Sold
- $489,7002 bd3 ba1.8k sqft11201 W Quincy Pl, Littleton, CO 80127Off Market
- $475,0003 bd3 ba1.5k sqft11271 W Quincy Pl, Littleton, CO 80127Sold
- $461,7002 bd3 ba1.5k sqft11281 W Quincy Pl, Littleton, CO 80127Off Market
Nearby schools
GreatSchools rating
- 6/10Kendallvue Elementary SchoolGrades: PK-5Distance: 1.5 mi
- 5/10Carmody Middle SchoolGrades: 6-8Distance: 3 mi
- 8/10Bear Creek High SchoolGrades: 9-12Distance: 1.6 mi
Schools provided by the listing agent
- Elementary: Peiffer
- Middle: Carmody
- High: Bear Creek
- District: Jefferson County R-1
Source: REcolorado as distributed by MLS GRID. This data may not be complete. We recommend contacting the local school district to confirm school assignments for this home.
Get a cash offer in 3 minutes
Find out how much your home could sell for in as little as 3 minutes with a no-obligation cash offer.
Estimated market value
$449,300
Get a cash offer in 3 minutes
Find out how much your home could sell for in as little as 3 minutes with a no-obligation cash offer.
Estimated market value
$449,300
- Colorado
- Jefferson County
- Littleton
- 80127
- 11241 W Quincy Place
Nearby cities
Nearby neighborhoods
Nearby zip codes
Other Littleton Topics
