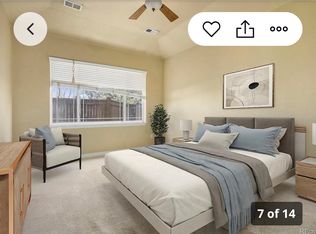
4.125% Assumable Loan For Qualified Buyers! This end-unit townhome epitomizes modern elegance, blending thoughtful design with contemporary updates to create a refined and functional space. Vaulted 10-foot ceilings and expansive windows bathe the interior in natural light, enhancing the sense of openness and tranquility. Newly installed luxury vinyl flooring through the main level offers warmth + texture, complemented by bespoke light fixtures, hardware, and under-cabinet up-lighting in the kitchen and living areas. At the heart of the home, a custom Cast Stone fireplace anchors the living space, offering a perfect balance of sophistication and comfort. The kitchen, featuring sleek LG stainless steel appliances less than three years old, marries style with practicality. Adjacent, an uplifted laundry room boasts a brand-new LG stackable washer + dryer, seamlessly combining utility with modern aesthetics. Bathrooms have been meticulously updated, showcasing LED mirrors and brass light fixtures that evoke understated luxury. The primary bedroom, with its coffered tray ceiling and picture window, is a haven of serenity. Equally well-appointed secondary bedrooms feature exceptional layouts and ample space. Practicality meets indulgence with a spacious 2-car garage with a Tesla charger and a private outdoor patio. A brand-new AC unit is being installed, ensuring year-round comfort. Located steps from Herriman Lake Park and a short distance to Bear Creek Lake Park, this home is perfectly positioned for those who cherish outdoor recreation. With trails, fishing, and hiking accessible right outside the door, the community caters to a lifestyle of ease and adventure. Proximity to the Town of Morrison, Red Rocks Amphitheatre, and quick access to major highways further enhance its appeal. A harmonious blend of architectural charm, modern updates, and an enviable location, this townhome offers an unparalleled opportunity to live an elevated Colorado lifestyle.
Sold for $598,444
$598,444
11261 W Quincy Place, Littleton, CO 80127
3beds
1,753sqft
Townhouse
Built in 2002
2,293 Square Feet Lot
$579,900 Zestimate®
$341/sqft
$2,905 Estimated rent
Home value
$579,900
$539,000 - $620,000
$2,905/mo
Zestimate® history
Owner options
List your home for rent
$2,905/mo
Rent Zestimate®
Find your next renter with Zillow Rental Manager. Plus, with online applications, you can quickly screen prospective tenants – for free.
$2,905/mo
Rent Zestimate®
Refinance and save
$3,843/mo
Est. payment
Refinancing to a lower rate could help reduce your monthly payments and save thousands over the life of the loan.
$3,843/mo
Est. payment
Explore your selling options
Work with a Zillow partner agent
Leverage their expertise and Zillow's premium Showcase listings to get your home seen by more buyers.
Get startedList with your own agent
Get your home in front of millions of buyers by listing it on Zillow.
Learn how to do itSell it yourself
Take full control of how buyers see your home on Zillow by listing For Sale by Owner (FSBO).
List your homeWhat's special
Zillow last checked:
Listing updated:
Listed by:
Laura Pollock 303-886-2228 Laura.Pollock@gmail.com,
Real Broker, LLC DBA Real,
David Umphress 303-578-0741,
Real Broker, LLC DBA Real
Bought with:
Mary Beth Pickett, 40040078
Financial Security Realty
Source: REcolorado as distributed by MLS GRID,MLS#: 8267691
Facts & features
Interior
Bedrooms & bathrooms
- Bedrooms: 3
- Bathrooms: 3
- Full bathrooms: 2
- 1/2 bathrooms: 1
- Main level bathrooms: 2
- Main level bedrooms: 1
Primary bedroom
- Description: Ceiling Fan, Two Closets
- Level: Main
- Area: 196 Square Feet
- Dimensions: 14 x 14
Bedroom
- Description: Plush Carpet, Closet
- Level: Upper
Bedroom
- Description: Plush Carpet, Closet
- Level: Upper
Primary bathroom
- Description: Five-Piece Ensuite With A Separate Tub/Shower
- Level: Main
Bathroom
- Description: Vanity Sink
- Level: Main
Bathroom
- Description: Tile Flooring, Shower & Tub Combo
- Level: Upper
Dining room
- Description: Formal Dining Area W/Elegant Chandelier
- Level: Main
- Area: 204 Square Feet
- Dimensions: 17 x 12
Kitchen
- Description: Ss Elec Range, A Peninsula, Breakfast Nook W/Sliding Doors To The Back
- Level: Main
- Area: 336 Square Feet
- Dimensions: 21 x 16
Laundry
- Description: Laundry Room With Exit To The Attached Garage
- Level: Main
Living room
- Description: Formal, Fireplace, Front
- Level: Main
- Area: 224 Square Feet
- Dimensions: 16 x 14
Heating
- Forced Air
Cooling
- Central Air
Appliances
- Included: Dishwasher, Disposal, Dryer, Microwave, Oven, Range, Refrigerator, Washer
- Laundry: In Unit
Features
- Built-in Features, Ceiling Fan(s), Five Piece Bath, High Ceilings, High Speed Internet, Primary Suite
- Flooring: Carpet, Vinyl
- Windows: Window Coverings
- Has basement: No
- Number of fireplaces: 1
- Fireplace features: Gas, Gas Log, Living Room
- Common walls with other units/homes: End Unit,1 Common Wall
Interior area
- Total structure area: 1,753
- Total interior livable area: 1,753 sqft
- Finished area above ground: 1,753
Property
Parking
- Total spaces: 2
- Parking features: Concrete, Dry Walled
- Attached garage spaces: 2
Features
- Levels: Two
- Stories: 2
- Entry location: Ground
- Patio & porch: Patio
- Exterior features: Private Yard, Rain Gutters
- Fencing: Partial
Lot
- Size: 2,293 Square Feet
- Features: Landscaped, Open Space
Details
- Parcel number: 437702
- Zoning: P-D
- Special conditions: Standard
Construction
Type & style
- Home type: Townhouse
- Architectural style: Contemporary
- Property subtype: Townhouse
- Attached to another structure: Yes
Materials
- Frame, Stone, Wood Siding
- Roof: Composition
Condition
- Year built: 2002
Utilities & green energy
- Sewer: Public Sewer
- Water: Public
- Utilities for property: Cable Available, Natural Gas Available, Phone Available
Community & HOA
Community
- Security: Smoke Detector(s)
- Subdivision: Lakehurst
HOA
- Has HOA: Yes
- Amenities included: Pool, Trail(s)
- Services included: Insurance, Maintenance Grounds, Maintenance Structure, Recycling, Road Maintenance, Sewer, Snow Removal, Trash, Water
- HOA fee: $410 monthly
- HOA name: Advance HOA Management, INC
- HOA phone: 303-933-6279
Location
- Region: Littleton
Financial & listing details
- Price per square foot: $341/sqft
- Tax assessed value: $495,577
- Annual tax amount: $2,942
- Date on market: 1/30/2025
- Listing terms: Cash,Conventional,FHA,VA Loan
- Exclusions: Curtains And Curtain Rods, Garage Cabinets, Personal Property,
- Ownership: Individual
- Electric utility on property: Yes
- Road surface type: Paved
Price history
| Date | Event | Price |
|---|---|---|
| 5/14/2025 | Sold | $598,444$341/sqft |
Source:  REcolorado as distributed by MLS GRID #8267691 Report a problem REcolorado as distributed by MLS GRID #8267691 Report a problem | ||
| 2/4/2025 | Pending sale | $598,444$341/sqft |
Source: REcolorado as distributed by MLS GRID #8267691 Report a problem | ||
| 1/30/2025 | Listed for sale | $598,444+6.9%$341/sqft |
Source: REcolorado as distributed by MLS GRID #8267691 Report a problem | ||
| 4/18/2022 | Sold | $560,000+120.5%$319/sqft |
Source: Public Record Report a problem | ||
| 5/29/2013 | Sold | $254,000+4.8%$145/sqft |
Source: Public Record Report a problem | ||
| 6/28/2002 | Sold | $242,450$138/sqft |
Source: Public Record Report a problem | ||
Public tax history
| Year | Property taxes | Tax assessment |
|---|---|---|
| 2025 | $2,943 +0% | $30,973 +3.1% |
| 2024 | $2,942 +15.4% | $30,035 |
| 2023 | $2,549 -1.3% | $30,035 +17.5% |
| 2022 | $2,582 +1.8% | $25,556 -2.8% |
| 2021 | $2,536 | $26,291 +1.6% |
| 2020 | $2,536 +1.3% | $25,884 |
| 2019 | $2,505 +8.7% | $25,884 +12.6% |
| 2018 | $2,304 | $22,994 |
| 2017 | $2,304 +19.9% | $22,994 +15% |
| 2016 | $1,921 | $20,003 |
| 2015 | $1,921 +13.8% | $20,003 +19.7% |
| 2014 | $1,688 -2.7% | $16,708 |
| 2013 | $1,736 +1.9% | $16,708 -3.7% |
| 2012 | $1,703 -3% | $17,345 |
| 2011 | $1,755 +0.1% | $17,345 -3.6% |
| 2010 | $1,754 -2% | $17,990 |
| 2009 | $1,790 +0.4% | $17,990 -1.7% |
| 2008 | $1,783 -4.9% | $18,300 |
| 2007 | $1,875 +2.4% | $18,300 -3.7% |
| 2006 | $1,832 +14.6% | $19,010 +17.1% |
| 2005 | $1,599 +8.3% | $16,230 |
| 2004 | $1,476 +104% | $16,230 |
| 2003 | $724 +872.2% | $16,230 +107% |
| 2002 | $74 | $7,840 |
Find assessor info on the county website
Neighborhood: 80127
Nearby homes
- $475,0003 bd3 ba1.5k sqft11271 W Quincy Pl, Littleton, CO 80127Sold

- $458,7002 bd3 ba1.5k sqft11281 W Quincy Pl, Littleton, CO 80127Off Market
- $488,8002 bd3 ba1.8k sqft11251 W Quincy Pl, Littleton, CO 80127Off Market
- $472,4002 bd3 ba1.5k sqft11291 W Quincy Pl, Littleton, CO 80127Off Market
- $478,0002 bd3 ba1.3k sqft11241 W Quincy Pl, Littleton, CO 80127Sold
- $427,5002 bd2 ba1.3k sqft11301 W Quincy Pl, Littleton, CO 80127Off Market
- $500,4003 bd3 ba1.8k sqft11231 W Quincy Pl, Littleton, CO 80127Off Market
- $489,9002 bd3 ba1.9k sqft4322 S Quail Ct, Littleton, CO 80127Off Market
Nearby schools
GreatSchools rating
- 6/10Kendallvue Elementary SchoolGrades: PK-5Distance: 1.5 mi
- 5/10Carmody Middle SchoolGrades: 6-8Distance: 3 mi
- 8/10Bear Creek High SchoolGrades: 9-12Distance: 1.6 mi
Schools provided by the listing agent
- Elementary: Peiffer
- Middle: Carmody
- High: Bear Creek
- District: Jefferson County R-1
Source: REcolorado as distributed by MLS GRID. This data may not be complete. We recommend contacting the local school district to confirm school assignments for this home.
Get a cash offer in 3 minutes
Find out how much your home could sell for in as little as 3 minutes with a no-obligation cash offer.
Estimated market value
$579,900
Get a cash offer in 3 minutes
Find out how much your home could sell for in as little as 3 minutes with a no-obligation cash offer.
Estimated market value
$579,900
- Colorado
- Jefferson County
- Littleton
- 80127
- 11261 W Quincy Place
Nearby cities
Nearby neighborhoods
Nearby zip codes
Other Littleton Topics
