Skip main navigation
Sold for $728,000
  • $728,000

    5285 S Cody Street, Littleton, CO 80123

    3beds
    2,188sqft
    Single Family Residence
    Built in 1985
    4,791 Square Feet Lot
    $685,600 Zestimate®
    $333/sqft
    $3,002 Estimated rent

    Home value

    $685,600

    $651,000 - $720,000

    $3,002/mo

    Zestimate® history
    Loading
    Loading...

    Owner options

    List your home for rent

    $3,002/mo

    Rent Zestimate®

    Find your next renter with Zillow Rental Manager. Plus, with online applications, you can quickly screen prospective tenants – for free.

    Learn more

    $3,002/mo

    Rent Zestimate®

    Refinance and save

    $4,879/mo

    Est. payment

    Refinancing to a lower rate could help reduce your monthly payments and save thousands over the life of the loan.

    See today's rates

    $4,879/mo

    Est. payment

    Explore your selling options

    Work with a Zillow partner agent

    Leverage their expertise and Zillow's premium Showcase listings to get your home seen by more buyers.

    Get started

    List with your own agent

    Get your home in front of millions of buyers by listing it on Zillow.

    Learn how to do it

    Sell it yourself

    Take full control of how buyers see your home on Zillow by listing For Sale by Owner (FSBO).

    List your home

    What's special

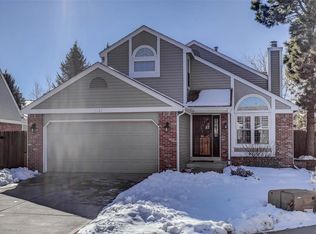
    Tucked within the highly sought-after, charming enclave of Parkside at Governor’s Ranch, this beautifully updated contemporary ranch-style patio home offers effortless main-level living in a serene setting. A vaulted living room welcomes you with rustic maple hardwood floors, a cozy gas fireplace, and an open-concept design ideal for both relaxing and entertaining. The updated kitchen features painted cabinetry, quartz countertops, a classic subway tile backsplash, farmhouse sink, and stainless-steel appliances—blending modern finishes with timeless appeal. The main-level primary suite provides a private retreat, complete with a luxurious five-piece bath showcasing a glass-enclosed shower, soaking tub, dual vanities with granite countertops, water closet, and two closets outfitted with custom organizers. A versatile second bedroom on the main floor is perfect as a guest bedroom, home office or den. This also includes an adjacent ¾ bath and convenient full-size laundry. The fully finished basement expands your living space with a spacious recreation or media room, a private third bedroom with an en-suite full bath and jetted tub, plus a utility room with access to a large, lined crawl space for exceptional storage. Step outside to your own private oasis, featuring a covered patio with pergola, a fenced yard, and a separate pet area, perfect for morning coffee or evening wine. Enjoy a walkable lifestyle with nearby parks, trails, shops, dining, schools, and community amenities including a pool and tennis/pickleball courts. Move-in ready and thoughtfully updated, this home truly has it all.

    Zillow last checked:

    Listing updated:

    Listed by:

    Linda Ireland 303-718-6672 lindairelandhomes@gmail.com,

    Berkshire Hathaway HomeServices Elevated Living RE

    Bought with:

    Randi Goldberg, 40043270

    Milehimodern

    Source: REcolorado as distributed by MLS GRID,MLS#: 2127147MLS Logo

    Facts & features

    Interior

    Bedrooms & bathrooms
    • Bedrooms: 3
    • Bathrooms: 3
    • Full bathrooms: 2
    • 3/4 bathrooms: 1
    • Main level bathrooms: 2
    • Main level bedrooms: 2
    Bedroom
    • Description: Bright And Sunny With 5 Pc Updated Bathroom
    • Features: Primary Suite
    • Level: Main
    Bedroom
    • Description: Guest Bedroom Or Office With Built-Ins, Attached 3/4 Bathroom With Pocket Door
    • Level: Main
    Bedroom
    • Description: Perfect For Guests And Office With A Full Attached Bath And Two Closets
    • Level: Basement
    Bathroom
    • Description: Tile Floors, Granite Counters, Separate Shower With Glass Enclosure, Updated Cabi
    • Features: Primary Suite
    • Level: Main
    Bathroom
    • Level: Main
    Bathroom
    • Description: Updated, Vanity, Tile, And Jetted Tub
    • Level: Basement
    Family room
    • Description: Spacious And Open Multipurpose Use.
    • Level: Basement
    Kitchen
    • Description: Remodeled With Maple Floors, Painted Cabinetry, Quartz Countertops, Subway Tile Backsplash
    • Level: Main
    Living room
    • Description: Vaulted With Gas Log Fireplace And Rustic Maple Wood Floors.
    • Level: Main
    Heating
    • Forced Air
    Cooling
    • Central Air
    Appliances
    • Included: Dishwasher, Disposal, Dryer, Gas Water Heater, Oven, Range, Refrigerator, Washer
    • Laundry: Laundry Closet
    Features
    • Ceiling Fan(s), Entrance Foyer, Five Piece Bath, Granite Counters, High Ceilings, High Speed Internet, Open Floorplan, Primary Suite, Quartz Counters, Radon Mitigation System, Smoke Free, Vaulted Ceiling(s)
    • Flooring: Carpet, Tile, Wood
    • Basement: Finished,Interior Entry
    • Number of fireplaces: 1
    • Fireplace features: Gas Log, Living Room
    Interior area
    • Total structure area: 2,188
    • Total interior livable area: 2,188 sqft
    • Finished area above ground: 1,248
    • Finished area below ground: 940

    Property

    Parking
    • Total spaces: 4
    • Parking features: Concrete
    • Garage spaces: 2
    • Details: Off Street Spaces: 2
    Features
    • Levels: One
    • Stories: 1
    • Patio & porch: Covered, Patio
    • Exterior features: Dog Run, Garden, Private Yard
    • Fencing: Partial
    Lot
    • Size: 4,791 Square Feet
    • Features: Level, Sprinklers In Front, Sprinklers In Rear
    Details
    • Parcel number: 300181285
    • Zoning: P-D
    • Special conditions: Standard

    Construction

    Type & style
    • Home type: SingleFamily
    • Architectural style: Contemporary
    • Property subtype: Single Family Residence
    Materials
    • Brick, Frame
    • Roof: Composition
    Condition
    • Updated/Remodeled
    • Year built: 1985

    Utilities & green energy

    • Sewer: Public Sewer
    • Water: Public
    • Utilities for property: Cable Available, Electricity Connected, Natural Gas Connected

    Community & HOA

    Community
    • Security: Security System, Smoke Detector(s)
    • Subdivision: Governors Ranch
    HOA
    • Has HOA: Yes
    • Amenities included: Clubhouse, Park, Playground, Pool, Tennis Court(s), Trail(s)
    • Services included: Reserve Fund, Recycling, Road Maintenance, Snow Removal, Trash
    • HOA fee: $675 annually
    • HOA name: Parkside at Govenors Ranch
    • HOA phone: 720-528-8557
    • Second HOA fee: $1,040 annually
    • Second HOA name: Governors Ranch HOA
    • Second HOA phone: 303-679-4822
    Location
    • Region: Littleton

    Financial & listing details

    • Price per square foot: $333/sqft
    • Tax assessed value: $602,551
    • Annual tax amount: $3,186
    • Date on market: 5/6/2026
    • Listing terms: Cash,Conventional
    • Exclusions: Personal Property
    • Ownership: Individual
    • Electric utility on property: Yes
    • Road surface type: Paved

    Price history

    DateEventPrice
    5/26/2026Sold$728,000+7.2%$333/sqft
    Source: REcolorado as distributed by MLS GRID #2127147 Report a problem
    5/7/2026Pending sale$679,000$310/sqft
    Source: REcolorado as distributed by MLS GRID #2127147 Report a problem
    5/6/2026Listed for sale$679,000+5.3%$310/sqft
    Source: REcolorado as distributed by MLS GRID #2127147 Report a problem
    12/28/2022Sold$645,000+0.8%$295/sqft
    Source: Public Record Report a problem
    12/6/2022Pending sale$640,000$293/sqft
    Source: BHHS broker feed #8195334 Report a problem
    12/2/2022Listed for sale$640,000+37.6%$293/sqft
    Source: BHHS broker feed #8195334 Report a problem
    5/22/2017Sold$465,000+85.3%$213/sqft
    Source: Public Record Report a problem
    1/3/2005Sold$251,000$115/sqft
    Source: Public Record Report a problem

    Public tax history

    YearProperty taxesTax assessment
    2025$3,186 +0%$37,660 +15.8%
    2024$3,185 +11.7%$32,522
    2023$2,850 -1.3%$32,522 +13.8%
    2022$2,887 +13.7%$28,574 -2.8%
    2021$2,539 $29,396 +13.4%
    2020$2,539 +1.3%$25,911
    2019$2,507 +2.2%$25,911 +5.8%
    2018$2,454 $24,494
    2017$2,454 +0%$24,494 -4.1%
    2016$2,453 +100%$25,547
    2015$1,227 -41%$25,547 +24.1%
    2014$2,080 -7.4%$20,582
    2013$2,246 +1.9%$20,582 -8.3%
    2012$2,204 +1.5%$22,443
    2011$2,172 +0.1%$22,443 +0.8%
    2010$2,170 -3.2%$22,260
    2009$2,241 +0.4%$22,260 -2.9%
    2008$2,233 +7.9%$22,920
    2007$2,070 +2.4%$22,920 +9.2%
    2006$2,022 +11.2%$20,980 +13.7%
    2005$1,818 +8.3%$18,460
    2004$1,679 -0.7%$18,460
    2003$1,691 +1.7%$18,460 +0.8%
    2002$1,663 -0.9%$18,320 +8.7%
    2001$1,678 +4.1%$16,860
    2000$1,611 $16,860
    Find assessor info on the county website

    Neighborhood: Marston

    Nearby schools

    GreatSchools rating
    Schools provided by the listing agent
    • Elementary: Governor's Ranch
    • Middle: Ken Caryl
    • High: Columbine
    • District: Jefferson County R-1

    Source: REcolorado as distributed by MLS GRID. This data may not be complete. We recommend contacting the local school district to confirm school assignments for this home.

    Get a cash offer in 3 minutes
    Find out how much your home could sell for in as little as 3 minutes with a no-obligation cash offer.
    Estimated market value
    $685,600
    Get a cash offer in 3 minutes
    Find out how much your home could sell for in as little as 3 minutes with a no-obligation cash offer.
    Estimated market value
    $685,600