Charming home in the gated Governor's Ranch neighborhood with red brick exterior, new roof in 2024! One level living! This welcoming home gives you reason to stay a while! Enter from the covered porch with space for a patio table! Newer engineered hardwood flooring through the main rooms, vaulted ceilings and cozy brick fireplace! What a wonderful place to be! The heart warming kitchen gives you white cabinets, granite counters and space for bistro table! Dining area between the kitchen and family has room for a table large enough for entertaining and walks out to the private patio! The main level master has more vaulted ceilings, walk out to the private stamped concrete patio and attached bath with two sinks, granite counters and two closets! Another bedroom on the main level has carpet, vaulted ceiling and attached jack-n-jill bath! Main level laundry closet for easy living! New toilets in all baths! The private tree lined patio is your personal shaded paradise with stamped concrete, hot tub hook ups, gardens and seasonal trees! The basement has another bedroom with attached three quarter bath and walk in to a huge storage area with painted floor, utility sink and crawl space storage! Enjoy the community pool, park and tennis courts in the serene neighborhood close to shopping and yet a world of it's own!
Sold for $605,000
$605,000
5289 S Cody Street, Littleton, CO 80123
3beds
2,214sqft
Single Family Residence
Built in 1987
0 Square Feet Lot
$598,200 Zestimate®
$273/sqft
$3,280 Estimated rent
Home value
$598,200
$562,000 - $640,000
$3,280/mo
Zestimate® history
Owner options
List your home for rent
$3,280/mo
Rent Zestimate®
Find your next renter with Zillow Rental Manager. Plus, with online applications, you can quickly screen prospective tenants – for free.
$3,280/mo
Rent Zestimate®
Refinance and save
$4,634/mo
Est. payment
Refinancing to a lower rate could help reduce your monthly payments and save thousands over the life of the loan.
$4,634/mo
Est. payment
Explore your selling options
Work with a Zillow partner agent
Leverage their expertise and Zillow's premium Showcase listings to get your home seen by more buyers.
Get startedList with your own agent
Get your home in front of millions of buyers by listing it on Zillow.
Learn how to do itSell it yourself
Take full control of how buyers see your home on Zillow by listing For Sale by Owner (FSBO).
List your homeWhat's special
Zillow last checked:
Listing updated:
Listed by:
Kathy Loidolt 719-641-2977 kaloidolt@gmail.com,
The Platinum Group
Bought with:
Katrina Nguyen, 100047911
Milehimodern
Source: REcolorado as distributed by MLS GRID,MLS#: 2266633
Facts & features
Interior
Bedrooms & bathrooms
- Bedrooms: 3
- Bathrooms: 3
- 3/4 bathrooms: 3
- Main level bathrooms: 2
- Main level bedrooms: 2
Bedroom
- Description: Carpet, Walk Out, Vaulted, Bath Attached
- Level: Main
- Area: 210 Square Feet
- Dimensions: 14 x 15
Bedroom
- Description: Carpet, Vaulted, Junior Primary With Jack And Jill Bath
- Features: Primary Suite
- Level: Main
- Area: 121 Square Feet
- Dimensions: 11 x 11
Bedroom
- Description: Carpet, Junior Primary
- Level: Basement
- Area: 182 Square Feet
- Dimensions: 13 x 14
Bathroom
- Description: 2 Sinks, Granite Counters
- Level: Main
Bathroom
- Description: Granite Counters
- Level: Main
Bathroom
- Level: Basement
Family room
- Description: Engineered Hardwood Flooring, Fireplace, Vaulted
- Level: Main
- Area: 272 Square Feet
- Dimensions: 16 x 17
Kitchen
- Description: Eat In, Granite Counters
- Level: Main
- Area: 182 Square Feet
- Dimensions: 13 x 14
Laundry
- Level: Main
- Area: 28 Square Feet
- Dimensions: 4 x 7
Heating
- Forced Air
Cooling
- Attic Fan, Central Air
Appliances
- Included: Dishwasher, Disposal, Dryer, Microwave, Oven, Refrigerator, Washer
- Laundry: Laundry Closet
Features
- Ceiling Fan(s), Eat-in Kitchen, Granite Counters, High Ceilings, High Speed Internet, Jack & Jill Bathroom, Open Floorplan, Primary Suite, Vaulted Ceiling(s)
- Flooring: Wood
- Windows: Double Pane Windows, Window Coverings
- Basement: Crawl Space
- Number of fireplaces: 1
- Fireplace features: Family Room, Gas, Great Room
- Common walls with other units/homes: End Unit,1 Common Wall
Interior area
- Total structure area: 2,214
- Total interior livable area: 2,214 sqft
- Finished area above ground: 1,260
- Finished area below ground: 0
Property
Parking
- Total spaces: 2
- Parking features: Garage
- Garage spaces: 2
Features
- Levels: One
- Stories: 1
- Fencing: Partial
Lot
- Size: 0 Square Feet
- Features: Corner Lot, Landscaped, Level, Sprinklers In Front, Sprinklers In Rear
- Residential vegetation: Grassed
Details
- Parcel number: 181343
- Zoning: P-D
- Special conditions: Standard
Construction
Type & style
- Home type: SingleFamily
- Architectural style: Traditional
- Property subtype: Single Family Residence
- Attached to another structure: Yes
Materials
- Brick, Frame
- Roof: Composition
Condition
- Year built: 1987
Utilities & green energy
- Sewer: Public Sewer
- Utilities for property: Electricity Connected, Natural Gas Connected, Phone Available
Community & HOA
Community
- Subdivision: Governors Ranch
HOA
- Has HOA: Yes
- Amenities included: Clubhouse, Gated
- Services included: Maintenance Grounds, Road Maintenance, Snow Removal, Trash
- HOA fee: $1,164 annually
- HOA name: Governor's Ranch HOA
- HOA phone: 303-979-4822
- Second HOA fee: $675 annually
- Second HOA name: Parkside at Governor's Ranch
- Second HOA phone: 720-528-8557
Location
- Region: Littleton
Financial & listing details
- Price per square foot: $273/sqft
- Tax assessed value: $543,501
- Annual tax amount: $3,001
- Date on market: 10/16/2025
- Listing terms: 1031 Exchange,Cash,Conventional,FHA,VA Loan
- Exclusions: Personal And Staging Items In The Home.
- Ownership: Individual
- Electric utility on property: Yes
- Road surface type: Paved
Price history
| Date | Event | Price |
|---|---|---|
| 11/24/2025 | Sold | $605,000-2.4%$273/sqft |
Source:  REcolorado as distributed by MLS GRID #2266633 Report a problem REcolorado as distributed by MLS GRID #2266633 Report a problem | ||
| 10/22/2025 | Pending sale | $620,000$280/sqft |
Source: REcolorado as distributed by MLS GRID #2266633 Report a problem | ||
| 10/16/2025 | Listed for sale | $620,000+47.7%$280/sqft |
Source: REcolorado as distributed by MLS GRID #2266633 Report a problem | ||
| 8/2/2018 | Listing removed | $419,900$190/sqft |
Source: THE COLORADO REAL ESTATE CO. #7546832 Report a problem | ||
| 7/23/2018 | Pending sale | $419,900$190/sqft |
Source: THE COLORADO REAL ESTATE CO. #7546832 Report a problem | ||
| 7/22/2018 | Listed for sale | $419,900$190/sqft |
Source: THE COLORADO REAL ESTATE CO. #7546832 Report a problem | ||
| 7/16/2018 | Pending sale | $419,900$190/sqft |
Source: THE COLORADO REAL ESTATE CO. #7546832 Report a problem | ||
| 7/13/2018 | Listed for sale | $419,900+154.5%$190/sqft |
Source: THE COLORADO REAL ESTATE CO. #7546832 Report a problem | ||
| 12/21/1995 | Sold | $165,000$75/sqft |
Source: Public Record Report a problem | ||
Public tax history
| Year | Property taxes | Tax assessment |
|---|---|---|
| 2025 | $3,001 +0% | $33,969 +10.9% |
| 2024 | $3,000 +8% | $30,633 |
| 2023 | $2,778 -1.3% | $30,633 +10% |
| 2022 | $2,814 +14.6% | $27,852 -2.8% |
| 2021 | $2,455 | $28,653 +14.3% |
| 2020 | $2,455 +41.7% | $25,058 |
| 2019 | $1,733 +4.3% | $25,058 +5.4% |
| 2018 | $1,661 | $23,774 |
| 2017 | $1,661 -14.3% | $23,774 -15.5% |
| 2016 | $1,937 +100% | $28,134 |
| 2015 | $969 -31.7% | $28,134 +27.9% |
| 2014 | $1,418 +1.8% | $21,991 |
| 2013 | $1,392 -35.2% | $21,991 +0.6% |
| 2012 | $2,148 -0.5% | $21,870 |
| 2011 | $2,159 +0.1% | $21,870 -1.2% |
| 2010 | $2,158 +67.9% | $22,130 |
| 2009 | $1,285 -37.5% | $22,130 +4.9% |
| 2008 | $2,056 +20.1% | $21,100 |
| 2007 | $1,712 +2.4% | $21,100 +21.6% |
| 2006 | $1,672 -17.7% | $17,350 -15.9% |
| 2005 | $2,031 +8.3% | $20,620 |
| 2004 | $1,876 +6.1% | $20,620 |
| 2003 | $1,767 +1.7% | $20,620 +7.7% |
| 2002 | $1,738 -6.1% | $19,150 +2.9% |
| 2001 | $1,852 +4.1% | $18,610 |
| 2000 | $1,778 | $18,610 |
Find assessor info on the county website
Neighborhood: 80123
Nearby homes
- $624,2003 bd3 ba2.1k sqft5275 S Cody St, Littleton, CO 80123Off Market

- $498,8002 bd2 ba1.4k sqft5269 S Cody St, Littleton, CO 80123Off Market
- $549,2002 bd2 ba2.2k sqft5291 S Cody St, Littleton, CO 80123Off Market

- $558,0002 bd3 ba2.8k sqft5297 S Cody St, Littleton, CO 80123Sold
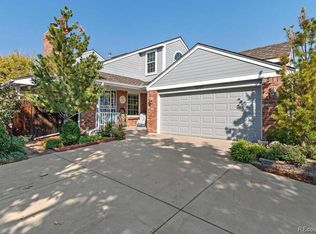
- $597,7003 bd2 ba1.7k sqft5287 S Cody St, Littleton, CO 80123Off Market
- $775,6004 bd4 ba2.7k sqft5293 S Cody St, Littleton, CO 80123Off Market
- $728,0003 bd3 ba2.1k sqft5285 S Cody St, Littleton, CO 80123Sold
- $535,0003 bd3 ba1.7k sqft5267 S Cody St, Littleton, CO 80123Off Market
Nearby schools
GreatSchools rating
- 7/10Governor's Ranch Elementary SchoolGrades: PK-5Distance: 0.3 mi
- 6/10Ken Caryl Middle SchoolGrades: 6-8Distance: 2.9 mi
- 8/10Columbine High SchoolGrades: 9-12Distance: 1.5 mi
Schools provided by the listing agent
- Elementary: Governor's Ranch
- Middle: Ken Caryl
- High: Columbine
- District: Jefferson County R-1
Source: REcolorado as distributed by MLS GRID. This data may not be complete. We recommend contacting the local school district to confirm school assignments for this home.
Get a cash offer in 3 minutes
Find out how much your home could sell for in as little as 3 minutes with a no-obligation cash offer.
Estimated market value
$598,200
Get a cash offer in 3 minutes
Find out how much your home could sell for in as little as 3 minutes with a no-obligation cash offer.
Estimated market value
$598,200
- Colorado
- Jefferson County
- Littleton
- 80123
- 5289 S Cody Street
Nearby cities
Nearby neighborhoods
Nearby zip codes
Other Littleton Topics
