MUST WATCH VIDEO VOICEOVER WALKING TOUR! This is NOT your typical virtual tour! Join the listing agent for a personal room-by-room walkthrough showcasing the floor plan, condition, and potential of this home before you ever step inside! Click the Virtual Tour link or search the property address on YouTube to watch!
WELCOME TO PARKSIDE PATIO HOMES IN GOVERNORS RANCH! Here's an outstanding opportunity to own a spacious patio home with 2,858 total square feet, including 1,711 above grade and 1,147 in the unfinished basement! This west-facing home features a wonderful, secluded PRIVATE SIDE YARD, offering a peaceful outdoor retreat. The home appears structurally solid and offers tremendous potential for buyers willing to make cosmetic improvements. The original kitchen and bathrooms are ready for your personal touches! Roof shingles appear relatively new and in excellent condition. The furnace has been updated (not original), while the central air conditioning is older. Additional features include an attached garage and a spacious unfinished basement with possibilities for future living space or storage.
PRICED RIGHT FROM DAY ONE! The sellers are motivated and recognize that updating is needed. Rather than pricing high and reducing later, we're starting with an attractive price that reflects the home's condition and potential. Don't miss your opportunity to make this home your own! WATCH THE VIDEO AND SCHEDULE YOUR PRIVATE SHOWING TODAY!
For sale
$549,000
5267 S Cody Street, Littleton, CO 80123
3beds
2,858sqft
Single Family Residence
Built in 1985
4,008 Square Feet Lot
$549,800 Zestimate®
$192/sqft
$161/mo HOA
What's special
- 6 days
- 675
- 45
Zillow last checked:
Listing updated:
Listed by:
Jim Urban 303-588-7000 Jim@HomeReferralTeam.Net,
Urban Companies
Source: REcolorado as distributed by MLS GRID,MLS#: 9403171
Facts & features
Interior
Bedrooms & bathrooms
- Bedrooms: 3
- Bathrooms: 3
- Full bathrooms: 2
- 1/2 bathrooms: 1
- Main level bathrooms: 2
- Main level bedrooms: 1
Bedroom
- Features: Primary Suite
- Level: Main
- Area: 210 Square Feet
- Dimensions: 14 x 15
Bedroom
- Level: Upper
- Area: 130 Square Feet
- Dimensions: 10 x 13
Bedroom
- Level: Upper
- Area: 130 Square Feet
- Dimensions: 10 x 13
Bathroom
- Features: Primary Suite
- Level: Main
Bathroom
- Level: Main
Bathroom
- Level: Upper
Dining room
- Level: Main
- Area: 60 Square Feet
- Dimensions: 6 x 10
Living room
- Level: Main
- Area: 240 Square Feet
- Dimensions: 15 x 16
Office
- Level: Main
- Area: 110 Square Feet
- Dimensions: 10 x 11
Heating
- Forced Air, Natural Gas
Cooling
- Central Air
Appliances
- Included: Dishwasher, Disposal, Dryer, Gas Water Heater, Microwave, Refrigerator, Washer
Features
- Ceiling Fan(s)
- Flooring: Carpet, Tile, Vinyl
- Windows: Double Pane Windows
- Basement: Partial
- Number of fireplaces: 1
- Fireplace features: Gas
- Common walls with other units/homes: 1 Common Wall
Interior area
- Total structure area: 2,858
- Total interior livable area: 2,858 sqft
- Finished area above ground: 1,711
- Finished area below ground: 0
Video & virtual tour
Property
Parking
- Total spaces: 2
- Parking features: Concrete
- Attached garage spaces: 2
Features
- Levels: Two
- Stories: 2
- Patio & porch: Patio
- Exterior features: Private Yard
Lot
- Size: 4,008 Square Feet
Details
- Parcel number: 181346
- Zoning: P-D
- Special conditions: Standard
Construction
Type & style
- Home type: SingleFamily
- Architectural style: Traditional
- Property subtype: Single Family Residence
- Attached to another structure: Yes
Materials
- Brick, Wood Siding
- Foundation: Concrete Perimeter
- Roof: Composition
Condition
- Fixer
- Year built: 1985
Details
- Builder name: Sanford Homes
Utilities & green energy
- Electric: 110V, 220 Volts
- Sewer: Public Sewer
- Water: Public
- Utilities for property: Cable Available, Electricity Connected, Electricity To Lot Line, Internet Access (Wired), Natural Gas Connected, Phone Available
Community & HOA
Community
- Security: Carbon Monoxide Detector(s), Smoke Detector(s)
- Subdivision: Governors Ranch
HOA
- Has HOA: Yes
- Amenities included: Clubhouse, Pool, Tennis Court(s)
- Services included: Recycling, Road Maintenance, Snow Removal, Trash
- HOA fee: $630 annually
- HOA name: Parkside at Governors Ranch
- HOA phone: 720-528-8557
- Second HOA fee: $1,300 annually
- Second HOA name: Governors Ranch HOA
- Second HOA phone: 303-979-4822
Location
- Region: Littleton
Financial & listing details
- Price per square foot: $192/sqft
- Tax assessed value: $411,291
- Annual tax amount: $2,030
- Date on market: 10/20/2026
- Listing terms: Cash,Conventional,FHA,VA Loan
- Exclusions: Personal Items Of The Seller
- Ownership: Estate
- Electric utility on property: Yes
- Road surface type: Paved
Estimated market value
$549,800
$522,000 - $577,000
$2,677/mo
Price history
| Date | Event | Price |
|---|---|---|
| 10/20/2026 | Listed for sale | $549,000$192/sqft |
Source:  REcolorado as distributed by MLS GRID #9403171 Report a problem | ||
Public tax history
| Year | Property taxes | Tax assessment |
|---|---|---|
| 2025 | $2,344 +0% | $25,706 -16.1% |
| 2024 | $2,343 +7.8% | $30,623 |
| 2023 | $2,174 -1.3% | $30,623 +6.5% |
| 2022 | $2,202 +13.8% | $28,746 -2.8% |
| 2021 | $1,934 | $29,573 +10% |
| 2020 | $1,934 +1.3% | $26,892 |
| 2019 | $1,910 +13.7% | $26,892 +12.2% |
| 2018 | $1,680 | $23,972 |
| 2017 | $1,680 +14% | $23,972 +2.9% |
| 2016 | $1,474 | $23,306 |
| 2015 | $1,474 +3.5% | $23,306 +5.7% |
| 2014 | $1,424 +13.2% | $22,049 |
| 2013 | $1,258 -37.6% | $22,049 +7.4% |
| 2012 | $2,016 -13.4% | $20,528 |
| 2011 | $2,327 +0.1% | $20,528 -13.9% |
| 2010 | $2,325 +69.6% | $23,850 |
| 2009 | $1,371 +0.4% | $23,850 +8.5% |
| 2008 | $1,366 +24.5% | $21,980 |
| 2007 | $1,097 -40.3% | $21,980 +15.2% |
| 2006 | $1,839 -2% | $19,080 +0.2% |
| 2005 | $1,876 +8.3% | $19,050 |
| 2004 | $1,733 +88.9% | $19,050 |
| 2003 | $917 -47.1% | $19,050 -0.2% |
| 2002 | $1,733 -13.2% | $19,090 -4.9% |
| 2001 | $1,997 +4.1% | $20,070 |
| 2000 | $1,918 | $20,070 |
Find assessor info on the county website
Monthly payment
Est. payment
Payment breakdown
Explore the cost of this home by adjusting the details. Changes won't be saved.Climate risks
Neighborhood: 80123
Nearby schools
Schools provided by the listing agent
- Elementary: Governor's Ranch
- Middle: Ken Caryl
- High: Columbine
- District: Jefferson County R-1
Source: REcolorado as distributed by MLS GRID. This data may not be complete. We recommend contacting the local school district to confirm school assignments for this home.
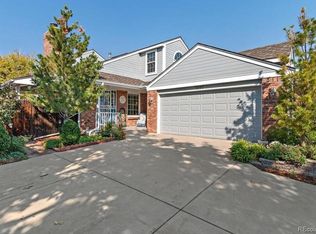
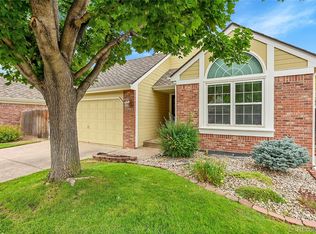
Similar homes
- $475,9004 bd4 ba2.2k sqft8579 W Fair Avenue, Littleton, CO 80123For Sale
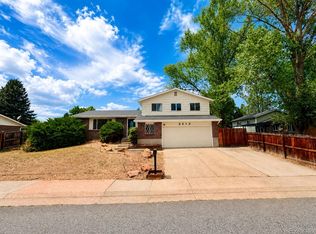
 MLS ID #5936962, Janet Frederick, RE/MAX Professionals. REcolorado as distributed by MLS GRID
- $542,4004 bd3 ba3.1k sqft8905 S Brentwood Street, Littleton, CO 80128For Sale
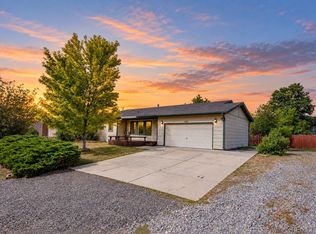 MLS ID #8353302, Janet Frederick, RE/MAX Professionals. REcolorado as distributed by MLS GRID
- $715,0003 bd3 ba2.6k sqft5581 S Harlan Street, Denver, CO 80123For Sale
 MLS ID #3833094, Amy Le, Real Broker, LLC DBA Real. REcolorado as distributed by MLS GRID
- $568,5005 bd2 ba2.2k sqft5695 S Routt Street, Littleton, CO 80127For Sale
 MLS ID #3529673, 'Theresa' Hoa Nguyen, Sunrise Realty & Financing LLC. REcolorado as distributed by MLS GRID
- $630,0005 bd3 ba2.3k sqft5218 Manitou Road, Littleton, CO 80123For SaleMLS ID #8211423, Robert Meyers, Your Castle Realty LLC. REcolorado as distributed by MLS GRID
- $621,0003 bd3 ba2k sqft5549 S Youngfield Way, Littleton, CO 80127For SaleMLS ID #6166943, Tara Jones, Opendoor Brokerage LLC. REcolorado as distributed by MLS GRID
- $539,0004 bd2 ba2.2k sqft664 W Longview Avenue, Littleton, CO 80120For SaleMLS ID #7539473, Penyuan Liaw, Your Castle Realty LLC. REcolorado as distributed by MLS GRID
- $370,0003 bd3 ba1.9k sqft6307 S Kline Street, Littleton, CO 80127For SaleMLS ID #3212884, Nicole Court, Village Brokers Inc. REcolorado as distributed by MLS GRID
- $509,9003 bd2 ba2.2k sqft5674 W Chestnut Avenue, Littleton, CO 80128For SaleMLS ID #4748937, Janet Frederick, RE/MAX Professionals. REcolorado as distributed by MLS GRID
- $579,9005 bd3 ba2.3k sqft562 W Easter Avenue, Littleton, CO 80120For SaleMLS ID #4831868, Janet Frederick, RE/MAX Professionals. REcolorado as distributed by MLS GRID
- $519,9503 bd2 ba1.8k sqft9992 W Florida Avenue, Lakewood, CO 80232For SaleMLS ID #2066053, Sandi Hewins, RE/MAX Professionals. REcolorado as distributed by MLS GRID
- $549,0004 bd2 ba2.6k sqft3395 W Saratoga Avenue, Englewood, CO 80110For SaleMLS ID #4420221, Emily Simpson, Jason Mitchell Real Estate Colorado, LLC. REcolorado as distributed by MLS GRID
- $581,0003 bd3 ba2.5k sqft7190 Pine Hills Way, Littleton, CO 80125For SaleMLS ID #6794489, Tara Jones, Opendoor Brokerage LLC. REcolorado as distributed by MLS GRID
- $370,0003 bd3 ba2.5k sqft4374 W Pondview Drive, Littleton, CO 80123For SaleMLS ID #2673162, Joey Cranford, RE/MAX Professionals. REcolorado as distributed by MLS GRID
- $452,9004 bd4 ba1.9k sqft5966 S Jellison Street #B, Littleton, CO 80123For SaleMLS ID #9670631, Marilyn MacAdam, Marilyn Macadam. REcolorado as distributed by MLS GRID
- $550,0003 bd2 ba2.5k sqft10009 Strathfield Lane, Highlands Ranch, CO 80126For SaleMLS ID #3381357, Tara Jones, Opendoor Brokerage LLC. REcolorado as distributed by MLS GRID
- $550,0004 bd2 ba1.7k sqft1700-02 Iris Street, Lakewood, CO 80215For SaleMLS ID #7053562, Theda McDonald, Distinct Real Estate LLC. REcolorado as distributed by MLS GRID
- $574,0004 bd3 ba2.6k sqft7811 W 62nd Avenue, Arvada, CO 80004For SaleMLS ID #1922858, Tara Jones, Opendoor Brokerage LLC. REcolorado as distributed by MLS GRID
- $500,0004 bd2 ba2.2k sqft4240 W Hamilton Place, Denver, CO 80236For SaleMLS ID #6685592, Wendy Wallace, Berkshire Hathaway HomeServices Colorado Real Estate, LLC. REcolorado as distributed by MLS GRID
