Skip main navigation
Sold for $675,000
  • $675,000

    5295 S Cody Street, Littleton, CO 80123

    2beds
    2,320sqft
    Single Family Residence
    Built in 1985
    4,008 Square Feet Lot
    $665,300 Zestimate®
    $291/sqft
    $3,089 Estimated rent

    Home value

    $665,300

    $625,000 - $712,000

    $3,089/mo

    Zestimate® history
    Loading
    Loading...

    Owner options

    List your home for rent

    $3,089/mo

    Rent Zestimate®

    Find your next renter with Zillow Rental Manager. Plus, with online applications, you can quickly screen prospective tenants – for free.

    Learn more

    $3,089/mo

    Rent Zestimate®

    Refinance and save

    $5,110/mo

    Est. payment

    Refinancing to a lower rate could help reduce your monthly payments and save thousands over the life of the loan.

    See today's rates

    $5,110/mo

    Est. payment

    Explore your selling options

    Work with a Zillow partner agent

    Leverage their expertise and Zillow's premium Showcase listings to get your home seen by more buyers.

    Get started

    List with your own agent

    Get your home in front of millions of buyers by listing it on Zillow.

    Learn how to do it

    Sell it yourself

    Take full control of how buyers see your home on Zillow by listing For Sale by Owner (FSBO).

    List your home

    What's special

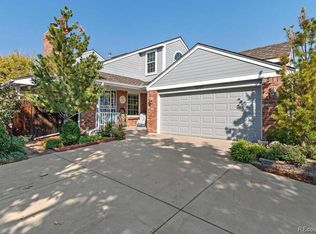
    Welcome Home! Buyers are going to LOVE this updated ranch style home nestled in a quiet community called Parkside in Governor's Ranch. Check out the soaring vaulted ceilings & stylish upgrades throughout. The front bedroom is filled with natural light, with brand new carpet & paint. There's a full size bathroom right off this bedroom, perfect for guests or family members. At the heart of the home is an expansive great room that seamlessly connects the living, dining, & kitchen areas, making it the perfect entertaining space. Get ready for cooler nights & enjoy the new Jotul fireplace insert. Many updates since 2023 include newer roof, newer plank flooring, paint, window coverings, furnace and AC systems, tankless NG water heater, NUVO H2O system, basement floor & wall paint, brand new Wolf induction range, kitchen sink & garbage disposal, garage heaters & insulation. The kitchen is nicely updated with newer shaker style cabinets, high end granite, stainless steel appliances, & paint. Two skylights just flood this kitchen with natural light. Just off the great room is a cozy den with NEW custom built-in book cases, tile floor, door, base and casing, and paint. The recent updated vaulted primary site offers a luxurious retreat with dual sinks, a spacious walk-in shower, a new tub, new plumbing fixtures, & tile flooring. These owners had exquisite taste and it shows throughout the updates. The unfinished basement is waiting for your designer touches. There are 2 covered patios to enjoy in all 4 seasons. Step outside & enjoy a private yard, a garden area for flowers/vegetables. The two car insulated garage is roomy & heated. Home is near Belleview Shores shopping center, Southwest Plaza Mall, Racoon Creek Golf Course, & Clement Park. Ideally located near Cody Park & Governor's Ranch Park, a short drive to downtown Denver, Chatfield State Park, & Red Rocks Amphitheatre. The HOA offers a pool, tennis and pickle ball courts, a clubhouse, parks & trails.

    Zillow last checked:

    Listing updated:

    Listed by:

    Mary Vielhauer 303-349-1015 maryvielhauer@comcast.net,

    Vielhauer Realty Inc

    Bought with:

    Kelly McGinnis, 100052066

    HomeSmart

    Source: REcolorado as distributed by MLS GRID,MLS#: 9732598MLS Logo

    Facts & features

    Interior

    Bedrooms & bathrooms
    • Bedrooms: 2
    • Bathrooms: 2
    • Full bathrooms: 2
    • Main level bathrooms: 2
    • Main level bedrooms: 2
    Bedroom
    • Description: New Carpet, Paint And Window Coverings
    • Level: Main
    Bathroom
    • Description: Full Size, Right Off Front Bedroom
    • Level: Main
    Other
    • Description: Newly Remodeled, New Sinks/Tub/Flooring/Fixtures/Shower
    • Level: Main
    Other
    • Description: New Paint, Tile Floor, Paint, Base/Casing/Doors
    • Level: Main
    Den
    • Description: New Paint, Tile Floor, Paint, Base/Casing Doors
    • Level: Main
    Dining room
    • Description: New Flooring, Paint And Window Coverings
    • Level: Main
    Kitchen
    • Description: Updated, New Cabinets, Flooring And Granite. New Wolf Induction Range, Sink And Garbage Disposal
    • Level: Main
    Laundry
    • Description: Main Floor Access
    • Level: Main
    Living room
    • Description: Newer Flooring, Paint, Window Coverings. Newer Fireplace Insert
    • Level: Main
    Utility room
    • Description: Freshly Painted Walls And Floor. 2023 Hvac Systems, Tankless Ng Water Heater, Nuvo H20 System
    • Level: Basement
    Heating
    • Forced Air
    Cooling
    • Central Air
    Appliances
    • Included: Dishwasher, Disposal, Freezer, Microwave, Range, Refrigerator
    • Laundry: In Unit, Laundry Closet
    Features
    • Built-in Features, Ceiling Fan(s), Eat-in Kitchen, Granite Counters, High Ceilings, High Speed Internet, Primary Suite, Vaulted Ceiling(s)
    • Flooring: Tile, Wood
    • Windows: Double Pane Windows, Window Coverings, Window Treatments
    • Basement: Bath/Stubbed,Partial,Unfinished
    • Number of fireplaces: 1
    • Fireplace features: Living Room
    • Common walls with other units/homes: 1 Common Wall
    Interior area
    • Total structure area: 2,320
    • Total interior livable area: 2,320 sqft
    • Finished area above ground: 1,474
    • Finished area below ground: 0

    Property

    Parking
    • Total spaces: 2
    • Parking features: Concrete
    • Attached garage spaces: 2
    Features
    • Levels: One
    • Stories: 1
    • Patio & porch: Covered, Front Porch, Patio
    • Exterior features: Garden, Private Yard
    • Fencing: Full
    Lot
    • Size: 4,008 Square Feet
    • Features: Landscaped, Sprinklers In Front, Sprinklers In Rear
    Details
    • Parcel number: 181342
    • Zoning: P-D
    • Special conditions: Standard

    Construction

    Type & style
    • Home type: SingleFamily
    • Architectural style: Contemporary
    • Property subtype: Single Family Residence
    • Attached to another structure: Yes
    Materials
    • Other
    • Roof: Composition
    Condition
    • Updated/Remodeled
    • Year built: 1985

    Utilities & green energy

    • Sewer: Public Sewer
    • Water: Public
    • Utilities for property: Cable Available

    Community & HOA

    Community
    • Security: Carbon Monoxide Detector(s)
    • Subdivision: Governors Ranch
    HOA
    • Has HOA: Yes
    • Amenities included: Clubhouse, Park, Playground, Pool, Tennis Court(s), Trail(s)
    • Services included: Recycling, Trash
    • HOA fee: $1,164 annually
    • HOA name: Governors Ranch
    • HOA phone: 303-979-4822
    • Second HOA fee: $715 annually
    • Second HOA name: Parkside at Governor's Ranch
    • Second HOA phone: 720-528-8557
    Location
    • Region: Littleton

    Financial & listing details

    • Price per square foot: $291/sqft
    • Tax assessed value: $428,707
    • Annual tax amount: $3,091
    • Date on market: 9/4/2025
    • Listing terms: Cash,Conventional,FHA,VA Loan
    • Exclusions: Staging Items
    • Ownership: Corporation/Trust

    Price history

    DateEventPrice
    7/28/2026Listing removed$3,500$2/sqft
    Source: Zillow Rentals Report a problem
    7/15/2026Listed for rent$3,500$2/sqft
    Source: Zillow Rentals Report a problem
    11/6/2025Sold$675,000-5.6%$291/sqft
    Source: REcolorado as distributed by MLS GRID #9732598 Report a problem
    10/18/2025Pending sale$715,000$308/sqft
    Source: REcolorado as distributed by MLS GRID #9732598 Report a problem
    10/3/2025Price change$715,000-1.4%$308/sqft
    Source: REcolorado as distributed by MLS GRID #9732598 Report a problem
    9/8/2025Listed for sale$725,000+13.3%$313/sqft
    Source: REcolorado as distributed by MLS GRID #9732598 Report a problem
    9/7/2023Sold$640,000+6.5%$276/sqft
    Source: Public Record Report a problem
    3/21/2022Sold$601,000$259/sqft
    Source: Public Record Report a problem

    Public tax history

    YearProperty taxesTax assessment
    2025$3,091 +0%$26,794 -15.1%
    2024$3,090 +15%$31,549
    2023$2,686 -1.3%$31,549 +17.2%
    2022$2,721 +49.8%$26,929 -2.8%
    2021$1,816 $27,704 +7.8%
    2020$1,816 +1.3%$25,688
    2019$1,794 +20.6%$25,688 +16.6%
    2018$1,487 $22,039
    2017$1,487 -25.4%$22,039 -23.3%
    2016$1,994 +100%$28,727
    2015$997 -36.5%$28,727 +22.3%
    2014$1,570 +9.4%$23,498
    2013$1,435 -34.5%$23,498 +5.4%
    2012$2,190 -8.6%$22,295
    2011$2,396 +0.1%$22,295 -9.2%
    2010$2,395 +72.6%$24,560
    2009$1,388 +0.4%$24,560 +10.9%
    2008$1,383 +38.1%$22,150
    2007$1,001 -42.6%$22,150 +22.3%
    2006$1,745 -20.1%$18,110 -18.3%
    2005$2,185 +8.3%$22,180
    2004$2,017 +103.7%$22,180
    2003$990 -45.1%$22,180 +11.6%
    2002$1,805 -8.3%$19,880 +0.5%
    2001$1,968 +4.1%$19,780
    2000$1,890 $19,780
    Find assessor info on the county website

    Neighborhood: 80123

    Nearby schools

    GreatSchools rating
    Schools provided by the listing agent
    • Elementary: Governor's Ranch
    • Middle: Ken Caryl
    • High: Columbine
    • District: Jefferson County R-1

    Source: REcolorado as distributed by MLS GRID. This data may not be complete. We recommend contacting the local school district to confirm school assignments for this home.

    Get a cash offer in 3 minutes
    Find out how much your home could sell for in as little as 3 minutes with a no-obligation cash offer.
    Estimated market value
    $665,300
    Get a cash offer in 3 minutes
    Find out how much your home could sell for in as little as 3 minutes with a no-obligation cash offer.
    Estimated market value
    $665,300