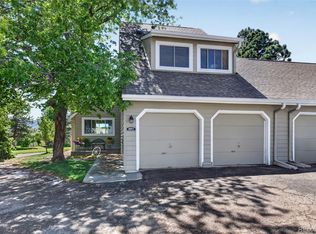
Welcome to effortless Colorado living in one of Southwest Littleton's most desirable locations. Imagine starting your morning paddleboarding at Bear Creek Lake Park, spending the afternoon exploring nearby trails, and ending the evening at Red Rocks Amphitheatre, all just minutes from your front door. Nestled within a beautifully maintained community surrounded by mature trees, this updated ranch-style end unit offers over 2,000 square feet, 3 bedrooms, 3 bathrooms, and a highly functional floorplan. Inside, you'll find soaring vaulted ceilings, abundant natural light, new energy-efficient windows, and a stunning gas fireplace with stone surround. The updated kitchen features custom cabinetry, granite countertops, a new dishwasher, and opens to the dining area and sunroom. The expansive primary suite offers room for a king-sized bedroom set and features a remodeled en-suite bath with dual vanities, an updated walk-in shower, and spacious walk-in closet. Step outside to the oversized patio, expanded in 2022, creating the perfect setting to relax and enjoy the peaceful surroundings. The finished lower level includes a large secondary living area, wet bar/kitchenette, guest bedroom, full bathroom, and abundant storage, including an unfinished storage room and massive crawl space. Additional upgrades include luxury vinyl plank flooring, new windows, new sump pump, new A/C, attached two-car garage, and newer washer and dryer included. Move-in ready and ideally located, this is Colorado living at its best.
For sale
Price cut: $7.5K (7/16)
$482,400
5930 S Jellison Street #A, Littleton, CO 80123
3beds
2,338sqft
:
Get pre-qualified$3,466/mo
Townhouse
Built in 1984
2,146 Square Feet Lot
$481,300 Zestimate®
$206/sqft
$446/mo HOA
What's special
- 39 days |
- 990 |
- 56 |
Zillow last checked:
Listing updated:
Listed by:
Kristen Anderson 720-797-7054 Kristen@homewithimpact.com,
eXp Realty, LLC,
iMPACT Team 720-580-4681,
eXp Realty, LLC
Source: REcolorado as distributed by MLS GRID,MLS#: 9333232
Facts & features
Interior
Bedrooms & bathrooms
- Bedrooms: 3
- Bathrooms: 3
- Full bathrooms: 2
- 3/4 bathrooms: 1
- Main level bathrooms: 2
- Main level bedrooms: 2
Bedroom
- Level: Main
Bedroom
- Level: Main
Bedroom
- Level: Basement
Bathroom
- Level: Main
Bathroom
- Level: Main
Bathroom
- Level: Basement
Heating
- Forced Air
Cooling
- Central Air
Appliances
- Included: Dishwasher, Disposal, Dryer, Microwave, Oven, Range, Refrigerator, Washer
- Laundry: In Unit
Features
- Ceiling Fan(s), Granite Counters, High Speed Internet, Open Floorplan, Primary Suite, Radon Mitigation System, Smoke Free, Walk-In Closet(s)
- Flooring: Carpet, Tile
- Windows: Double Pane Windows, Skylight(s)
- Basement: Crawl Space,Finished,Sump Pump
- Number of fireplaces: 1
- Fireplace features: Gas, Living Room
- Common walls with other units/homes: End Unit,1 Common Wall
Interior area
- Total structure area: 2,338
- Total interior livable area: 2,338 sqft
- Finished area above ground: 1,169
- Finished area below ground: 0
Video & virtual tour
Property
Parking
- Total spaces: 2
- Parking features: Garage - Attached
- Attached garage spaces: 2
Features
- Levels: Two
- Stories: 2
- Patio & porch: Front Porch, Patio
Lot
- Size: 2,146 Square Feet
Details
- Parcel number: 178741
- Zoning: P-D
- Special conditions: Standard
Construction
Type & style
- Home type: Townhouse
- Architectural style: Contemporary
- Property subtype: Townhouse
- Attached to another structure: Yes
Materials
- Brick, Frame, Wood Siding
- Roof: Stone-Coated Steel
Condition
- Year built: 1984
Utilities & green energy
- Sewer: Public Sewer
- Water: Public
- Utilities for property: Electricity Connected, Natural Gas Connected
Community & HOA
Community
- Security: Carbon Monoxide Detector(s), Smoke Detector(s)
- Subdivision: Kipling Sun
HOA
- Has HOA: Yes
- Services included: Reserve Fund, Maintenance Grounds, Maintenance Structure, Sewer, Trash, Water
- HOA fee: $446 monthly
- HOA name: Kipling Sun
- HOA phone: 303-750-0994
Location
- Region: Littleton
Financial & listing details
- Price per square foot: $206/sqft
- Tax assessed value: $501,610
- Annual tax amount: $3,272
- Date on market: 6/19/2026
- Listing terms: 1031 Exchange,Cash,Conventional,VA Loan
- Exclusions: Seller's Personal Property, Garage And Basement Freezer/Fridge
- Ownership: Individual
- Electric utility on property: Yes
Estimated market value
$481,300
$457,000 - $505,000
$2,963/mo
Price history
| Date | Event | Price |
|---|---|---|
| 7/16/2026 | Price change | $482,400-1.5%$206/sqft |
Source:  REcolorado as distributed by MLS GRID #9333232 Report a problem REcolorado as distributed by MLS GRID #9333232 Report a problem | ||
| 6/29/2026 | Listed for sale | $489,900$210/sqft |
Source: REcolorado as distributed by MLS GRID #9333232 Report a problem | ||
| 6/21/2026 | Pending sale | $489,900$210/sqft |
Source: REcolorado as distributed by MLS GRID #9333232 Report a problem | ||
| 6/19/2026 | Listed for sale | $489,900-2%$210/sqft |
Source: REcolorado as distributed by MLS GRID #9333232 Report a problem | ||
| 2/10/2025 | Sold | $500,000+41.6%$214/sqft |
Source: Public Record Report a problem | ||
| 8/15/2018 | Sold | $353,000+1.1%$151/sqft |
Source: Public Record Report a problem | ||
| 7/3/2018 | Pending sale | $349,000$149/sqft |
Source: Keller Williams Realty DTC LLC #7828833 Report a problem | ||
| 6/29/2018 | Listed for sale | $349,000+48.5%$149/sqft |
Source: Keller Williams DTC #7828833 Report a problem | ||
| 7/26/2006 | Sold | $235,000+18.1%$101/sqft |
Source: Public Record Report a problem | ||
| 8/30/2000 | Sold | $199,000$85/sqft |
Source: Public Record Report a problem | ||
Public tax history
| Year | Property taxes | Tax assessment |
|---|---|---|
| 2025 | $2,746 +0% | $31,351 +11.9% |
| 2024 | $2,745 +13.9% | $28,026 |
| 2023 | $2,410 -1.3% | $28,026 +16% |
| 2022 | $2,440 +1.6% | $24,155 -2.8% |
| 2021 | $2,402 | $24,850 +1.4% |
| 2020 | $2,402 +1.3% | $24,514 |
| 2019 | $2,372 +11.5% | $24,514 +15.4% |
| 2018 | $2,128 | $21,236 |
| 2017 | $2,128 +17.7% | $21,236 +12.8% |
| 2016 | $1,808 | $18,825 |
| 2015 | $1,808 +22.5% | $18,825 +28.9% |
| 2014 | $1,476 -2.3% | $14,607 |
| 2013 | $1,511 +1.9% | $14,607 -3.3% |
| 2012 | $1,483 -8.3% | $15,100 |
| 2011 | $1,617 +0% | $15,100 -8.9% |
| 2010 | $1,617 +0.9% | $16,580 |
| 2009 | $1,603 +0.4% | $16,580 +1.2% |
| 2008 | $1,597 -5.3% | $16,390 |
| 2007 | $1,686 +2.4% | $16,390 -4.1% |
| 2006 | $1,647 +1.9% | $17,090 +4.1% |
| 2005 | $1,616 +8.3% | $16,410 |
| 2004 | $1,493 +3.5% | $16,410 |
| 2003 | $1,442 +1.7% | $16,410 +5% |
| 2002 | $1,419 +4.8% | $15,630 +14.8% |
| 2001 | $1,354 +4.1% | $13,610 |
| 2000 | $1,300 | $13,610 |
Find assessor info on the county website
Monthly payment
Est. payment
Payment breakdown
Explore the cost of this home by adjusting the details. Changes won't be saved.Climate risks
Neighborhood: 80123
Nearby schools
GreatSchools rating
- 5/10Powderhorn Elementary SchoolGrades: PK-5Distance: 1.5 mi
- 5/10Summit Ridge Middle SchoolGrades: 6-8Distance: 1.3 mi
- 8/10Dakota Ridge Senior High SchoolGrades: 9-12Distance: 2.3 mi
Schools provided by the listing agent
- Elementary: Powderhorn
- Middle: Summit Ridge
- High: Dakota Ridge
- District: Jefferson County R-1
Source: REcolorado as distributed by MLS GRID. This data may not be complete. We recommend contacting the local school district to confirm school assignments for this home.
- $446,8002 bd2 ba1.1k sqft5930 S Jellison St APT F, Littleton, CO 80123Off Market
- $474,6003 bd4 ba1.3k sqft5930 S Jellison St APT E, Littleton, CO 80123Off Market
- $398,3002 bd3 ba1.3k sqft5930 S Jellison St APT D, Littleton, CO 80123Off Market
- $407,0002 bd3 ba2k sqft5930 S Jellison St APT C, Littleton, CO 80123Off Market

- $495,0003 bd3 ba2.2k sqft5930 S Jellison St APT B, Littleton, CO 80123Sold
- $535,0004 bd3 ba2.5k sqft5926 S Jellison St APT B, Littleton, CO 80123Sold
- $484,4004 bd2 ba2.1k sqft5926 S Jellison St APT E, Littleton, CO 80123Off Market
- $474,3002 bd2 ba2.1k sqft5926 S Jellison St APT A, Littleton, CO 80123Off Market
A local agent can set up tours, give advice and negotiate with sellers.
Similar homes
- $489,5003 bd3 ba1.9k sqft5226 S Jellison Street, Littleton, CO 80123For Sale

 MLS ID #7350263, Tom Ullrich, RE/MAX Professionals. REcolorado as distributed by MLS GRID
 - $474,9003 bd4 ba2.5k sqft8093 S Vermejo Peak, Littleton, CO 80127For Sale
 MLS ID #9592801, Trelora Realty Team, Trelora Realty, Inc.. REcolorado as distributed by MLS GRID
 - $519,9004 bd3 ba2.6k sqft4825 S Ammons Street #119, Littleton, CO 80123For Sale
 MLS ID #2562658, Kyle Kadavy, Keller Williams Preferred Realty. REcolorado as distributed by MLS GRID
 - $500,0003 bd3 ba2k sqft6737 W Yale Ave, Lakewood, CO 80227For Sale

 MLS ID #1065036, Nathan Crumb, Keller Williams-DTC. IRES as distributed by MLS GRID
 - $450,0003 bd3 ba2k sqft2835 W Davies Drive, Littleton, CO 80120For SaleMLS ID #2315341, Danae Policky, Your Castle Real Estate Inc. REcolorado as distributed by MLS GRID
- $430,0002 bd3 ba1.2k sqft4301 S Pierce Street #6B, Littleton, CO 80123For SaleMLS ID #3978455, Jessica Caruso, eXp Realty, LLC. REcolorado as distributed by MLS GRID
- $429,0003 bd3 ba1.3k sqftVillage at Dakota, Littleton, CO 80128For SaleMLS ID #1833906, Dusti Austin, Berkshire Hathaway HomeServices Colorado Real Estate, LLC. REcolorado as distributed by MLS GRID
- $511,0003 bd3 ba2.6k sqft2623 S Wadsworth Circle #12, Denver, CO 80227For SaleMLS ID #8270110, Dawn Bennett, Whistlepig Realty. REcolorado as distributed by MLS GRID
- $592,7503 bd4 ba2.5k sqftTerrace at Columbine II Condos, Littleton, CO 80128For SaleMLS ID #3254407, Matt Smith, Brokers Guild Homes. REcolorado as distributed by MLS GRID
- $475,0002 bd3 ba1.9k sqft5155 W Quincy Avenue #D102, Denver, CO 80236For SaleMLS ID #2186334, William Knapp, Compass - Denver. REcolorado as distributed by MLS GRID
- $610,0003 bd3 ba2.7k sqft4827 S Lewis Court, Littleton, CO 80127For SaleMLS ID #8913359, Sandy Young, RE/MAX Professionals. REcolorado as distributed by MLS GRID
- $715,0003 bd4 ba2.7k sqft8074 W Brook Drive, Littleton, CO 80128For SaleMLS ID #5787536, Karin Anderson, A-1 Mountain Property Management LLC. REcolorado as distributed by MLS GRID
- $615,0003 bd3 ba2.8k sqft5884 S Taft Court #G, Littleton, CO 80127For SaleMLS ID #9625572, Shannon Petrone, eXp Realty, LLC. REcolorado as distributed by MLS GRID
- $499,0003 bd3 ba2.1k sqftBristol Cove, Centennial, CO 80122For SaleMLS ID #2204302, Ryan McGrath, RE/MAX Alliance. REcolorado as distributed by MLS GRID
- $609,0003 bd3 ba2.5k sqft7649 W Frost Drive, Littleton, CO 80128For SaleMLS ID #9811235, Rhonda Haefele, Turn Key Homes LLC. REcolorado as distributed by MLS GRID
- $475,0002 bd3 ba1.9k sqftBelmar- Lakewood city commons, Lakewood, CO 80226For SaleMLS ID #2186638, Christine Gulley, Compass - Denver. REcolorado as distributed by MLS GRID
- $634,9004 bd4 ba3k sqft8901 W Radcliffe Place, Littleton, CO 80123For SaleMLS ID #5363930, Abel Reyes, The Block Inc. REcolorado as distributed by MLS GRID
- $695,0003 bd3 ba2.1k sqft6054 W Prentice Avenue, Littleton, CO 80123For SaleMLS ID #7541315, The Alan Smith Team, RE/MAX Professionals. REcolorado as distributed by MLS GRID
- $519,0002 bd4 ba2.2k sqft11694 W Stanford Drive, Morrison, CO 80465For SaleMLS ID #8852883, Chantal Gemperline, West and Main Homes Inc. REcolorado as distributed by MLS GRID
- $535,0003 bd4 ba1.8k sqftSouthPark2, Littleton, CO 80120For SaleMLS ID #5888392, Terry Jenni, MB Terry Jenni and Associates. REcolorado as distributed by MLS GRID
