Come discover this stunning newly updated 3-bedroom, 4-bath home in one of Littleton's most desirable neighborhoods near Chatfield Reservoir. Thoughtfully renovated for modern comfort and everyday living, this home offers inviting spaces, flexible living areas, and a private backyard perfect for relaxing and entertaining.
The open floor plan features an updated kitchen with granite countertops, custom cabinetry, stainless steel appliances, tile flooring, a new tile backsplash, and a stainless steel trough sink. The adjoining dining area flows into the cozy living room with a gas fireplace with tile surround.
Upstairs, spacious bedrooms offer abundant natural light, while updated bathrooms with skylights and luxury vinyl plank flooring add a fresh, modern touch. High ceilings, large windows, and a second gas fireplace in the finished basement create warm, comfortable living spaces throughout.
The finished lower level provides flexible space for a family room, home gym, playroom, or guest suite with a convenient 3/4 bath. A bright sunroom off the kitchen is ideal for morning coffee, year-round gardening, or relaxing in the sunshine. Major updates include a new roof (2024), double-pane windows, privacy fence that encloses the large back yard, newer furnace and new 50-gallon water heater.
Outside, enjoy a private front yard and fully fenced backyard with shade sails over the patio, hot tub and BBQ area, and plenty of room for entertaining, gardening, pets, or play. Conveniently located near schools, parks, golf, shopping, dining, Wadsworth, E-470, and Chatfield Reservoir, this home offers easy access to downtown Denver, the DTC, and endless outdoor recreation. Explore the 3D tour for a closer look at this exceptional property.
For sale
$715,000
8074 W Brook Drive, Littleton, CO 80128
3beds
2,726sqft
:
Get pre-qualified$4,468/mo
Single Family Residence
Built in 1984
0.31 Acres Lot
$701,600 Zestimate®
$262/sqft
$-- HOA
What's special
- 11 days |
- 809 |
- 36 |
Zillow last checked:
Listing updated:
Listed by:
Karin Anderson 303-816-9356 a1mountainka@gmail.com,
A-1 Mountain Property Management LLC
Source: REcolorado as distributed by MLS GRID,MLS#: 5787536
Facts & features
Interior
Bedrooms & bathrooms
- Bedrooms: 3
- Bathrooms: 4
- Full bathrooms: 2
- 3/4 bathrooms: 1
- 1/2 bathrooms: 1
- Main level bathrooms: 1
Bedroom
- Description: Lvp, 2 Closets - One With Built-In Storage, Large Viewing Window, Skylight, Vaulted Ceilings With Ceiling Fan
- Level: Upper
Bedroom
- Description: Hardwood Flooring, Built-In Shelving In Closet, Large Viewing Window, Window To Sunroom
- Level: Upper
Bedroom
- Description: Lvp Flooring, 2 Windows
- Level: Upper
Bathroom
- Description: Tile Floors, Newer Vanity And Fixtures
- Level: Main
Bathroom
- Description: Lvp Flooring, Newer Vanity And Fixtures, Custom Lighting, Skylight
- Level: Upper
Bathroom
- Description: Tile Flooring, Newer Fixtures, Tile Tub Surround, Skylight
- Level: Upper
Bathroom
- Description: Tile Flooring, Tile Shower Surround
- Level: Basement
Dining room
- Description: Tile Floors, Sliding Glass Door To Enclosed Sunroom, Extra Cabinets, Chandelier, High Ceilings
- Level: Main
Family room
- Description: New Lvp Flooring, 4 Windows, Wet Bar With Room For Wine Rack And Dishwasher, Corner Gas Fireplace With Extended Hearth, Closet With Under Stair Storage, Ceiling Fan, Can Lighting
- Level: Basement
Kitchen
- Description: Tile Floors, Granite Countertops, Pecan Cabinets, Stainless Steel Appliances, New Subway Tile Backsplash, Large Basin Sink, Buffet Countertop, Viewing Window To Sunroom, Custom Lighting, High Ceilings
- Level: Main
Laundry
- Description: New Lvp Flooring, Front Load Washer/Dryer, Room For Storage, Newer 50 Gallon Water Heater, Newer Furnace
- Level: Basement
Living room
- Description: Lvp, Large Viewing Windows, Corner Gas Fireplace, Custom Lighting, Ceiling Fan, High Ceilings
- Level: Main
Mud room
- Description: Tile Floors, Front Entry Door, High Ceiling
- Level: Main
Heating
- Forced Air
Cooling
- Central Air
Appliances
- Included: Convection Oven, Dishwasher, Disposal, Dryer, Gas Water Heater, Microwave, Range, Range Hood, Refrigerator, Self Cleaning Oven, Washer
- Laundry: In Unit
Features
- Built-in Features, Ceiling Fan(s), Entrance Foyer, Granite Counters, High Ceilings, Open Floorplan, Smoke Free, Vaulted Ceiling(s), Wet Bar
- Flooring: Tile, Vinyl, Wood
- Windows: Skylight(s), Window Coverings
- Basement: Daylight,Finished,Full
- Number of fireplaces: 2
- Fireplace features: Basement, Gas, Insert, Living Room
Interior area
- Total structure area: 2,726
- Total interior livable area: 2,726 sqft
- Finished area above ground: 1,788
- Finished area below ground: 938
Property
Parking
- Total spaces: 6
- Parking features: Concrete, Exterior Access Door, Lighted, Oversized, Storage
- Garage spaces: 2
- Details: Off Street Spaces: 4
Features
- Levels: Two
- Stories: 2
- Entry location: Courtyard
- Patio & porch: Covered, Front Porch, Patio
- Exterior features: Garden, Lighting, Private Yard, Rain Gutters
- Has spa: Yes
- Spa features: Spa/Hot Tub, Heated
- Fencing: Full
Lot
- Size: 0.31 Acres
- Features: Corner Lot, Landscaped, Level, Near Public Transit
- Residential vegetation: Grassed, Other
Details
- Parcel number: 082546
- Zoning: R-1
- Special conditions: Standard
Construction
Type & style
- Home type: SingleFamily
- Architectural style: Contemporary
- Property subtype: Single Family Residence
Materials
- Vinyl Siding
- Foundation: Concrete Perimeter
- Roof: Composition
Condition
- Updated/Remodeled
- Year built: 1984
Utilities & green energy
- Electric: 220 Volts
- Water: Public
- Utilities for property: Cable Available, Electricity Connected, Internet Access (Wired), Natural Gas Available, Phone Available
Community & HOA
Community
- Security: Security System, Smoke Detector(s)
- Subdivision: Meadowbrook Heights
HOA
- Has HOA: No
Location
- Region: Littleton
Financial & listing details
- Price per square foot: $262/sqft
- Tax assessed value: $696,811
- Annual tax amount: $5,067
- Date on market: 7/23/2026
- Listing terms: Cash,Conventional,FHA
- Exclusions: None
- Ownership: Individual
- Electric utility on property: Yes
- Road surface type: Paved
Estimated market value
$701,600
$667,000 - $737,000
$3,592/mo
Price history
| Date | Event | Price |
|---|---|---|
| 7/23/2026 | Listed for sale | $715,000+160.1%$262/sqft |
Source:  REcolorado as distributed by MLS GRID #5787536 Report a problem REcolorado as distributed by MLS GRID #5787536 Report a problem | ||
| 2/27/2013 | Sold | $274,900$101/sqft |
Source: Public Record Report a problem | ||
| 1/31/2013 | Listed for sale | $274,900+10%$101/sqft |
Source: Coldwell Banker Residential Brokerage - Denver Central #1156528 Report a problem | ||
| 6/20/2002 | Sold | $250,000+1.6%$92/sqft |
Source: Public Record Report a problem | ||
| 12/6/1999 | Sold | $246,000$90/sqft |
Source: Public Record Report a problem | ||
Public tax history
| Year | Property taxes | Tax assessment |
|---|---|---|
| 2025 | $3,837 +0.2% | $43,550 +12.5% |
| 2024 | $3,828 +16% | $38,719 |
| 2023 | $3,299 -1.4% | $38,719 +18.5% |
| 2022 | $3,346 +12.2% | $32,662 -2.8% |
| 2021 | $2,981 | $33,603 +11.7% |
| 2020 | $2,981 +0.7% | $30,093 |
| 2019 | $2,959 +8.2% | $30,093 +7.8% |
| 2018 | $2,736 -9.8% | $27,908 |
| 2017 | $3,033 +24.6% | $27,908 +14.4% |
| 2016 | $2,435 +100% | $24,388 |
| 2015 | $1,217 -38.2% | $24,388 +30.9% |
| 2014 | $1,969 -8.4% | $18,631 |
| 2013 | $2,149 +1.9% | $18,631 -9.3% |
| 2012 | $2,109 -5.4% | $20,546 |
| 2011 | $2,229 0% | $20,546 -6% |
| 2010 | $2,230 -1% | $21,850 |
| 2009 | $2,252 +0.3% | $21,850 -0.8% |
| 2008 | $2,245 +8.8% | $22,020 |
| 2007 | $2,063 +5.8% | $22,020 +10.8% |
| 2006 | $1,950 +1.6% | $19,880 +3.8% |
| 2005 | $1,920 +8.9% | $19,160 |
| 2004 | $1,763 +1.7% | $19,160 |
| 2003 | $1,733 +2.6% | $19,160 +2.8% |
| 2002 | $1,689 +12.1% | $18,630 +25% |
| 2001 | $1,507 +4.6% | $14,900 |
| 2000 | $1,441 | $14,900 |
Find assessor info on the county website
Monthly payment
Est. payment
Payment breakdown
Explore the cost of this home by adjusting the details. Changes won't be saved.Climate risks
Neighborhood: 80128
Nearby schools
GreatSchools rating
- 7/10Coronado Elementary SchoolGrades: PK-5Distance: 0.7 mi
- 7/10Falcon Bluffs Middle SchoolGrades: 6-8Distance: 0.7 mi
- 9/10Chatfield High SchoolGrades: 9-12Distance: 2.9 mi
Schools provided by the listing agent
- Elementary: Coronado
- Middle: Falcon Bluffs
- High: Chatfield
- District: Jefferson County R-1
Source: REcolorado as distributed by MLS GRID. This data may not be complete. We recommend contacting the local school district to confirm school assignments for this home.
- $620,0003 bd2 ba2.1k sqft8540 S Ammons St, Littleton, CO 80128Off Market
- $602,8004 bd2 ba2.6k sqft8549 S Allison St, Littleton, CO 80128Off Market

- $583,2003 bd2 ba1.9k sqft8531 S Ammons St, Littleton, CO 80128Off Market
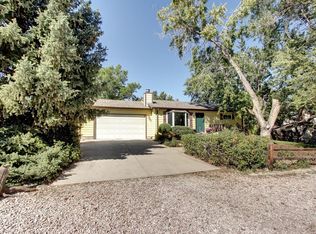
- $500,2003 bd1 ba1.2k sqft8569 S Allison St, Littleton, CO 80128Off Market
- $536,9002 bd1 ba1.4k sqft8541 S Ammons St, Littleton, CO 80128Off Market
- $843,7004 bd3 ba3.1k sqft8047 W Brook Dr, Littleton, CO 80128Off Market
- $738,7004 bd2 ba2.4k sqft8077 W Brook Dr, Littleton, CO 80128Off Market
- $603,2003 bd2 ba1.5k sqft8560 S Ammons St, Littleton, CO 80128Off Market
A local agent can set up tours, give advice and negotiate with sellers.
Similar homes
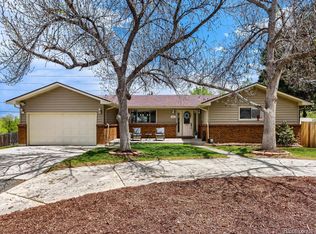
- $720,0004 bd3 ba2.9k sqft8102 S Carr Court, Littleton, CO 80128For Sale
 MLS ID #7403613, Rhonda Snyder, Urban Companies. REcolorado as distributed by MLS GRID
 - $744,0006 bd4 ba2.4k sqft7977 W Morraine Drive, Littleton, CO 80128For Sale
 MLS ID #9042020, Mike Jones, DVX Properties LLC. REcolorado as distributed by MLS GRID
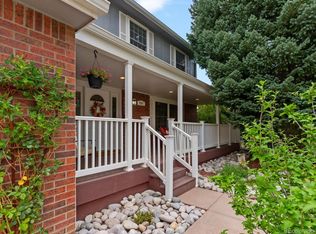
 - $725,0004 bd4 ba3k sqftWilliamsburg, Littleton, CO 80127For Sale
 MLS ID #7281307, Hallie Holland, Guide Real Estate. REcolorado as distributed by MLS GRID
 - $639,9003 bd3 ba2.1k sqft6912 W Chatfield Drive, Littleton, CO 80128For Sale
 MLS ID #5747226, Alina Kormaz, Evolve Real Estate & Property Management, LLC. REcolorado as distributed by MLS GRID
 - $609,0003 bd3 ba2.5k sqft7649 W Frost Drive, Littleton, CO 80128For SaleMLS ID #9811235, Rhonda Haefele, Turn Key Homes LLC. REcolorado as distributed by MLS GRID
- $935,0004 bd3 ba3.7k sqft7117 S Newland Street, Littleton, CO 80128For SaleMLS ID #6564306, Luke Beard, Great Way RE Exclusive Properties. REcolorado as distributed by MLS GRID
- $650,0005 bd4 ba2.8k sqft8266 S Logan Ct, Littleton, CO 80122For Sale By Owner
- $695,0003 bd3 ba2.1k sqft6054 W Prentice Avenue, Littleton, CO 80123For SaleMLS ID #7541315, The Alan Smith Team, RE/MAX Professionals. REcolorado as distributed by MLS GRID
- $700,0004 bd3 ba2.4k sqft8923 W Warren Dr, Lakewood, CO 80227For Sale
 MLS ID #1065516, Brooke Capone, Guide Real Estate. IRES as distributed by MLS GRID
 - $663,9004 bd3 ba2.6k sqft6543 S Allison Court, Littleton, CO 80123For SaleMLS ID #8041571, Kim Stockton, HomeSmart. REcolorado as distributed by MLS GRID
- $699,0006 bd3 ba3k sqft4867 S Johnson Street, Littleton, CO 80123For SaleMLS ID #5250169, Perla Ramirez Daniel, HomeSmart Realty. REcolorado as distributed by MLS GRID
- $710,0003 bd3 ba2.9k sqft3020 Ingalls Street, Denver, CO 80214For SaleMLS ID #6792442, Gail Mark, Mark Realty. REcolorado as distributed by MLS GRID
- $725,0003 bd3 ba1.9k sqft6305 S Valleyview Street, Littleton, CO 80120For SaleMLS ID #6511641, Torrey Drake, Guide Real Estate. REcolorado as distributed by MLS GRID
- $730,0005 bd3 ba2.6k sqft13469 W Auburn Avenue, Denver, CO 80228For SaleMLS ID #5138835, Trey Jackson, Realty One Group Five Star. REcolorado as distributed by MLS GRID
- $750,0004 bd3 ba2.6k sqft2717 S Upham Street, Denver, CO 80227For SaleMLS ID #5195266, Kathy Falbo, Brokers Guild Real Estate. REcolorado as distributed by MLS GRID
- $725,0004 bd3 ba3.4k sqft7992 Chaparral Road, Lone Tree, CO 80124For SaleMLS ID #8026905, Melanie Mortimore, Your Castle Real Estate Inc. REcolorado as distributed by MLS GRID
- $634,9004 bd4 ba3k sqft8901 W Radcliffe Place, Littleton, CO 80123For SaleMLS ID #5363930, Abel Reyes, The Block Inc. REcolorado as distributed by MLS GRID
- $610,0003 bd3 ba2.7k sqft4827 S Lewis Court, Littleton, CO 80127For SaleMLS ID #8913359, Sandy Young, RE/MAX Professionals. REcolorado as distributed by MLS GRID
- $765,0002 bd2 ba2k sqft1565 S Otis Street, Denver, CO 80232For SaleMLS ID #4265380, Jon JD Dahl, Jd And Associates. REcolorado as distributed by MLS GRID
- $874,0004 bd4 ba3.5k sqft11246 W Coal Mine Drive, Littleton, CO 80127For SaleMLS ID #6583187, Dan Luebcke, Real Broker, LLC DBA Real. REcolorado as distributed by MLS GRID
