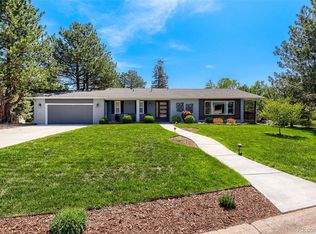
Beautifully updated 4 bedroom, 3 bathroom home featuring quality upgrades throughout! The inviting double front doors welcome you into a home with gorgeous wood flooring throughout the main living areas. Major improvements include an updated electrical system, updated HVAC, presidential roof, and attic fan for added comfort and efficiency. The spacious primary suite offers walk in closets and a fully remodeled luxury bath with marble floors, dual vanities, a walk in shower, and stylish black fixtures. The heated garage features a durable finished epoxy floor, creating the perfect space for vehicles, hobbies, or a workshop. Step outside to your private backyard retreat featuring an expansive brick patio, fire pit, stone seating wall, and storage shed, perfect for entertaining or relaxing. With updates and upgrades throughout, this move in ready home combines modern finishes, quality craftsmanship, and exceptional indoor and outdoor living in a highly desirable location.
For sale
$935,000
7117 S Newland Street, Littleton, CO 80128
4beds
3,758sqft
:
Get pre-qualified$5,719/mo
Single Family Residence
Built in 1971
0.26 Acres Lot
$-- Zestimate®
$249/sqft
$4/mo HOA
What's special
- 15 days |
- 685 |
- 49 |
Zillow last checked:
Listing updated:
Listed by:
Luke Beard 303-830-3933 luke@greatwayrealestate.com,
Great Way RE Exclusive Properties
Source: REcolorado as distributed by MLS GRID,MLS#: 6564306
Facts & features
Interior
Bedrooms & bathrooms
- Bedrooms: 4
- Bathrooms: 3
- Full bathrooms: 1
- 3/4 bathrooms: 1
- 1/2 bathrooms: 1
- Main level bathrooms: 1
Bedroom
- Level: Upper
Bedroom
- Level: Upper
Bedroom
- Level: Upper
Bedroom
- Features: Primary Suite
- Level: Upper
Bathroom
- Level: Main
Bathroom
- Level: Upper
Bathroom
- Features: Primary Suite
- Level: Upper
Office
- Level: Main
Heating
- Forced Air
Cooling
- Attic Fan, Central Air
Appliances
- Included: Dishwasher, Dryer, Oven, Range, Refrigerator, Washer
Features
- Basement: Full
Interior area
- Total structure area: 3,758
- Total interior livable area: 3,758 sqft
- Finished area above ground: 2,647
- Finished area below ground: 0
Property
Parking
- Total spaces: 2
- Parking features: Garage - Attached
- Attached garage spaces: 2
Features
- Levels: Two
- Stories: 2
Lot
- Size: 0.26 Acres
Details
- Parcel number: 093779
- Zoning: R-1A
- Special conditions: Standard
Construction
Type & style
- Home type: SingleFamily
- Property subtype: Single Family Residence
Materials
- Brick, Frame
- Roof: Composition
Condition
- Year built: 1971
Utilities & green energy
- Sewer: Public Sewer
Community & HOA
Community
- Subdivision: Columbine Knolls
HOA
- Has HOA: Yes
- HOA fee: $50 annually
- HOA name: Columbine knolls
- HOA phone: 303-333-3333
Location
- Region: Littleton
Financial & listing details
- Price per square foot: $249/sqft
- Tax assessed value: $712,923
- Annual tax amount: $4,872
- Date on market: 7/24/2026
- Listing terms: Cash,Conventional,FHA,VA Loan
- Exclusions: Personal Property
- Ownership: Individual
Estimated market value
Not available
Estimated sales range
Not available
Not available
Price history
| Date | Event | Price |
|---|---|---|
| 7/24/2026 | Listed for sale | $935,000+128.6%$249/sqft |
Source:  REcolorado as distributed by MLS GRID #6564306 Report a problem REcolorado as distributed by MLS GRID #6564306 Report a problem | ||
| 11/6/2014 | Sold | $409,000-2.6%$109/sqft |
Source: Public Record Report a problem | ||
| 10/8/2014 | Price change | $419,900-3.5%$112/sqft |
Source: RE/MAX Professionals #5563916 Report a problem | ||
| 9/26/2014 | Listed for sale | $435,000$116/sqft |
Source: RE/MAX Professionals #5563916 Report a problem | ||
Public tax history
| Year | Property taxes | Tax assessment |
|---|---|---|
| 2025 | $4,194 +0.2% | $44,558 +7% |
| 2024 | $4,185 +9.3% | $41,662 |
| 2023 | $3,828 -1.5% | $41,662 +11.4% |
| 2022 | $3,885 +11.6% | $37,398 -2.8% |
| 2021 | $3,483 | $38,475 +11.2% |
| 2020 | $3,483 +1.3% | $34,592 |
| 2019 | $3,437 +3.8% | $34,592 +6.8% |
| 2018 | $3,310 | $32,383 |
| 2017 | $3,310 +18.9% | $32,383 +15.3% |
| 2016 | $2,783 | $28,092 |
| 2015 | $2,783 +75.3% | $28,092 +20.7% |
| 2014 | $1,588 -4.3% | $23,267 |
| 2013 | $1,659 -31.4% | $23,267 -3.5% |
| 2012 | $2,417 -1.5% | $24,119 |
| 2011 | $2,453 +0.4% | $24,119 -2.4% |
| 2010 | $2,444 +47.7% | $24,720 |
| 2009 | $1,654 +0.8% | $24,720 -0.2% |
| 2008 | $1,641 +4.8% | $24,760 |
| 2007 | $1,566 -33.1% | $24,760 +4% |
| 2006 | $2,341 +2.5% | $23,800 +4.5% |
| 2005 | $2,284 +9.8% | $22,770 |
| 2004 | $2,080 +66.4% | $22,770 |
| 2003 | $1,250 -38.6% | $22,770 |
| 2002 | $2,036 +5% | $22,770 +15.8% |
| 2001 | $1,939 -0.2% | $19,660 |
| 2000 | $1,944 | $19,660 |
Find assessor info on the county website
Monthly payment
Est. payment
Payment breakdown
Explore the cost of this home by adjusting the details. Changes won't be saved.Climate risks
Neighborhood: 80128
Nearby schools
GreatSchools rating
- 6/10Normandy Elementary SchoolGrades: PK-5Distance: 0.5 mi
- 6/10Ken Caryl Middle SchoolGrades: 6-8Distance: 0.4 mi
- 8/10Columbine High SchoolGrades: 9-12Distance: 1.2 mi
Schools provided by the listing agent
- Elementary: Normandy
- Middle: Ken Caryl
- High: Columbine
- District: Jefferson County R-1
Source: REcolorado as distributed by MLS GRID. This data may not be complete. We recommend contacting the local school district to confirm school assignments for this home.
- $696,9003 bd3 ba2.6k sqft6636 W Rowland Ave, Littleton, CO 80128Off Market
- $871,5004 bd3 ba3.6k sqft7157 S Newland St, Littleton, CO 80128Off Market

- $715,5004 bd3 ba2.6k sqft6639 W Roxbury Dr, Littleton, CO 80128Off Market
- $700,0004 bd3 ba2.7k sqft7136 S Newland St, Littleton, CO 80128Sold
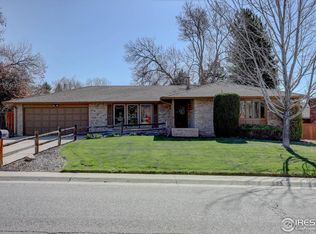
- $777,9004 bd3 ba2.3k sqft6615 W Rowland Ave, Littleton, CO 80128Off Market
- $705,2004 bd3 ba2.6k sqft7116 S Newland St, Littleton, CO 80128Off Market
- $770,2004 bd3 ba2.6k sqft6656 W Rowland Ave, Littleton, CO 80128Off Market
- $757,2004 bd3 ba2.6k sqft7156 S Newland St, Littleton, CO 80128Off Market
A local agent can set up tours, give advice and negotiate with sellers.
Similar homes
- $720,0004 bd3 ba2.9k sqft8102 S Carr Court, Littleton, CO 80128For Sale
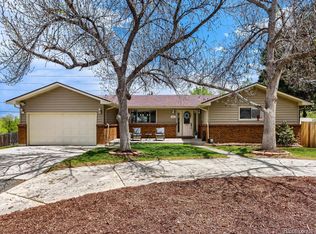
 MLS ID #7403613, Rhonda Snyder, Urban Companies. REcolorado as distributed by MLS GRID
 - $1,099,0004 bd3 ba3.2k sqft6167 S Elati Court, Littleton, CO 80120For Sale
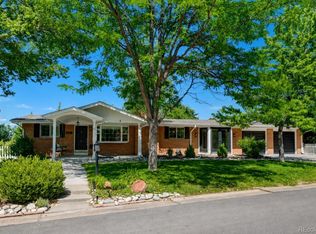 MLS ID #4223810, Yvonne Smith, Legacy 100 Real Estate Partners LLC. REcolorado as distributed by MLS GRID
 - $874,0004 bd4 ba3.5k sqft11246 W Coal Mine Drive, Littleton, CO 80127For Sale
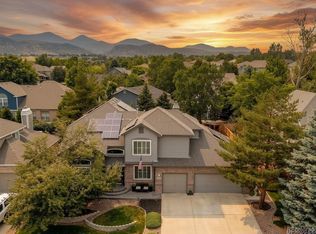 MLS ID #6583187, Dan Luebcke, Real Broker, LLC DBA Real. REcolorado as distributed by MLS GRID
 - $1,199,0004 bd3 ba3.4k sqft5842 S Sheridan Boulevard, Littleton, CO 80123For Sale
 MLS ID #5987803, Craig O'Rourke, Realty One Group View. REcolorado as distributed by MLS GRID
 - $725,0004 bd4 ba3k sqftWilliamsburg, Littleton, CO 80127For SaleMLS ID #7281307, Hallie Holland, Guide Real Estate. REcolorado as distributed by MLS GRID
- $795,0005 bd4 ba2.8k sqft7336 S Elati Street, Littleton, CO 80120For SaleMLS ID #4181322, Jorge Mier, Keller Williams Trilogy. REcolorado as distributed by MLS GRID
- $750,0004 bd3 ba2.9k sqft4132 S Vrain Street, Denver, CO 80236For SaleMLS ID #7575729, Erika Roberg, Coldwell Banker Realty 44. REcolorado as distributed by MLS GRID
- $899,9005 bd4 ba4.1k sqft6638 W Hamilton Drive, Lakewood, CO 80227For SaleMLS ID #4544621, Adriana Alvidrez, Alvidrez Real Estate. REcolorado as distributed by MLS GRID
- $975,0003 bd3 ba2.6k sqft6505 W Hampden Avenue, Lakewood, CO 80227For SaleMLS ID #5682013, Kathleen Haas, Colorado Realty 4 Less, LLC. REcolorado as distributed by MLS GRID
- $870,0005 bd4 ba2.5k sqft3381 S Clay Street, Englewood, CO 80110For SaleMLS ID #3542464, Yicete Ayala, Brokers Guild Homes. REcolorado as distributed by MLS GRID
- $725,0004 bd4 ba2.1k sqft9331 Cove Creek Drive, Littleton, CO 80129For SaleMLS ID #6072384, Michael Rush, Keller Williams DTC. REcolorado as distributed by MLS GRID
- $663,9004 bd3 ba2.6k sqft6543 S Allison Court, Littleton, CO 80123For SaleMLS ID #8041571, Kim Stockton, HomeSmart. REcolorado as distributed by MLS GRID
- $725,0003 bd3 ba1.9k sqft6305 S Valleyview Street, Littleton, CO 80120For SaleMLS ID #6511641, Torrey Drake, Guide Real Estate. REcolorado as distributed by MLS GRID
- $799,9504 bd3 ba2.9k sqft6910 W Floyd Avenue, Lakewood, CO 80227For SaleMLS ID #4893587, Brian Clodius, Clodius & Company. REcolorado as distributed by MLS GRID
- $798,8005 bd4 ba2.4k sqft4671 E Fremont Place, Littleton, CO 80122For SaleMLS ID #9920215, Justin Soliman, MB Executive Realty & Investments. REcolorado as distributed by MLS GRID
- $1,340,0004 bd3 ba5.5k sqft7611 S Lost Ranger Peak, Littleton, CO 80127For SaleMLS ID #2884104, Ashley Behrens, Luxe Haven Realty. REcolorado as distributed by MLS GRID
- $749,9994 bd3 ba2.8k sqft2443 S Carr Court, Lakewood, CO 80227For SaleMLS ID #7067387, Jazmin Weiler, HomeSmart Realty. REcolorado as distributed by MLS GRID
- $624,9004 bd4 ba3k sqft8901 W Radcliffe Place, Littleton, CO 80123For SaleMLS ID #5363930, Abel Reyes, The Block Inc. REcolorado as distributed by MLS GRID
- $1,000,0004 bd4 ba3.1k sqft6795 W 26th Avenue, Wheat Ridge, CO 80214For SaleMLS ID #2206975, Patricia Ford, Keller Williams Avenues Realty. REcolorado as distributed by MLS GRID
- $899,9004 bd4 ba3.5k sqft6573 S Kearney Circle, Centennial, CO 80111For SaleMLS ID #8466400, Cindy Dassinger, Metro Home Finders. REcolorado as distributed by MLS GRID
