WOW! BEAUTIFUL REMODEL! MODERN KITCHEN WITH NEW UPGRADED CABINETS, NEW STAINLESS APPLIANCES, NEW QUARTZ SLAB COUNTERS, AND CUSTOM BACKSPLASH. GORGEOUS FLOORS. NEW UPGRADED CARPET. FEATURES A BEAUTIFUL PRIVATE PRIMARY BATH. NEW CUSTOM TILE. LOTS OF SQ FOOTAGE WITH FINISHED BASEMENT. NEW CUSTOM IRON RAILINGS. NEW MODERN LINEAR FIREPLACE. NEW DOORS/FIXTURES/TRIM/HARDWARE. FEATURES A BEAUTIFUL HOME OFFICE, OR BEDROOM. FEATURES A CUSTOM MUD-ROOM FOR EXTA STORAGE. NEWER HIGH EFFICIENCY FURNACE. FRESH PAINT. SPACIOUS LOT WITH A LARGE PATIO IDEAL FOR ENTERTAINING. TONS OF UPGRADES! FANTASTIC CENTENNIAL LOCATION! NEARBY RESTAURANTS, GOLF, SHOPPING, PARKS, LIFETIME FITNESS, AND TRAILS. MINUTES FROM THE STREETS AT SOUTHGLENN! A GREAT VALUE!!
For sale
$798,800
4671 E Fremont Place, Littleton, CO 80122
5beds
2,460sqft
:
Get pre-qualified$4,881/mo
Single Family Residence
Built in 1967
0.31 Acres Lot
$-- Zestimate®
$325/sqft
$-- HOA
What's special
- 4 days |
- 657 |
- 58 |
Zillow last checked:
Listing updated:
Listed by:
Justin Soliman 303-669-8373 justinsoliman@msn.com,
MB Executive Realty & Investments
Source: REcolorado as distributed by MLS GRID,MLS#: 9920215
Facts & features
Interior
Bedrooms & bathrooms
- Bedrooms: 5
- Bathrooms: 4
- Full bathrooms: 1
- 3/4 bathrooms: 3
Bedroom
- Features: Primary Suite
- Level: Upper
Bedroom
- Level: Upper
Bedroom
- Level: Upper
Bedroom
- Level: Lower
Bedroom
- Level: Basement
Bathroom
- Level: Upper
Bathroom
- Features: Primary Suite
- Level: Upper
Bathroom
- Level: Lower
Bathroom
- Level: Basement
Heating
- Forced Air
Cooling
- Central Air
Appliances
- Included: Dishwasher, Microwave, Range, Range Hood, Refrigerator
Features
- Eat-in Kitchen, Kitchen Island, Open Floorplan, Primary Suite, Quartz Counters
- Flooring: Laminate, Tile
- Windows: Double Pane Windows
- Basement: Finished
- Number of fireplaces: 1
- Fireplace features: Living Room
Interior area
- Total structure area: 2,460
- Total interior livable area: 2,460 sqft
- Finished area above ground: 1,692
- Finished area below ground: 768
Property
Parking
- Total spaces: 2
- Parking features: Garage - Attached
- Attached garage spaces: 2
Features
- Levels: Tri-Level
- Patio & porch: Patio
- Exterior features: Private Yard
Lot
- Size: 0.31 Acres
- Features: Level
Details
- Parcel number: 031886660
- Special conditions: Standard
Construction
Type & style
- Home type: SingleFamily
- Property subtype: Single Family Residence
Materials
- Frame, Wood Siding
- Roof: Composition
Condition
- Updated/Remodeled
- Year built: 1967
Utilities & green energy
- Sewer: Public Sewer
Community & HOA
Community
- Subdivision: Ridgeview Hills
HOA
- Has HOA: No
Location
- Region: Centennial
Financial & listing details
- Price per square foot: $325/sqft
- Tax assessed value: $601,400
- Annual tax amount: $3,998
- Date on market: 7/24/2026
- Listing terms: Cash,Conventional,FHA,VA Loan
- Exclusions: Sellers Personal Property And Staging Furniture.
- Ownership: Individual
Estimated market value
Not available
Estimated sales range
Not available
Not available
Price history
| Date | Event | Price |
|---|---|---|
| 7/24/2026 | Listed for sale | $798,800+40.6%$325/sqft |
Source:  REcolorado as distributed by MLS GRID #9920215 Report a problem REcolorado as distributed by MLS GRID #9920215 Report a problem | ||
| 5/12/2026 | Sold | $568,000+6.2%$231/sqft |
Source: REcolorado as distributed by MLS GRID #9926480 Report a problem | ||
| 5/1/2026 | Pending sale | $535,000$217/sqft |
Source: REcolorado as distributed by MLS GRID #9926480 Report a problem | ||
| 4/29/2026 | Listed for sale | $535,000$217/sqft |
Source: REcolorado as distributed by MLS GRID #9926480 Report a problem | ||
Public tax history
| Year | Property taxes | Tax assessment |
|---|---|---|
| 2025 | $3,527 +6.6% | $37,588 +0.6% |
| 2024 | $3,308 +26.9% | $37,346 -9.9% |
| 2023 | $2,606 +0.1% | $41,429 +40.3% |
| 2022 | $2,603 | $29,538 -2.8% |
| 2021 | -- | $30,388 +0.1% |
| 2020 | $2,599 +25.2% | $30,367 |
| 2019 | $2,075 | -- |
| 2018 | $2,075 +8.3% | $26,813 |
| 2017 | $1,916 | $26,813 +21.6% |
| 2016 | -- | $22,057 +5.1% |
| 2015 | -- | $20,991 +20.7% |
| 2014 | $1,347 +29.6% | $17,393 +1% |
| 2013 | $1,040 | $17,220 |
| 2012 | -- | $17,220 |
| 2011 | $1,815 +10.8% | $17,220 -4.1% |
| 2010 | $1,638 +43.7% | $17,960 |
| 2009 | $1,140 | $17,960 -10.6% |
| 2008 | -- | $20,091 |
| 2007 | -- | $20,091 +9.7% |
| 2006 | -- | $18,308 |
| 2005 | -- | $18,308 +5.7% |
| 2002 | $1,363 +7.2% | $17,320 +16% |
| 2001 | $1,271 | $14,930 |
Find assessor info on the county website
Monthly payment
Est. payment
Payment breakdown
Explore the cost of this home by adjusting the details. Changes won't be saved.Climate risks
Neighborhood: 80122
Nearby schools
GreatSchools rating
- 7/10Ford ElementaryGrades: K-5Distance: 0.1 mi
- 8/10Newton Middle SchoolGrades: 6-8Distance: 0.9 mi
- 8/10Arapahoe High SchoolGrades: 9-12Distance: 1.6 mi
Schools provided by the listing agent
- Elementary: Ford
- Middle: Newton
- High: Arapahoe
- District: Littleton 6
Source: REcolorado as distributed by MLS GRID. This data may not be complete. We recommend contacting the local school district to confirm school assignments for this home.
- $632,5003 bd4 ba2.2k sqft4701 E Fremont Pl, Centennial, CO 80122Off Market
- $653,4003 bd3 ba1.7k sqft4641 E Fremont Pl, Centennial, CO 80122Off Market
- $532,7002 bd3 ba1k sqft4702 E Fremont Pl, Centennial, CO 80122Off Market
- $550,0004 bd3 ba2.1k sqft4672 E Fremont Pl, Centennial, CO 80122Sold

- $651,6003 bd3 ba2.5k sqft4771 E Fremont Pl, Centennial, CO 80122Off Market
- $605,7004 bd3 ba2.6k sqft4710 E Fremont Ave, Centennial, CO 80122Off Market
- $666,1003 bd3 ba1.9k sqft4642 E Fremont Pl, Centennial, CO 80122Off Market
- $554,4004 bd2 ba1k sqft4670 E Fremont Ave, Centennial, CO 80122Off Market
A local agent can set up tours, give advice and negotiate with sellers.
Similar homes
- $787,0004 bd3 ba2.5k sqft6081 S Kearney Street, Centennial, CO 80111For Sale

 MLS ID #3497275, Tamila Aspen, Equity Colorado Real Estate. REcolorado as distributed by MLS GRID
 - $890,0005 bd3 ba2.6k sqft6043 S Glencoe Way, Centennial, CO 80121For Sale
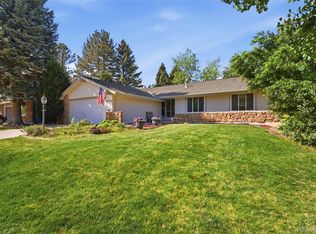 MLS ID #8494161, John Hauschild, MB Hauschild &Co. REcolorado as distributed by MLS GRID
 - $475,0003 bd3 ba1.9k sqft2077 E Phillips Place, Littleton, CO 80122For Sale
 MLS ID #7814086, Matt Tolooee, MB Metro Real Estate Group. REcolorado as distributed by MLS GRID
 - $650,0004 bd3 ba2.7k sqft6189 S Ash Circle, Centennial, CO 80121For Sale
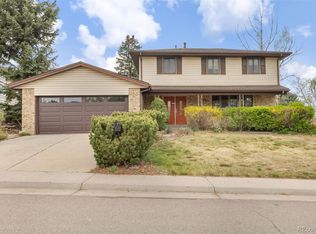 MLS ID #7726052, Adrienne Herzog, LPT Realty. REcolorado as distributed by MLS GRID
 - $819,0004 bd4 ba2.9k sqft12289 W Atlantic Avenue, Lakewood, CO 80228For SaleMLS ID #3701048, Lyna Nguyen, Brokers Guild Real Estate. REcolorado as distributed by MLS GRID
- $699,0004 bd2 ba2.2k sqft6354 Upham Street, Arvada, CO 80003For SaleMLS ID #6469474, Jesus Chacon Duran, Megastar Realty. REcolorado as distributed by MLS GRID
- $799,0003 bd2 ba2k sqft1960 S Clayton Street, Denver, CO 80210For SaleMLS ID #8793736, Dawn Havery, Berkshire Hathaway HomeServices Elevated Living RE. REcolorado as distributed by MLS GRID
- $735,0004 bd3 ba2.3k sqft5955 W 7th Ave, Denver, CO 80214For SaleMLS ID #7325710, Silvia Avila, Megastar Realty. REcolorado as distributed by MLS GRID
- $875,0004 bd3 ba2.9k sqft7152 Homestead Road, Parker, CO 80138For SaleMLS ID #4678116, Duane Rademacher, Mile High Real Estate. REcolorado as distributed by MLS GRID
- $929,0003 bd3 ba1.8k sqft6966 S Gibraltar Street, Centennial, CO 80016For SaleMLS ID #2096372, Ted Peterson, MB Care Real Estate. REcolorado as distributed by MLS GRID
- $715,0005 bd3 ba2.6k sqft350 Balsam Street, Lakewood, CO 80226For SaleMLS ID #6823549, Jessica Burrow, Grace Management & Invest.. REcolorado as distributed by MLS GRID
- $649,0004 bd4 ba3.4k sqft2688 S Macon Court, Aurora, CO 80014For SaleMLS ID #2374199, Lauren Christmas, Realty One Group Premier. REcolorado as distributed by MLS GRID
- $750,0004 bd3 ba2.9k sqft50 Ammons Street, Lakewood, CO 80226For SaleMLS ID #6750621, Linh Lam, Brokers Guild Homes. REcolorado as distributed by MLS GRID
- $731,0003 bd4 ba3.2k sqft7622 E Nassau Avenue, Denver, CO 80237For SaleMLS ID #5543136, Heather Potter, Vision Properties LLC. REcolorado as distributed by MLS GRID
- $540,0004 bd3 ba2.3k sqft19564 E Ithaca Place, Aurora, CO 80013For SaleMLS ID #8251594, Steven Izzi, Redfin Corporation. REcolorado as distributed by MLS GRID
- $470,0004 bd2 ba2.2k sqft14989 E Pacific Place, Aurora, CO 80014For SaleMLS ID #5827692, Jessica Kuhn, City Limits Property Management, LLC. REcolorado as distributed by MLS GRID
- $699,0004 bd2 ba2.4k sqft181 S Holly Street, Denver, CO 80246For SaleMLS ID #3420940, Benjamin Rhodin, Stealth Wealth Group. REcolorado as distributed by MLS GRID
- $739,0006 bd4 ba3.6k sqft4701 & 4703 S Lincoln Street, Englewood, CO 80113For SaleMLS ID #8115412, Anne Dresser Kocur, LIV Sotheby's International Realty. REcolorado as distributed by MLS GRID
- $825,0006 bd4 ba3.1k sqft5101-5105 E 8th Avenue, Denver, CO 80220For SaleMLS ID #8871500, Emily Fletcher, Your Castle Real Estate Inc. REcolorado as distributed by MLS GRID
- $650,0005 bd3 ba2.9k sqft8623 W Warren Drive, Lakewood, CO 80227For SaleMLS ID #7869806, Dennis Schultz Jr., eXp Realty, LLC. REcolorado as distributed by MLS GRID
