Great investment opportunity with tons of upside! This property has great bones and is ready for someone to bring it back to life. With the right cosmetic updates, the potential after repair value could be over $900K. Features include 4 bedrooms, 3 bathrooms, 2 car garage, walk-out basement, large lot, beautiful views and plenty of room to add value. A fantastic opportunity for a investor, flipper or buyer looking for a property with serious potential. Bring you vision and make this one shine!
Near Belmar Park, Addenbrooke Park, O’Kane Park & Green Mountain, with trails, walking paths and open spaces. Shopping, dining, and entertainment await just minutes away in the Belmar area. Transportation and 6th Ave easily accessible. Sold-As-Is.
Pending
Price cut: $70K (8/16)
$680,000
50 Ammons Street, Lakewood, CO 80226
4beds
2,928sqft
Single Family Residence
Built in 1951
0.32 Acres Lot
$-- Zestimate®
$232/sqft
$-- HOA
What's special
Walk-out basementEnjoy the viewsLarge roomsLight and bright
- 106 days |
- 859 |
- 36 |
Zillow last checked:
Listing updated:
Listed by:
Linh Lam 720-323-7782 linhlam9696@gmail.com,
Brokers Guild Homes
Source: REcolorado as distributed by MLS GRID,MLS#: 6750621
Facts & features
Interior
Bedrooms & bathrooms
- Bedrooms: 4
- Bathrooms: 3
- Full bathrooms: 1
- 3/4 bathrooms: 2
- Main level bathrooms: 2
- Main level bedrooms: 3
Bedroom
- Level: Main
Bedroom
- Level: Main
Bedroom
- Features: Primary Suite
- Level: Main
Bedroom
- Description: Non-Conforming
- Level: Basement
Bathroom
- Level: Main
Bathroom
- Features: Primary Suite
- Level: Main
Bathroom
- Level: Basement
Bonus room
- Description: Use Your Imagination../ Extra Kitchen?....
- Level: Basement
Dining room
- Description: Great For Entertaining
- Level: Main
Family room
- Level: Basement
Kitchen
- Description: Open And Spacious
- Level: Main
Laundry
- Description: Main Floor
- Level: Main
Living room
- Description: Light And Bright Thru-Out
- Level: Main
Office
- Description: Great Office Space? / Hobbies? / Plenty Of Built-In Storage Areas
- Level: Basement
Heating
- Forced Air, Natural Gas
Cooling
- Central Air
Appliances
- Included: Dishwasher, Disposal, Dryer, Microwave, Oven, Refrigerator, Washer
- Laundry: In Unit
Features
- Built-in Features, Eat-in Kitchen, Kitchen Island, Laminate Counters, Smoke Free
- Flooring: Carpet, Vinyl
- Windows: Window Coverings
- Basement: Full,Walk-Out Access
- Number of fireplaces: 1
- Fireplace features: Free Standing, Gas, Kitchen
Interior area
- Total structure area: 2,928
- Total interior livable area: 2,928 sqft
- Finished area above ground: 1,694
- Finished area below ground: 740
Video & virtual tour
Property
Parking
- Total spaces: 2
- Parking features: Concrete
- Attached garage spaces: 2
Features
- Levels: One
- Stories: 1
- Patio & porch: Covered, Front Porch, Patio
- Exterior features: Balcony, Private Yard
- Fencing: Partial
Lot
- Size: 0.32 Acres
- Features: Sprinklers In Front, Sprinklers In Rear
Details
- Parcel number: 052993
- Special conditions: Standard
Construction
Type & style
- Home type: SingleFamily
- Architectural style: Traditional
- Property subtype: Single Family Residence
Materials
- Brick, Frame
- Roof: Composition
Condition
- Year built: 1951
Utilities & green energy
- Sewer: Public Sewer
- Water: Public
Community & HOA
Community
- Security: Carbon Monoxide Detector(s), Smoke Detector(s)
- Subdivision: West Alameda Heights
HOA
- Has HOA: No
Location
- Region: Lakewood
Financial & listing details
- Price per square foot: $232/sqft
- Tax assessed value: $658,876
- Annual tax amount: $3,391
- Date on market: 5/7/2026
- Listing terms: Cash,Conventional,FHA,VA Loan
- Exclusions: None
- Ownership: Individual
- Road surface type: Paved
Estimated market value
Not available
Estimated sales range
Not available
Not available
Price history
| Date | Event | Price |
|---|---|---|
| 8/21/2026 | Pending sale | $680,000$232/sqft |
Source:  REcolorado as distributed by MLS GRID #6750621 Report a problem REcolorado as distributed by MLS GRID #6750621 Report a problem | ||
| 8/16/2026 | Price change | $680,000-9.3%$232/sqft |
Source: REcolorado as distributed by MLS GRID #6750621 Report a problem | ||
| 8/11/2026 | Pending sale | $750,000$256/sqft |
Source: REcolorado as distributed by MLS GRID #6750621 Report a problem | ||
| 7/14/2026 | Price change | $750,000-4.5%$256/sqft |
Source: REcolorado as distributed by MLS GRID #6750621 Report a problem | ||
| 6/24/2026 | Price change | $785,000-4.8%$268/sqft |
Source: REcolorado as distributed by MLS GRID #6750621 Report a problem | ||
| 6/9/2026 | Price change | $825,000-2.9%$282/sqft |
Source: REcolorado as distributed by MLS GRID #6750621 Report a problem | ||
| 5/7/2026 | Listed for sale | $850,000$290/sqft |
Source: REcolorado as distributed by MLS GRID #6750621 Report a problem | ||
Public tax history
| Year | Property taxes | Tax assessment |
|---|---|---|
| 2025 | $3,341 +0.5% | $41,180 -5.5% |
| 2024 | $3,324 +32.1% | $43,554 |
| 2023 | $2,516 -1.4% | $43,554 +27.3% |
| 2022 | $2,552 +10.5% | $34,218 -2.8% |
| 2021 | $2,310 | $35,203 +7.8% |
| 2020 | $2,310 +1.3% | $32,659 |
| 2019 | $2,280 +6.3% | $32,659 +7.4% |
| 2018 | $2,144 | $30,399 |
| 2017 | $2,144 +34.5% | $30,399 +16.5% |
| 2016 | $1,595 +100% | $26,102 |
| 2015 | $797 -43.3% | $26,102 +14.7% |
| 2014 | $1,407 +6.6% | $22,763 |
| 2013 | $1,320 -34.9% | $22,763 +3.5% |
| 2012 | $2,027 -5% | $21,988 |
| 2011 | $2,133 +0.2% | $21,988 -5.5% |
| 2010 | $2,129 +56.5% | $23,280 |
| 2009 | $1,360 +0.2% | $23,280 +2.1% |
| 2008 | $1,357 +3.3% | $22,800 |
| 2007 | $1,314 -34.4% | $22,800 +2.7% |
| 2006 | $2,002 +1.9% | $22,200 +4.3% |
| 2005 | $1,964 +9.2% | $21,290 |
| 2004 | $1,799 +84.9% | $21,290 |
| 2003 | $973 -43.8% | $21,290 +3.9% |
| 2002 | $1,730 +15% | $20,500 +25.9% |
| 2001 | $1,504 -0.9% | $16,280 |
| 2000 | $1,518 | $16,280 |
Find assessor info on the county website
Monthly payment
Est. payment
Payment breakdown
Explore the cost of this home by adjusting the details. Changes won't be saved.Climate risks
Neighborhood: West Alameda Heights
Nearby schools
GreatSchools rating
- 7/10South Lakewood Elementary SchoolGrades: K-5Distance: 0.3 mi
- 4/10Creighton Middle SchoolGrades: 6-8Distance: 1.1 mi
- 7/10Lakewood High SchoolGrades: 9-12Distance: 1.3 mi
Schools provided by the listing agent
- Elementary: South Lakewood
- Middle: Creighton
- High: Lakewood
- District: Jefferson County R-1
Source: REcolorado as distributed by MLS GRID. This data may not be complete. We recommend contacting the local school district to confirm school assignments for this home.
- $597,9003 bd2 ba1.3k sqft40 Ammons St, Lakewood, CO 80226Off Market
- $633,7003 bd2 ba1.6k sqft60 Ammons St, Lakewood, CO 80226Off Market
- $647,4003 bd2 ba1.7k sqft65 Allison St, Lakewood, CO 80226Off Market

- $651,8003 bd3 ba2.1k sqft55 Allison St, Lakewood, CO 80226Off Market
- $714,6003 bd3 ba3.3k sqft55 Ammons St, Lakewood, CO 80226Off Market
- $595,9003 bd2 ba1.6k sqft30 Ammons St, Lakewood, CO 80226Off Market
- $589,2003 bd2 ba1.3k sqft75 Allison St, Lakewood, CO 80226Off Market
- $690,9003 bd3 ba1.9k sqft45 Ammons St, Lakewood, CO 80226Off Market
A local agent can set up tours, give advice and negotiate with sellers.
Similar homes
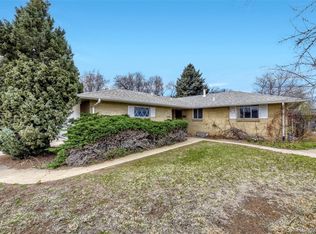
- $675,0005 bd3 ba2.6k sqft350 Balsam Street, Lakewood, CO 80226For Sale

 MLS ID #6823549, Jessica Burrow, Grace Management & Invest.. REcolorado as distributed by MLS GRID
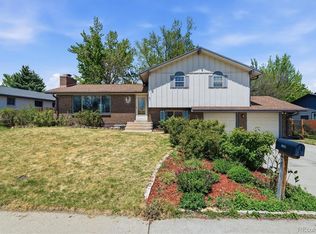
 - $599,0005 bd3 ba2.8k sqft5340 W Bayaud Avenue, Lakewood, CO 80226For Sale
 MLS ID #8710734, Jeff Bustos, JPAR Modern Real Estate. REcolorado as distributed by MLS GRID
 - $455,0004 bd2 ba1.6k sqft5353 W 4th Avenue, Lakewood, CO 80226For Sale
 MLS ID #4783035, Melissa Helguero, Cels Homes Real Estate LLC. REcolorado as distributed by MLS GRID
 - $650,0005 bd3 ba2.9k sqft8623 W Warren Drive, Lakewood, CO 80227For Sale
 MLS ID #7869806, Dennis Schultz Jr., eXp Realty, LLC. REcolorado as distributed by MLS GRID
 - $589,0006 bd3 ba2.5k sqft1093 S Holland Street, Lakewood, CO 80226For SaleMLS ID #2153202, Carmen Delgado, Megastar Realty. REcolorado as distributed by MLS GRID
- $650,0005 bd2 ba2.4k sqft5533 Raritan Way, Denver, CO 80221For SaleMLS ID #9152774, Brett Lempe, Compass - Denver. REcolorado as distributed by MLS GRID
- $710,0003 bd3 ba2.9k sqft3020 Ingalls Street, Denver, CO 80214For SaleMLS ID #6792442, Gail Mark, Mark Realty. REcolorado as distributed by MLS GRID
- $649,0003 bd2 ba2.2k sqft10220 Carmody Lane, Lakewood, CO 80227For SaleMLS ID #8512068, Joseph Prinzi, The Old Country Real Estate Group LLC. REcolorado as distributed by MLS GRID
- $639,0003 bd3 ba3k sqft2550 S Iris Street, Lakewood, CO 80227For SaleMLS ID #5299320, Jackie Warner, HomeSmart. REcolorado as distributed by MLS GRID
- $749,9964 bd3 ba2.2k sqft5475 S Lakeview Street, Littleton, CO 80120For SaleMLS ID #8083415, Samantha Criswell, RE/MAX Professionals. REcolorado as distributed by MLS GRID
- $675,0004 bd3 ba2.2k sqft23445 Weisshorn Drive, Indian Hills, CO 80454For SaleMLS ID #8506309, Schaunon S Winter, Broker Direct Company. REcolorado as distributed by MLS GRID
- $660,0004 bd3 ba2.2k sqft6769 W 70th Avenue, Arvada, CO 80003For SaleMLS ID #4920761, Savie Glardon, Resident Realty South Metro. REcolorado as distributed by MLS GRID
- $670,0003 bd2 ba2k sqft7340 W 32nd Avenue, Wheat Ridge, CO 80033For SaleMLS ID #7359335, Trelora Realty Team, Trelora Realty, Inc.. REcolorado as distributed by MLS GRID
- $799,0004 bd4 ba2.9k sqft12289 W Atlantic Avenue, Lakewood, CO 80228For SaleMLS ID #3701048, Lyna Nguyen, Brokers Guild Real Estate. REcolorado as distributed by MLS GRID
- $624,9004 bd4 ba3k sqft8901 W Radcliffe Place, Littleton, CO 80123For SaleMLS ID #5363930, Abel Reyes, The Block Inc. REcolorado as distributed by MLS GRID
- $670,0004 bd2 ba2.3k sqft1515 S Birch Street, Denver, CO 80222For SaleMLS ID #3931133, ShaTerra Leonard, Keyrenter Property Management Denver. REcolorado as distributed by MLS GRID
- $610,0003 bd3 ba2.7k sqft4827 S Lewis Court, Littleton, CO 80127For SaleMLS ID #8913359, Sandy Young, RE/MAX Professionals. REcolorado as distributed by MLS GRID
- $675,0004 bd2 ba2.2k sqft20341 Cypress Drive, Morrison, CO 80465For SaleMLS ID #6745734, Ryan Hayes, Hayes and Company Inc. REcolorado as distributed by MLS GRID
- $575,0004 bd2 ba2.3k sqft7135 S Sherman Street, Centennial, CO 80122For SaleMLS ID #3386972, Jewel Brown, LIV Sotheby's International Realty. REcolorado as distributed by MLS GRID
- $599,0004 bd2 ba2.3k sqft4840 Depew Street, Denver, CO 80212For SaleMLS ID #2883397, Clay Haberkorn, JPAR Modern Real Estate. REcolorado as distributed by MLS GRID
