Welcome home to this spacious brick ranch on a desirable corner ¼-acre lot, offering 5 bedrooms, 3 bathrooms, and no HOA. Designed for both everyday living and entertaining, the home features two expansive family rooms and a large living room with walkout access to a wrap-around patio.
Thoughtfully updated throughout, the home includes an opened kitchen with custom woodwork and pass-through, plus a tiled sunroom. The fully renovated basement showcases a complete transformation with updated electrical and plumbing, a beautifully remodeled bathroom, luxury antimicrobial vinyl flooring, and custom storage spaces, all supported by a high-capacity sump system and flood mitigation.
Additional upgrades include a renovated primary bathroom with new plumbing and luxury antimicrobial tile, a new water heater and updated ductwork (city-approved), and a new electric garage door. Major appliances have also been updated, including refrigerator, washer/dryer, dishwasher, and garbage disposal.
The expansive outdoor space is equally impressive, featuring perennial and vegetable gardens alongside established grape vines—creating a private, functional, and inviting setting. An oversized 2-car garage and extended driveway provide ample space for vehicles and recreational storage.
Ideally located near Belmar shopping and dining, parks, public transportation, and with quick access to Hwy 6, I-25, and downtown Denver.
For sale
Price cut: $16K (8/21)
$599,000
5340 W Bayaud Avenue, Lakewood, CO 80226
5beds
2,890sqft
Single Family Residence
Built in 1956
10,481 Square Feet Lot
$-- Zestimate®
$207/sqft
$-- HOA
What's special
- 148 days |
- 580 |
- 32 |
Zillow last checked:
Listing updated:
Listed by:
Jeff Bustos 303-875-8009 jeffbustosRE@gmail.com,
JPAR Modern Real Estate
Source: REcolorado as distributed by MLS GRID,MLS#: 8710734
Facts & features
Interior
Bedrooms & bathrooms
- Bedrooms: 5
- Bathrooms: 3
- Full bathrooms: 1
- 3/4 bathrooms: 1
- 1/2 bathrooms: 1
- Main level bathrooms: 2
- Main level bedrooms: 3
Bedroom
- Features: Primary Suite
- Level: Main
- Area: 130 Square Feet
- Dimensions: 13 x 10
Bedroom
- Level: Main
- Area: 120 Square Feet
- Dimensions: 12 x 10
Bedroom
- Level: Main
- Area: 100 Square Feet
- Dimensions: 10 x 10
Bedroom
- Level: Basement
- Area: 182 Square Feet
- Dimensions: 13 x 14
Bedroom
- Level: Basement
- Area: 110 Square Feet
- Dimensions: 10 x 11
Bathroom
- Level: Main
- Area: 47.5 Square Feet
- Dimensions: 4.75 x 10
Bathroom
- Level: Main
Bathroom
- Level: Basement
Family room
- Level: Main
- Area: 252 Square Feet
- Dimensions: 12 x 21
Family room
- Level: Basement
- Area: 299 Square Feet
- Dimensions: 13 x 23
Kitchen
- Level: Main
- Area: 256 Square Feet
- Dimensions: 16 x 16
Laundry
- Level: Basement
- Area: 97.5 Square Feet
- Dimensions: 7.5 x 13
Living room
- Level: Main
- Area: 260 Square Feet
- Dimensions: 13 x 20
Utility room
- Level: Basement
- Area: 110 Square Feet
- Dimensions: 11 x 10
Utility room
- Level: Basement
- Area: 58.5 Square Feet
- Dimensions: 4.5 x 13
Heating
- Forced Air
Cooling
- None
Features
- Eat-in Kitchen, Entrance Foyer, Kitchen Island, Laminate Counters
- Flooring: Carpet, Linoleum, Wood
- Windows: Skylight(s)
- Basement: Finished,Full,Interior Entry,Sump Pump
Interior area
- Total structure area: 2,890
- Total interior livable area: 2,890 sqft
- Finished area above ground: 1,668
- Finished area below ground: 1,062
Property
Parking
- Total spaces: 2
- Parking features: Concrete, Exterior Access Door, Oversized
- Attached garage spaces: 2
Features
- Levels: One
- Stories: 1
- Patio & porch: Front Porch, Patio
- Exterior features: Garden, Rain Gutters
- Fencing: Partial
Lot
- Size: 10,481 Square Feet
- Features: Corner Lot
Details
- Parcel number: 061007
- Special conditions: Standard
Construction
Type & style
- Home type: SingleFamily
- Property subtype: Single Family Residence
Materials
- Brick, Frame, Metal Siding
- Foundation: Slab
Condition
- Year built: 1956
Utilities & green energy
- Sewer: Public Sewer
- Water: Public
Community & HOA
Community
- Subdivision: Lakewood Terrace
HOA
- Has HOA: No
Location
- Region: Lakewood
Financial & listing details
- Price per square foot: $207/sqft
- Tax assessed value: $597,922
- Annual tax amount: $3,543
- Date on market: 4/3/2026
- Listing terms: 1031 Exchange,Cash,Conventional,FHA
- Exclusions: Wall Tv And Mount all Bedroom Curtains all Artwork
- Ownership: Individual
- Road surface type: Paved
Estimated market value
Not available
Estimated sales range
Not available
Not available
Price history
| Date | Event | Price |
|---|---|---|
| 8/21/2026 | Price change | $599,000-2.6%$207/sqft |
Source:  REcolorado as distributed by MLS GRID #8710734 Report a problem REcolorado as distributed by MLS GRID #8710734 Report a problem | ||
| 6/29/2026 | Price change | $615,000-2.2%$213/sqft |
Source: REcolorado as distributed by MLS GRID #8710734 Report a problem | ||
| 5/29/2026 | Price change | $629,000-3.2%$218/sqft |
Source: REcolorado as distributed by MLS GRID #8710734 Report a problem | ||
| 4/30/2026 | Price change | $650,000-3%$225/sqft |
Source: REcolorado as distributed by MLS GRID #8710734 Report a problem | ||
| 4/3/2026 | Listed for sale | $670,000+57.6%$232/sqft |
Source: REcolorado as distributed by MLS GRID #8710734 Report a problem | ||
| 4/22/2020 | Sold | $425,000-5.6%$147/sqft |
Source: Public Record Report a problem | ||
| 3/12/2020 | Pending sale | $450,000$156/sqft |
Source: Resident Realty South Metro #8542919 Report a problem | ||
| 11/28/2019 | Listed for sale | $450,000$156/sqft |
Source: Resident Realty South Metro #8542919 Report a problem | ||
Public tax history
| Year | Property taxes | Tax assessment |
|---|---|---|
| 2025 | $3,543 +0.5% | $37,370 +3% |
| 2024 | $3,526 +22.2% | $36,281 |
| 2023 | $2,885 -1.5% | $36,281 +24.8% |
| 2022 | $2,930 +56.9% | $29,070 -2.8% |
| 2021 | $1,867 | $29,908 +13.8% |
| 2020 | $1,867 +1.2% | $26,285 |
| 2019 | $1,844 +20.3% | $26,285 +16.2% |
| 2018 | $1,533 | $22,621 |
| 2017 | $1,533 +26.8% | $22,621 +9.3% |
| 2016 | $1,209 +100% | $20,704 |
| 2015 | $605 -35.9% | $20,704 +20.4% |
| 2014 | $943 -47.1% | $17,201 |
| 2013 | $1,781 +1.9% | $17,201 -2.4% |
| 2012 | $1,748 -3.1% | $17,623 |
| 2011 | $1,803 +0.2% | $17,623 -3.6% |
| 2010 | $1,800 -5.1% | $18,290 |
| 2009 | $1,896 +0.2% | $18,290 -4.8% |
| 2008 | $1,892 +4.1% | $19,220 |
| 2007 | $1,817 +2.2% | $19,220 +5% |
| 2006 | $1,778 -3.6% | $18,300 -1.5% |
| 2005 | $1,844 +8.5% | $18,580 |
| 2004 | $1,700 +5% | $18,580 |
| 2003 | $1,620 +1.4% | $18,580 +6.4% |
| 2002 | $1,597 +3.5% | $17,470 +17% |
| 2001 | $1,542 -0.4% | $14,930 |
| 2000 | $1,549 | $14,930 |
Find assessor info on the county website
Monthly payment
Est. payment
Payment breakdown
Explore the cost of this home by adjusting the details. Changes won't be saved.Climate risks
Neighborhood: 80226
Nearby schools
GreatSchools rating
- 5/10Deane Elementary SchoolGrades: PK-6Distance: 0.7 mi
- 3/10Alameda International High SchoolGrades: 7-12Distance: 2.1 mi
Schools provided by the listing agent
- Elementary: Deane
- Middle: Alameda Int'l
- High: Alameda Int'l
- District: Jefferson County R-1
Source: REcolorado as distributed by MLS GRID. This data may not be complete. We recommend contacting the local school district to confirm school assignments for this home.
- $761,2003 bd2 ba2.5k sqft121 S Ames St, Lakewood, CO 80226Off Market
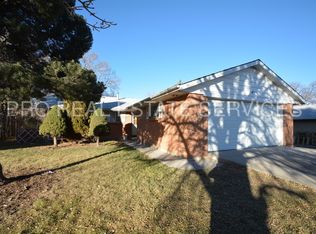
- $474,2003 bd2 ba1.2k sqft5380 W Bayaud Ave, Lakewood, CO 80226Off Market
- $3,0954 bd2 ba1.9k sqft120 S Benton St, Lakewood, CO 80226For Rent

- $620,7004 bd3 ba2.7k sqft131 S Ames St, Lakewood, CO 80226Off Market
- $513,3004 bd2 ba2.3k sqft5361 W Bayaud Ave, Lakewood, CO 80226Off Market
- $615,0006 bd2 ba2.2k sqft130 S Benton St, Lakewood, CO 80226Sold
- $505,0004 bd2 ba1.2k sqft5310 W Bayaud Ave, Lakewood, CO 80226Off Market
- $575,3005 bd3 ba1.3k sqft5341 W Bayaud Ave, Lakewood, CO 80226Off Market
A local agent can set up tours, give advice and negotiate with sellers.
Similar homes
- $675,0005 bd3 ba2.6k sqft350 Balsam Street, Lakewood, CO 80226For Sale

 MLS ID #6823549, Jessica Burrow, Grace Management & Invest.. REcolorado as distributed by MLS GRID
 - $455,0004 bd2 ba1.6k sqft5353 W 4th Avenue, Lakewood, CO 80226For Sale
 MLS ID #4783035, Melissa Helguero, Cels Homes Real Estate LLC. REcolorado as distributed by MLS GRID
 - $535,0003 bd2 ba1.4k sqft473 S Lamar Street, Denver, CO 80226For Sale
 MLS ID #2835763, Matthew Cobb, Cobb Home Team LLC. REcolorado as distributed by MLS GRID
 - $649,9004 bd2 ba2.3k sqft1395 Kline Street, Lakewood, CO 80215For Sale
 MLS ID #6408941, The 303 Home Team, Coldwell Banker Realty 24. REcolorado as distributed by MLS GRID
 - $498,0003 bd2 ba2.2k sqft4647 W Dakota Avenue, Denver, CO 80219For SaleMLS ID #5413927, Spencer Madison, Denver Move Up Team. REcolorado as distributed by MLS GRID
- $599,0004 bd2 ba2.3k sqft4840 Depew Street, Denver, CO 80212For SaleMLS ID #2883397, Clay Haberkorn, JPAR Modern Real Estate. REcolorado as distributed by MLS GRID
- $650,0005 bd2 ba2.4k sqft5533 Raritan Way, Denver, CO 80221For SaleMLS ID #9152774, Brett Lempe, Compass - Denver. REcolorado as distributed by MLS GRID
- $599,0005 bd2 ba2k sqft8711 Oakwood Street, Westminster, CO 80031For SaleMLS ID #5303105, Aureliano Yepez, Keller Williams Realty Downtown LLC. REcolorado as distributed by MLS GRID
- $580,0004 bd2 ba1.9k sqft7797 S Marshall Court, Littleton, CO 80128For SaleMLS ID #6586106, Saana Miklo, LIV Sotheby's International Realty. REcolorado as distributed by MLS GRID
- $624,9004 bd4 ba3k sqft8901 W Radcliffe Place, Littleton, CO 80123For SaleMLS ID #5363930, Abel Reyes, The Block Inc. REcolorado as distributed by MLS GRID
- $649,0003 bd2 ba2.2k sqft10220 Carmody Lane, Lakewood, CO 80227For SaleMLS ID #8512068, Joseph Prinzi, The Old Country Real Estate Group LLC. REcolorado as distributed by MLS GRID
- $589,0005 bd3 ba2.7k sqftReflections, Littleton, CO 80127For SaleMLS ID #4485838, Leora Hartman, Real Estate With You in Mind. REcolorado as distributed by MLS GRID
- $639,0003 bd3 ba3k sqft2550 S Iris Street, Lakewood, CO 80227For SaleMLS ID #5299320, Jackie Warner, HomeSmart. REcolorado as distributed by MLS GRID
- $629,9005 bd3 ba2.4k sqft8206 E Lehigh Avenue, Denver, CO 80237For SaleMLS ID #2230015, Liz Waldmann, Keller Williams DTC. REcolorado as distributed by MLS GRID
- $535,0004 bd2 ba2.3k sqft3397 W Tanforan Drive, Englewood, CO 80110For SaleMLS ID #6738863, Deanna Gamboa, Berkshire Hathaway HomeServices Colorado Real Estate, LLC - Brighton. REcolorado as distributed by MLS GRID
- $575,0004 bd2 ba2.3k sqft7135 S Sherman Street, Centennial, CO 80122For SaleMLS ID #3386972, Jewel Brown, LIV Sotheby's International Realty. REcolorado as distributed by MLS GRID
- $850,0005 bd4 ba2.8k sqft755 Holland Street, Lakewood, CO 80215For SaleMLS ID #5227783, Rebekah Gray, The Block Inc. REcolorado as distributed by MLS GRID
- $530,0004 bd2 ba1.9k sqft1842 S Decatur Street, Denver, CO 80219For SaleMLS ID #8753501, Felipe Figueroa, Remax inMotion. REcolorado as distributed by MLS GRID
- $599,0003 bd2 ba1.5k sqft6303 E Iowa Avenue, Denver, CO 80224For SaleMLS ID #9369719, Scott Watkins, T O D Properties. REcolorado as distributed by MLS GRID
- $620,0004 bd2 ba2.4k sqft7740 W Meadow Drive, Littleton, CO 80128For SaleMLS ID #6568402, Todd Runyan, Keller Williams Action Realty LLC. REcolorado as distributed by MLS GRID
