The Cobb Home Team of Kenton Patrick Realty is pleased to present this beautifully updated and move-in ready home close to everything in beautiful Lakewood, Co! This charming 3-bedroom, 2-bath home offers 1,458 square feet of comfortable living space on a spacious 8,712-square-foot lot in a convenient Lakewood location. The home features a beautifully remodeled kitchen with updated appliances, renovated bathrooms, and newer interior paint and carpet. Additional recent improvements include a brand-new garage door and stunning brand-new finished hardwood floors that add warmth and elegance throughout making this home truly turnkey. Enjoy the large and private backyard with plenty of room for entertaining, gardening, or relaxing, along with an attached garage and outdoor deck. Ideally located just minutes from Belmar, parks, restaurants, shopping, schools, and with easy access to Downtown Denver, the mountains, and major highways, this home offers the perfect combination of comfort, style, and convenience. Don't miss your opportunity to own this beautifully updated home in an established neighborhood. Exclusively listed by the Cobb Home Team of Kenton Patrick Realty.
For sale
Price cut: $10K (8/16)
$535,000
473 S Lamar Street, Denver, CO 80226
3beds
1,458sqft
Single Family Residence
Built in 1954
8,712 Square Feet Lot
$-- Zestimate®
$367/sqft
$-- HOA
What's special
- 42 days |
- 614 |
- 41 |
Zillow last checked:
Listing updated:
Listed by:
Matthew Cobb 303-478-3083 Matt@CobbHomeTeam.com,
Cobb Home Team LLC
Source: REcolorado as distributed by MLS GRID,MLS#: 2835763
Facts & features
Interior
Bedrooms & bathrooms
- Bedrooms: 3
- Bathrooms: 2
- Full bathrooms: 2
Bedroom
- Level: Upper
Bedroom
- Features: Primary Suite
- Level: Upper
Bedroom
- Level: Lower
Bathroom
- Level: Lower
Bathroom
- Level: Lower
Kitchen
- Level: Main
Laundry
- Level: Lower
Living room
- Level: Main
Heating
- Forced Air
Cooling
- Evaporative Cooling
Appliances
- Included: Dishwasher, Disposal, Dryer, Oven, Range, Refrigerator, Washer
Features
- Ceiling Fan(s), Granite Counters
- Basement: Walk-Out Access
Interior area
- Total structure area: 1,458
- Total interior livable area: 1,458 sqft
- Finished area above ground: 1,458
- Finished area below ground: 0
Video & virtual tour
Property
Parking
- Total spaces: 1
- Parking features: Garage - Attached
- Attached garage spaces: 1
Features
- Levels: Tri-Level
- Patio & porch: Patio
- Exterior features: Garden, Private Yard
- Fencing: Full
Lot
- Size: 8,712 Square Feet
- Features: Irrigated, Landscaped, Level, Many Trees, Sprinklers In Front, Sprinklers In Rear
Details
- Parcel number: 061873
- Zoning: RES
- Special conditions: Standard
Construction
Type & style
- Home type: SingleFamily
- Property subtype: Single Family Residence
Materials
- Brick, Frame
Condition
- Year built: 1954
Utilities & green energy
- Sewer: Public Sewer
- Water: Public
Community & HOA
Community
- Subdivision: Martindale
HOA
- Has HOA: No
Location
- Region: Lakewood
Financial & listing details
- Price per square foot: $367/sqft
- Tax assessed value: $481,512
- Annual tax amount: $2,482
- Date on market: 7/9/2026
- Listing terms: Cash,Conventional,FHA
- Exclusions: Seller's Personal Property.
- Ownership: Individual
- Road surface type: Paved
Estimated market value
Not available
Estimated sales range
Not available
Not available
Price history
| Date | Event | Price |
|---|---|---|
| 8/16/2026 | Price change | $535,000-1.8%$367/sqft |
Source:  REcolorado as distributed by MLS GRID #2835763 Report a problem REcolorado as distributed by MLS GRID #2835763 Report a problem | ||
| 7/18/2026 | Price change | $545,000-2.7%$374/sqft |
Source: REcolorado as distributed by MLS GRID #2835763 Report a problem | ||
| 7/9/2026 | Listed for sale | $560,000+152.3%$384/sqft |
Source: REcolorado as distributed by MLS GRID #2835763 Report a problem | ||
| 6/27/2007 | Sold | $222,000+23.3%$152/sqft |
Source: Public Record Report a problem | ||
| 4/28/2000 | Sold | $180,000+55.3%$123/sqft |
Source: Public Record Report a problem | ||
| 12/4/1995 | Sold | $115,900$79/sqft |
Source: Public Record Report a problem | ||
Public tax history
| Year | Property taxes | Tax assessment |
|---|---|---|
| 2025 | $2,130 +0.5% | $30,094 +5.5% |
| 2024 | $2,120 +24.2% | $28,514 |
| 2023 | $1,708 -1.5% | $28,514 +18.1% |
| 2022 | $1,734 +10.6% | $24,154 -2.8% |
| 2021 | $1,567 | $24,849 +7.1% |
| 2020 | $1,567 +1.2% | $23,212 |
| 2019 | $1,548 +34.3% | $23,212 +23.5% |
| 2018 | $1,153 | $18,798 |
| 2017 | $1,153 -31.1% | $18,798 +6.6% |
| 2016 | $1,674 | $17,639 |
| 2015 | $1,674 +13.3% | $17,639 +21.8% |
| 2014 | $1,477 +9.8% | $14,479 |
| 2013 | $1,345 +1.9% | $14,479 +8.8% |
| 2012 | $1,320 -6.7% | $13,309 |
| 2011 | $1,415 +0.2% | $13,309 -7.3% |
| 2010 | $1,413 -0.8% | $14,350 |
| 2009 | $1,424 +0.2% | $14,350 -0.6% |
| 2008 | $1,421 -6.4% | $14,430 |
| 2007 | $1,518 +2.2% | $14,430 -5.6% |
| 2006 | $1,486 +2.9% | $15,290 +5.1% |
| 2005 | $1,444 +8.5% | $14,550 |
| 2004 | $1,331 +1.6% | $14,550 |
| 2003 | $1,311 +1.4% | $14,550 +2.9% |
| 2002 | $1,292 +6.2% | $14,140 +20% |
| 2001 | $1,217 -0.4% | $11,780 |
| 2000 | $1,222 | $11,780 |
Find assessor info on the county website
Monthly payment
Est. payment
Payment breakdown
Explore the cost of this home by adjusting the details. Changes won't be saved.Climate risks
Neighborhood: 80226
Nearby schools
GreatSchools rating
- 5/10Deane Elementary SchoolGrades: PK-6Distance: 0.3 mi
- 3/10Alameda International High SchoolGrades: 7-12Distance: 1.3 mi
Schools provided by the listing agent
- Elementary: Deane
- Middle: Alameda Int'l
- High: Alameda Int'l
- District: Jefferson County R-1
Source: REcolorado as distributed by MLS GRID. This data may not be complete. We recommend contacting the local school district to confirm school assignments for this home.
- $496,4003 bd2 ba1.5k sqft472 S Lamar Ct, Lakewood, CO 80226Off Market

- $770,9007 bd3 ba4.5k sqft478 S Lamar Ct, Lakewood, CO 80226Off Market
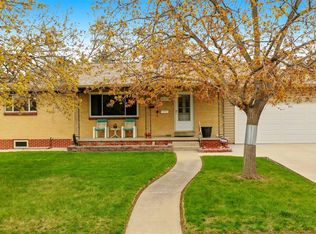
- $475,4003 bd2 ba1.2k sqft466 S Lamar Ct, Lakewood, CO 80226Off Market
- $585,0002 bd1 ba900 sqft485 S Lamar St, Lakewood, CO 80226Sold

- $648,9005 bd3 ba2.2k sqft484 S Lamar Ct, Lakewood, CO 80226Off Market
- $593,6003 bd2 ba1.8k sqft462 S Lamar Ct, Lakewood, CO 80226Off Market
- $545,0004 bd2 ba1.9k sqft484 S Lamar St, Lakewood, CO 80226Sold
- $614,9004 bd2 ba2.5k sqft491 S Lamar St, Denver, CO 80226Off Market
A local agent can set up tours, give advice and negotiate with sellers.
Similar homes
- $550,0003 bd3 ba2k sqftThe Villas Homes, Lakewood, CO 80226For Sale
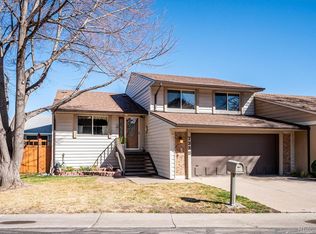
 MLS ID #3109890, JOY A BRANDT, RE/MAX Alliance. REcolorado as distributed by MLS GRID
 - $525,0003 bd2 ba1.2k sqft3450 Benton Street, Wheat Ridge, CO 80212For Sale
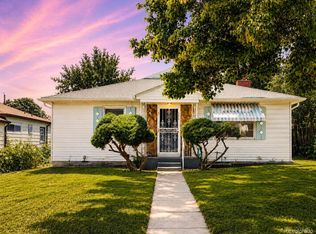 MLS ID #4449557, Dan Luebcke, Real Broker, LLC DBA Real. REcolorado as distributed by MLS GRID
 - $584,0003 bd2 ba1.4k sqft2567 S Uno Way, Denver, CO 80219For Sale
 MLS ID #3379211, Marty Mamigonian, JPAR Modern Real Estate. REcolorado as distributed by MLS GRID
 - $529,9003 bd2 ba1.1k sqft10095 W 41st Avenue, Wheat Ridge, CO 80033For Sale
 MLS ID #9812501, DeAnna Pavlovec, Keller Williams Advantage Realty LLC. REcolorado as distributed by MLS GRID
 - $475,0002 bd3 ba1.9k sqftBelmar- Lakewood city commons, Lakewood, CO 80226For SaleMLS ID #2186638, Christine Gulley, Compass - Denver. REcolorado as distributed by MLS GRID
- $649,9503 bd2 ba1.4k sqft1348 Welch Street, Golden, CO 80401For SaleMLS ID #9875610, Brian Dixon, Live Where You Play Real Estate. REcolorado as distributed by MLS GRID
- $569,0003 bd1 ba1.1k sqft1440 S Hudson Street, Denver, CO 80222For SaleMLS ID #5302249, Jason Hein, eXp Realty, LLC. REcolorado as distributed by MLS GRID
- $539,9994 bd2 ba1.7k sqft8591 Gray St, Arvada, CO 80003For SaleMLS ID #11927201, Barbara A Schlinker, Your Home Sold Guaranteed Realty - Barb Has The Buyers Team. My State MLS
- $519,0003 bd2 ba1.6k sqft4740 E Jewell Avenue, Denver, CO 80222For SaleMLS ID #9009388, Jared Conlin, Start Real Estate. REcolorado as distributed by MLS GRID
- $520,0003 bd2 ba1.3k sqft8821 W Stanford Avenue, Littleton, CO 80123For SaleMLS ID #6741688, Lora Martinez, West and Main Homes Inc. REcolorado as distributed by MLS GRID
- $659,0004 bd2 ba1.8k sqft2862 S Ivan Way, Denver, CO 80227For SaleMLS ID #5434410, Nancy Pallares, Megastar Realty. REcolorado as distributed by MLS GRID
- $550,0002 bd2 ba1.1k sqft5182 Zinnia Street, Arvada, CO 80002For SaleMLS ID #6547630, Brandon Zagar, Signature Real Estate Corp.. REcolorado as distributed by MLS GRID
- $765,0002 bd2 ba2k sqft1565 S Otis Street, Denver, CO 80232For SaleMLS ID #4265380, Jon JD Dahl, Jd And Associates. REcolorado as distributed by MLS GRID
- $499,9004 bd2 ba1.9k sqft4726 Grant Street, Denver, CO 80216For SaleMLS ID #1668159, Eric Hyatt, HomeSmart. REcolorado as distributed by MLS GRID
- $520,0002 bd1 ba1k sqft5525 Pierce Court, Arvada, CO 80002For SaleMLS ID #6028438, Erin McDougal, RE/MAX Alliance - Olde Town. REcolorado as distributed by MLS GRID
- $699,5003 bd2 ba2k sqft10240 W 16th Avenue, Lakewood, CO 80215For SaleMLS ID #2022287, Jason Lewis, Your Castle Real Estate Inc. REcolorado as distributed by MLS GRID
- $525,0003 bd3 ba2k sqft8120 Irving Street, Westminster, CO 80031For SaleMLS ID #8111205, Todd Welch, RE/MAX Alliance. REcolorado as distributed by MLS GRID
- $485,0003 bd2 ba1.2k sqft8085 N Lowell Boulevard, Westminster, CO 80031For SaleMLS ID #3965785, LaDawn Westbrook, HomeSmart Realty. REcolorado as distributed by MLS GRID
- $599,0003 bd2 ba1.5k sqft6303 E Iowa Avenue, Denver, CO 80224For SaleMLS ID #9369719, Scott Watkins, T O D Properties. REcolorado as distributed by MLS GRID
- $499,0003 bd2 ba1.6k sqft1775 Xenia Street, Denver, CO 80220For SaleMLS ID #6925513, Billy Prohaska, Your Castle Real Estate Inc. REcolorado as distributed by MLS GRID
