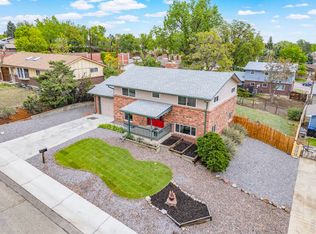
Welcome to your dream home in the heart of Westminster! This darling, light-filled residence boasts an open floor plan that perfectly blends comfort and style, inviting you to live and entertain with ease. The luxury primary bedroom is a true retreat, featuring an elegant en suite bath and walls surrounded by glass doors that bathe the room in natural light, complemented beautifully by stunning stained concrete floors. Step outside to your private yard oasis – an ideal space for hosting lively BBQs, fun-filled games, or creating the perfect haven for your furry friends. Discover the perfect blend of charm and modern living in this exceptional Westminster gem—you won’t want to miss it!
For sale
Price cut: $5.1K (7/19)
$499,900
8085 N Lowell Boulevard, Westminster, CO 80031
3beds
1,230sqft
:
Get pre-qualified$3,017/mo
Single Family Residence
Built in 1953
9,583 Square Feet Lot
$-- Zestimate®
$406/sqft
$-- HOA
What's special
Private yard oasisLuxury primary bedroomLight-filled residenceElegant en suite bathOpen floor planNatural light
- 73 days |
- 259 |
- 35 |
Zillow last checked:
Listing updated:
Listed by:
LaDawn Westbrook 720-371-8798 smartcoloradoproperties@gmail.com,
HomeSmart Realty
Source: REcolorado as distributed by MLS GRID,MLS#: 3965785
Facts & features
Interior
Bedrooms & bathrooms
- Bedrooms: 3
- Bathrooms: 2
- Full bathrooms: 1
- 3/4 bathrooms: 1
- Main level bathrooms: 2
- Main level bedrooms: 3
Bedroom
- Description: Large Primary Bedroom With Lots Of Light
- Level: Main
- Area: 176 Square Feet
- Dimensions: 11 x 16
Bedroom
- Features: Primary Suite
- Level: Main
- Area: 104 Square Feet
- Dimensions: 8 x 13
Bedroom
- Features: Primary Suite
- Level: Main
- Area: 110 Square Feet
- Dimensions: 10 x 11
Bathroom
- Description: Large Private Bath
- Level: Main
- Area: 99 Square Feet
- Dimensions: 9 x 11
Bathroom
- Level: Main
Dining room
- Level: Main
- Area: 54 Square Feet
- Dimensions: 6 x 9
Family room
- Level: Main
- Area: 300 Square Feet
- Dimensions: 12 x 25
Kitchen
- Description: Quartz Counters, Eating Bar
- Level: Main
- Area: 78 Square Feet
- Dimensions: 6 x 13
Heating
- Forced Air, Natural Gas
Cooling
- Central Air
Appliances
- Included: Dishwasher, Disposal, Dryer, Gas Water Heater, Microwave, Oven, Range, Refrigerator, Washer
- Laundry: In Unit
Features
- No Stairs, Open Floorplan, Quartz Counters
- Flooring: Wood
- Windows: Double Pane Windows
- Basement: Crawl Space
Interior area
- Total structure area: 1,230
- Total interior livable area: 1,230 sqft
- Finished area above ground: 1,230
Property
Parking
- Total spaces: 2
- Details: Off Street Spaces: 2
Features
- Levels: One
- Stories: 1
- Exterior features: Private Yard, Rain Gutters
- Fencing: Full
Lot
- Size: 9,583 Square Feet
- Features: Level
Details
- Parcel number: R0063535
- Special conditions: Standard
Construction
Type & style
- Home type: SingleFamily
- Architectural style: Contemporary
- Property subtype: Single Family Residence
Materials
- Frame, Wood Siding
- Roof: Composition
Condition
- Updated/Remodeled
- Year built: 1953
Utilities & green energy
- Sewer: Public Sewer
- Water: Public
- Utilities for property: Electricity Connected
Community & HOA
Community
- Security: Carbon Monoxide Detector(s), Smoke Detector(s)
- Subdivision: Observatory Add Westminster
HOA
- Has HOA: No
Location
- Region: Westminster
Financial & listing details
- Price per square foot: $406/sqft
- Annual tax amount: $3,352
- Date on market: 5/23/2026
- Listing terms: Cash,Conventional,FHA,VA Loan
- Exclusions: Staging Furniture
- Ownership: Individual
- Electric utility on property: Yes
- Road surface type: Paved
Estimated market value
Not available
Estimated sales range
Not available
Not available
Price history
| Date | Event | Price |
|---|---|---|
| 7/19/2026 | Price change | $499,900-1%$406/sqft |
Source:  REcolorado as distributed by MLS GRID #3965785 Report a problem REcolorado as distributed by MLS GRID #3965785 Report a problem | ||
| 5/23/2026 | Listed for sale | $505,000$411/sqft |
Source: REcolorado as distributed by MLS GRID #3965785 Report a problem | ||
Public tax history
Tax history is unavailable.
Monthly payment
Est. payment
Payment breakdown
Explore the cost of this home by adjusting the details. Changes won't be saved.Climate risks
Neighborhood: 80031
Nearby schools
GreatSchools rating
- 4/10John E. Flynn A Marzano AcademyGrades: PK-8Distance: 0.8 mi
- 2/10Westminster High SchoolGrades: 9-12Distance: 1.6 mi
- 2/10Shaw Heights Middle SchoolGrades: 6-8Distance: 0.9 mi
Schools provided by the listing agent
- Elementary: Flynn
- Middle: Ranum
- High: Westminster
- District: Westminster Public Schools
Source: REcolorado as distributed by MLS GRID. This data may not be complete. We recommend contacting the local school district to confirm school assignments for this home.
- $496,3003 bd2 ba1.2k sqft8085 Lowell Blvd, Westminster, CO 80031Off Market
- $447,6003 bd2 ba1.8k sqft8071 Lowell Blvd, Westminster, CO 80031Off Market
- $586,6003 bd3 ba3.1k sqft8095 Lowell Blvd, Westminster, CO 80031Off Market
- $466,3003 bd2 ba1.3k sqft8061 Lowell Blvd, Westminster, CO 80031Off Market
- $624,9004 bd3 ba2.6k sqft8080 Meade St, Westminster, CO 80031Off Market
- $378,7002 bd2 ba868 sqft8051 Lowell Blvd, Westminster, CO 80031Off Market
- $635,8003 bd3 ba2.2k sqft8090 Meade St, Westminster, CO 80031Off Market
- $555,0004 bd2 ba2.1k sqft8070 Meade St, Westminster, CO 80031Sold
A local agent can set up tours, give advice and negotiate with sellers.
Similar homes
- $530,0003 bd3 ba1.6k sqft9380 Newton Street, Westminster, CO 80031For Sale

 MLS ID #2055362, Dennis Schick, RE/MAX Alliance. REcolorado as distributed by MLS GRID
 - $499,9004 bd2 ba1.2k sqft6831 Irving Street, Denver, CO 80221For Sale
 MLS ID #7500961, Laura Melquist, Real Broker, LLC DBA Real. REcolorado as distributed by MLS GRID
 - $509,9003 bd2 ba1.3k sqft11553 Ingalls St, Broomfield, CO 80020For Sale

 MLS ID #1064245, Pamela Gonacha, Berkshire Hathaway HomeServices Rocky Mountain, Realtors-Boulder. IRES as distributed by MLS GRID
 - $535,0004 bd2 ba1.7k sqft7142 Marshall St, Arvada, CO 80003For Sale
 MLS ID #1064359, Vashti Rael, 8z Real Estate. IRES as distributed by MLS GRID
 - $494,0004 bd2 ba1.2k sqft9831 W 105th Ave, Westminster, CO 80021For SaleMLS ID #3412496, Jennifer Lloyd, Jennifer Mabel Lloyd. Royal Gorge AOR
- $520,0003 bd2 ba1.4k sqft10703 Moore Way, Broomfield, CO 80021For SaleMLS ID #3681680, Zachary Wolff, eXp Realty, LLC. REcolorado as distributed by MLS GRID
- $550,0003 bd2 ba1.3k sqft6009 Carr Street, Arvada, CO 80004For SaleMLS ID #7360657, Shane Henry, 303 Property. REcolorado as distributed by MLS GRID
- $532,9003 bd2 ba1.5k sqft7303 W 59th Avenue, Arvada, CO 80003For SaleMLS ID #2645385, Raoul De Sota, Orchard Brokerage LLC. REcolorado as distributed by MLS GRID
- $520,0003 bd2 ba1.5k sqft13428 Alcott Circle, Broomfield, CO 80020For SaleMLS ID #3781026, Mariana A Devores, Distinct Real Estate LLC. REcolorado as distributed by MLS GRID
- $520,0002 bd1 ba1k sqft5525 Pierce Court, Arvada, CO 80002For SaleMLS ID #6028438, Erin McDougal, RE/MAX Alliance - Olde Town. REcolorado as distributed by MLS GRID
- $415,0003 bd3 ba1.4k sqft4154 W 111th Circle, Westminster, CO 80031For SaleMLS ID #4358773, Ty Hart, RE/MAX Alliance. REcolorado as distributed by MLS GRID
- $325,0002 bd2 ba1.3k sqft2969 W 81st Avenue #K, Westminster, CO 80031For SaleMLS ID #4890574, Vanessa Hamm, The Agency - Denver. REcolorado as distributed by MLS GRID
- $519,9504 bd2 ba1.7k sqft13146 Raritan Ct, Denver, CO 80234For SaleMLS ID #1062845, Drew Smith, TrailRidge Realty. IRES as distributed by MLS GRID
- $510,0003 bd2 ba1.1k sqft2096 S Lowell Boulevard, Denver, CO 80219For SaleMLS ID #5458313, Hilda C. Barraza, Key Team Real Estate Corp.. REcolorado as distributed by MLS GRID
- $269,9003 bd2 ba1.1k sqft8450 Decatur Street #98, Westminster, CO 80031For SaleMLS ID #2001786, Dionysia Gallegos, Capital Property Group LLC. REcolorado as distributed by MLS GRID
- $485,0003 bd3 ba1.5k sqft339 Ivory Circle, Aurora, CO 80011For SaleMLS ID #2643972, Kendra Madrid, Keller Williams Integrity Real Estate LLC. REcolorado as distributed by MLS GRID
- $535,0002 bd2 ba992 sqft3560 N Steele Street, Denver, CO 80205For SaleMLS ID #7840140, Pam Catania, West and Main Homes Inc. REcolorado as distributed by MLS GRID
- $500,0002 bd3 ba1.1k sqft9340 E 58th Ave, Denver, CO 80238For SaleMLS ID #1064353, Kimberly Austin, eXp Realty LLC. IRES as distributed by MLS GRID
- $485,0003 bd2 ba1.3k sqft1036 Vaughn Street, Aurora, CO 80011For SaleMLS ID #5442308, Marla Strick, RE/MAX Professionals. REcolorado as distributed by MLS GRID
- $530,0002 bd1 ba890 sqft3845 Wyandot Street, Denver, CO 80211For SaleMLS ID #3940020, Josh Horwitz, Capital Property Group LLC. REcolorado as distributed by MLS GRID
