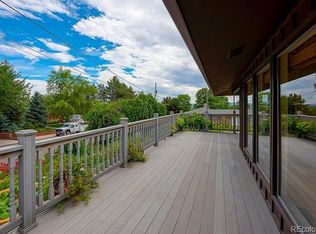
Don't miss this beautiful custom ranch home in Westminster's Observatory Heights! This is a wonderful little pocket neighborhood of higher priced homes with easy access to 36. Walk into an inviting space with tons of natural light and great flow. The main living space opens to an incredible backyard oasis! The oversized trex deck with pergola leads you to a large, well-maintained yard with sprinkler system. This lot provides exceptional evening views of downtown Denver. On the 4th of July, you can see every fireworks display in the metro area. You will want to spend every extra moment out here. The gourmet kitchen boasts granite counters, oversized Cherry wood cabinets with soft close drawers and top of the line GE stainless steel appliances. The spacious primary bedroom has great natural light and relaxing, recessed accent lighting. The finished basement has a huge rec room, plenty of storage, built-in recessed lighting, updated bathroom and two bedrooms. It also has a very large laundry room with Washer, Dryer and Freezer included. New Furnace and AC in 2020. This home has been extremely well maintained and it shows in all the little details. Set your showing today! You'll be glad you did.
Sold for $555,000
$555,000
8070 Meade Street, Westminster, CO 80031
4beds
2,152sqft
Single Family Residence
Built in 1956
9,583.2 Square Feet Lot
$554,500 Zestimate®
$258/sqft
$2,713 Estimated rent
Home value
$554,500
$527,000 - $582,000
$2,713/mo
Zestimate® history
Owner options
List your home for rent
$2,713/mo
Rent Zestimate®
Find your next renter with Zillow Rental Manager. Plus, with online applications, you can quickly screen prospective tenants – for free.
$2,713/mo
Rent Zestimate®
Refinance and save
$3,292/mo
Est. payment
Refinancing to a lower rate could help reduce your monthly payments and save thousands over the life of the loan.
$3,292/mo
Est. payment
Explore your selling options
Work with a Zillow partner agent
Leverage their expertise and Zillow's premium Showcase listings to get your home seen by more buyers.
Get startedList with your own agent
Get your home in front of millions of buyers by listing it on Zillow.
Learn how to do itSell it yourself
Take full control of how buyers see your home on Zillow by listing For Sale by Owner (FSBO).
List your homeWhat's special
Higher priced homesWell - maintained yardBeautiful custom ranch homeNew furnaceStainless steel appliancesGranite countersSoft close drawers
Zillow last checked:
Listing updated:
Listed by:
Willie Walters willie@gowalters.com,
Walters & Co.
Bought with:
Sam Cardenas, 001276445
RE/MAX Northwest Inc
Source: REcolorado as distributed by MLS GRID,MLS#: 8536814
Facts & features
Interior
Bedrooms & bathrooms
- Bedrooms: 4
- Bathrooms: 2
- Full bathrooms: 1
- 3/4 bathrooms: 1
- Main level bathrooms: 1
- Main level bedrooms: 2
Primary bedroom
- Level: Main
- Area: 192 Square Feet
- Dimensions: 16 x 12
Bedroom
- Level: Main
- Area: 165 Square Feet
- Dimensions: 15 x 11
Bedroom
- Level: Basement
- Area: 182 Square Feet
- Dimensions: 14 x 13
Bedroom
- Level: Basement
- Area: 168 Square Feet
- Dimensions: 14 x 12
Bathroom
- Level: Main
- Area: 50 Square Feet
- Dimensions: 5 x 10
Bathroom
- Level: Basement
- Area: 120 Square Feet
- Dimensions: 10 x 12
Family room
- Level: Basement
- Area: 345 Square Feet
- Dimensions: 23 x 15
Kitchen
- Level: Main
- Area: 156 Square Feet
- Dimensions: 12 x 13
Laundry
- Level: Basement
- Area: 238 Square Feet
- Dimensions: 17 x 14
Living room
- Level: Main
- Area: 221 Square Feet
- Dimensions: 17 x 13
Heating
- Forced Air
Cooling
- Central Air
Appliances
- Included: Dishwasher, Disposal, Dryer, Freezer, Gas Water Heater, Microwave, Range, Refrigerator, Self Cleaning Oven, Washer
- Laundry: In Unit
Features
- Ceiling Fan(s), Granite Counters
- Flooring: Carpet
- Basement: Finished
Interior area
- Total structure area: 2,152
- Total interior livable area: 2,152 sqft
- Finished area above ground: 1,076
- Finished area below ground: 1,076
Property
Parking
- Total spaces: 1
- Parking features: Garage - Attached
- Attached garage spaces: 1
Features
- Levels: One
- Stories: 1
- Patio & porch: Covered, Deck
- Exterior features: Garden, Private Yard
- Fencing: Partial
- Has view: Yes
- View description: City
Lot
- Size: 9,583 sqft
- Features: Sprinklers In Front, Sprinklers In Rear
Details
- Parcel number: R0063526
- Special conditions: Standard
Construction
Type & style
- Home type: SingleFamily
- Architectural style: Traditional
- Property subtype: Single Family Residence
Materials
- Brick, Frame
- Foundation: Block
- Roof: Composition
Condition
- Year built: 1956
Utilities & green energy
- Electric: 110V
- Sewer: Public Sewer
- Water: Public
- Utilities for property: Cable Available, Natural Gas Available
Community & neighborhood
Security
- Security features: Security System, Video Doorbell
Location
- Region: Westminster
- Subdivision: Observatory
Other
Other facts
- Listing terms: Cash,Conventional,FHA,VA Loan
- Ownership: Individual
Price history
| Date | Event | Price |
|---|---|---|
| 5/24/2024 | Sold | $555,000+1.1%$258/sqft |
Source:  REcolorado as distributed by MLS GRID #8536814 Report a problem REcolorado as distributed by MLS GRID #8536814 Report a problem | ||
| 4/28/2024 | Pending sale | $549,000$255/sqft |
Source: REcolorado as distributed by MLS GRID #8536814 Report a problem | ||
| 4/25/2024 | Listed for sale | $549,000+39.3%$255/sqft |
Source: REcolorado as distributed by MLS GRID #8536814 Report a problem | ||
| 1/17/2018 | Sold | $394,000-3.9%$183/sqft |
Source: Public Record Report a problem | ||
| 12/3/2017 | Pending sale | $410,000$191/sqft |
Source: Denver Downtown #3626374 Report a problem | ||
| 11/23/2017 | Price change | $410,000-2.4%$191/sqft |
Source: Denver Downtown #3626374 Report a problem | ||
| 11/10/2017 | Listed for sale | $420,000+151.5%$195/sqft |
Source: Keller Williams Realty Downtown LLC #3626374 Report a problem | ||
| 1/18/2008 | Sold | $167,000$78/sqft |
Source: Public Record Report a problem | ||
Public tax history
| Year | Property taxes | Tax assessment |
|---|---|---|
| 2025 | $3,646 +0.8% | $35,010 -16.1% |
| 2024 | $3,616 +31.2% | $41,740 |
| 2023 | $2,756 -2.9% | $41,740 +53.7% |
| 2022 | $2,838 | $27,150 -2.8% |
| 2021 | -- | $27,920 +0.6% |
| 2020 | $2,833 | $27,740 -0.2% |
| 2019 | $2,833 +33.3% | $27,790 +35% |
| 2018 | $2,126 | $20,590 |
| 2017 | $2,126 | $20,590 +43.3% |
| 2016 | -- | $14,370 |
| 2015 | $1,345 | $14,370 +10.6% |
| 2014 | -- | $12,990 |
| 2013 | -- | $12,990 +2.3% |
| 2012 | -- | $12,700 |
| 2011 | -- | $12,700 -4.7% |
| 2010 | -- | $13,330 |
| 2009 | -- | $13,330 +88.5% |
| 2008 | -- | $7,070 -50% |
| 2007 | -- | $14,150 +0.9% |
| 2006 | -- | $14,020 |
| 2005 | -- | $14,020 +7.4% |
| 2004 | -- | $13,050 |
| 2003 | $1,017 +23.6% | $13,050 +11.5% |
| 2002 | $823 +2.8% | $11,700 +13.6% |
| 2001 | $800 | $10,300 |
| 2000 | -- | $10,300 |
Find assessor info on the county website
Neighborhood: 80031

Nearby schools
GreatSchools rating
- 4/10John E. Flynn A Marzano AcademyGrades: PK-8Distance: 0.8 mi
- 2/10Westminster High SchoolGrades: 9-12Distance: 1.6 mi
- 2/10Shaw Heights Middle SchoolGrades: 6-8Distance: 0.9 mi
Schools provided by the listing agent
- Elementary: Flynn
- Middle: Shaw Heights
- High: Westminster
- District: Westminster Public Schools
Source: REcolorado as distributed by MLS GRID. This data may not be complete. We recommend contacting the local school district to confirm school assignments for this home.
Get a cash offer in 3 minutes
Find out how much your home could sell for in as little as 3 minutes with a no-obligation cash offer.
Estimated market value
$554,500
Get a cash offer in 3 minutes
Find out how much your home could sell for in as little as 3 minutes with a no-obligation cash offer.
Estimated market value
$554,500
- Colorado
- Adams County
- Westminster
- 80031
- 8070 Meade Street
Nearby cities
Nearby zip codes
Other Westminster Topics
