This property presents a remarkable opportunity for both investors and renovators. Situated on two expansive lots, this mid-century modern home offers the chance to update the existing residence while also building a new home on the adjacent lot if wanted.
Yes, you read that correctly—an additional lot is included with your purchase. Perched atop a hill, the property boasts stunning views from both the front door and back porch, making it a rare find in the city. The house has been well-maintained over the years by a single owner and is now primed for a new transformation. Take a peek under the carpet for solid wood floors throughout the home! It's central location provides convenient access to major roads, enhancing its appeal. Do not miss out on this unique opportunity to acquire two lots, ideal for constructing your dream home or even two separate residences. This truly is an investor's dream!
Sold for $775,000
$775,000
8060 Meade Street, Westminster, CO 80031
4beds
4,000sqft
Single Family Residence
Built in 1959
0.46 Acres Lot
$743,400 Zestimate®
$194/sqft
$4,058 Estimated rent
Home value
$743,400
$669,000 - $818,000
$4,058/mo
Zestimate® history
Owner options
List your home for rent
$4,058/mo
Rent Zestimate®
Find your next renter with Zillow Rental Manager. Plus, with online applications, you can quickly screen prospective tenants – for free.
$4,058/mo
Rent Zestimate®
Refinance and save
$4,945/mo
Est. payment
Refinancing to a lower rate could help reduce your monthly payments and save thousands over the life of the loan.
$4,945/mo
Est. payment
Explore your selling options
Work with a Zillow partner agent
Leverage their expertise and Zillow's premium Showcase listings to get your home seen by more buyers.
Get startedList with your own agent
Get your home in front of millions of buyers by listing it on Zillow.
Learn how to do itSell it yourself
Take full control of how buyers see your home on Zillow by listing For Sale by Owner (FSBO).
List your homeWhat's special
Mid-century modern homeStunning mountain viewsExpansive lotsPerched atop a hillWell-maintained over the yearsSolid wood floorsUpdate the existing residence
Zillow last checked:
Listing updated:
Listed by:
Heather Kirchhoff Heather@hkrealestateteam.com,
HK Real Estate
Bought with:
Jennifer Briseno, 100031161
Success Realty Experts, LLC
Source: REcolorado as distributed by MLS GRID,MLS#: 4807190
Facts & features
Interior
Bedrooms & bathrooms
- Bedrooms: 4
- Bathrooms: 3
- Full bathrooms: 2
- 3/4 bathrooms: 1
- Main level bathrooms: 2
- Main level bedrooms: 3
Bedroom
- Description: Solid Wood Floors
- Level: Main
- Area: 216 Square Feet
- Dimensions: 12 x 18
Bedroom
- Description: East Exposure + 2 Closets
- Level: Main
- Area: 195 Square Feet
- Dimensions: 13 x 15
Bedroom
- Description: Solid Wood Floors
- Level: Main
- Area: 154 Square Feet
- Dimensions: 11 x 14
Bedroom
- Description: Basement Bedroom With Huge Closet
- Level: Basement
- Area: 132 Square Feet
- Dimensions: 12 x 11
Bathroom
- Description: Full Bath With Tub
- Level: Main
- Area: 24 Square Feet
- Dimensions: 4 x 6
Bathroom
- Description: Full Hall Bath
- Level: Main
- Area: 32 Square Feet
- Dimensions: 4 x 8
Bathroom
- Description: Basement Bathroom
- Level: Basement
- Area: 24 Square Feet
- Dimensions: 4 x 6
Bonus room
- Description: Bonus Room Above Garage For Extra Fun!
- Level: Upper
- Area: 380 Square Feet
- Dimensions: 19 x 20
Bonus room
- Description: Bonus Area For Play
- Level: Basement
- Area: 143 Square Feet
- Dimensions: 13 x 11
Dining room
- Description: Formal Dining Room
- Level: Main
- Area: 176 Square Feet
- Dimensions: 11 x 16
Dining room
- Description: Walk Out To Back Patio With Slider
- Level: Main
- Area: 90 Square Feet
- Dimensions: 9 x 10
Family room
- Description: Fun Family Room
- Level: Basement
- Area: 304 Square Feet
- Dimensions: 16 x 19
Great room
- Description: Huge Entertaining Room + Bar Included + Tons Of Storage
- Level: Basement
- Area: 464 Square Feet
- Dimensions: 29 x 16
Kitchen
- Description: Full Kitchen With Eat In Breakfast Area
- Level: Main
- Area: 72 Square Feet
- Dimensions: 8 x 9
Kitchen
- Description: Kitchen For Lower Level Apartment
- Level: Basement
- Area: 80 Square Feet
- Dimensions: 8 x 10
Laundry
- Description: Large Laundry Room With Cabinets And Cupboards
- Level: Basement
- Area: 64 Square Feet
- Dimensions: 8 x 8
Living room
- Description: Formal Living Room
- Level: Main
- Area: 323 Square Feet
- Dimensions: 17 x 19
Heating
- Forced Air
Cooling
- None
Appliances
- Included: Cooktop, Dishwasher, Disposal, Dryer, Microwave, Oven, Refrigerator, Washer
Features
- Built-in Features, Ceiling Fan(s), Eat-in Kitchen, Entrance Foyer, Open Floorplan, Pantry
- Flooring: Carpet, Linoleum, Wood
- Basement: Finished,Full
- Number of fireplaces: 2
- Fireplace features: Basement, Family Room, Living Room
Interior area
- Total structure area: 4,000
- Total interior livable area: 4,000 sqft
- Finished area above ground: 1,808
- Finished area below ground: 2,192
Property
Parking
- Total spaces: 2
- Parking features: Concrete
- Attached garage spaces: 2
Features
- Levels: Multi/Split
- Patio & porch: Covered, Deck, Front Porch, Patio
- Exterior features: Private Yard, Rain Gutters
- Fencing: Full
Lot
- Size: 0.46 Acres
- Features: Landscaped, Level, Many Trees, Near Public Transit
Details
- Parcel number: R0063527
- Zoning: SFR
- Special conditions: Standard
Construction
Type & style
- Home type: SingleFamily
- Architectural style: Traditional
- Property subtype: Single Family Residence
Materials
- Brick, Frame
- Foundation: Concrete Perimeter
- Roof: Composition
Condition
- Fixer
- Year built: 1959
Utilities & green energy
- Sewer: Public Sewer
- Water: Public
Community & HOA
Community
- Security: Carbon Monoxide Detector(s), Smoke Detector(s)
- Subdivision: Observatory
HOA
- Has HOA: No
Location
- Region: Westminster
Financial & listing details
- Price per square foot: $194/sqft
- Tax assessed value: $588,000
- Annual tax amount: $3,127
- Date on market: 3/14/2025
- Listing terms: Cash,Conventional,Other,VA Loan
- Exclusions: None
- Ownership: Individual
- Road surface type: Paved
Price history
| Date | Event | Price |
|---|---|---|
| 4/30/2025 | Sold | $775,000-8.8%$194/sqft |
Source:  REcolorado as distributed by MLS GRID #4807190 Report a problem REcolorado as distributed by MLS GRID #4807190 Report a problem | ||
| 4/16/2025 | Pending sale | $850,000$213/sqft |
Source: REcolorado as distributed by MLS GRID #4807190 Report a problem | ||
| 4/2/2025 | Price change | $850,000-5.6%$213/sqft |
Source: REcolorado as distributed by MLS GRID #4807190 Report a problem | ||
| 3/14/2025 | Listed for sale | $900,000$225/sqft |
Source: REcolorado as distributed by MLS GRID #4807190 Report a problem | ||
Public tax history
| Year | Property taxes | Tax assessment |
|---|---|---|
| 2025 | $3,127 +0.8% | $36,760 -14.7% |
| 2024 | $3,102 +17.6% | $43,090 |
| 2023 | $2,637 -2.9% | $43,090 +30.9% |
| 2022 | $2,717 | $32,930 -2.8% |
| 2021 | -- | $33,880 +14.8% |
| 2020 | $2,281 | $29,520 -0.2% |
| 2019 | $2,281 +22.8% | $29,570 +17.4% |
| 2018 | $1,858 | $25,190 |
| 2017 | $1,858 | $25,190 +22% |
| 2016 | -- | $20,640 +62.8% |
| 2015 | $1,187 | $12,680 -1.7% |
| 2014 | -- | $12,900 |
| 2013 | -- | $12,900 -36.7% |
| 2012 | -- | $20,370 |
| 2011 | -- | $20,370 -5.6% |
| 2010 | -- | $21,580 +58.4% |
| 2009 | -- | $13,620 -15.7% |
| 2008 | -- | $16,160 -33% |
| 2007 | -- | $24,120 +1% |
| 2006 | -- | $23,890 |
| 2005 | -- | $23,890 +7.2% |
| 2004 | -- | $22,290 |
| 2003 | $1,749 +23.6% | $22,290 +10.8% |
| 2002 | $1,415 -2.3% | $20,120 +7.9% |
| 2001 | $1,448 | $18,640 |
| 2000 | -- | $18,640 |
Find assessor info on the county website
Neighborhood: 80031
Nearby homes
- $555,0004 bd2 ba2.1k sqft8070 Meade St, Westminster, CO 80031Sold
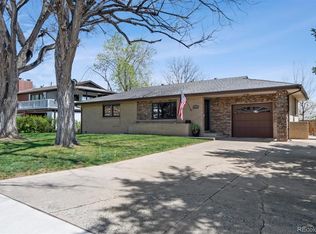
- $610,0004 bd3 ba2.6k sqft8080 Meade St, Westminster, CO 80031Off Market
- $625,1003 bd3 ba2.2k sqft8051 Meade St, Westminster, CO 80031Off Market
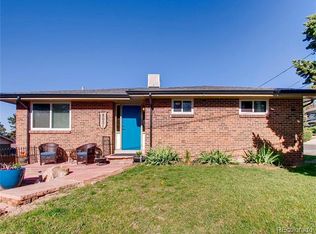
- $741,3003 bd3 ba3.2k sqft8069 Meade St, Westminster, CO 80031Off Market
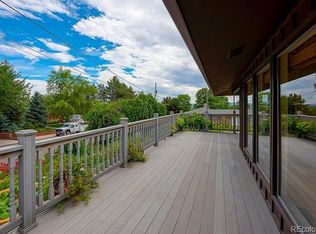
- $368,1002 bd2 ba868 sqft8051 Lowell Blvd, Westminster, CO 80031Off Market
- $458,9003 bd2 ba1.3k sqft8061 Lowell Blvd, Westminster, CO 80031Off Market
- $440,5003 bd1 ba1k sqft8041 Lowell Blvd, Westminster, CO 80031Off Market
- $438,4003 bd2 ba1.8k sqft8071 Lowell Blvd, Westminster, CO 80031Off Market
Nearby schools
GreatSchools rating
- 6/10Mesa Elementary SchoolGrades: PK-5Distance: 1.3 mi
- 2/10Shaw Heights Middle SchoolGrades: 6-8Distance: 0.9 mi
- 2/10Westminster High SchoolGrades: 9-12Distance: 1.6 mi
Schools provided by the listing agent
- Elementary: Flynn
- Middle: Shaw Heights
- High: Westminster
- District: Westminster Public Schools
Source: REcolorado as distributed by MLS GRID. This data may not be complete. We recommend contacting the local school district to confirm school assignments for this home.
Get a cash offer in 3 minutes
Find out how much your home could sell for in as little as 3 minutes with a no-obligation cash offer.
Estimated market value
$743,400
Get a cash offer in 3 minutes
Find out how much your home could sell for in as little as 3 minutes with a no-obligation cash offer.
Estimated market value
$743,400
- Colorado
- Adams County
- Westminster
- 80031
- 8060 Meade Street
