Welcome to this 3 bedroom, 1 bathroom residence located in the heart of Westminster. This property is move-in-ready and boost with tasteful updates. The lush landscaping, fresh exterior paint, and new concrete driveway, have given this home great curb appeal. Enjoy Downtown Denver views from your front porch. Step inside to a bright living room, stunning laminate flooring, recess lighting, and fresh paint throughout. The kitchen is a real showstopper offering an abundance of counter space and plenty of storage; equipped with stainless steel appliances, new soft close white cabinetry, quartz countertops and a center island. Heading down the hallway you have 3 generous size bedrooms and 1 full bathroom. The bathroom features hexagon floor tile, stylish light fixture, and a new vanity. This property also comes with a natural light filled bonus room where you have your laundry unit and could be used as an office, a play room, or a sunroom. Adding to the overall charm and character of the space, enjoy that Colorado weather while relaxing on your fully fenced back yard. Included is a deck, shed which provides additional space to store your tools, and garden beds. This gem also comes with a new water heater, and a new electric panel. Perfect location, between Federal and Sheridan. Close to all amenities, restaurants, and schools. All within quick access to Hwy 36, & I-25. What a great place to call home. Set your appointment today.
Sold for $455,000
$455,000
8041 Lowell Boulevard, Westminster, CO 80031
3beds
1,073sqft
Single Family Residence
Built in 1956
6,625 Square Feet Lot
$447,100 Zestimate®
$424/sqft
$2,423 Estimated rent
Home value
$447,100
$425,000 - $469,000
$2,423/mo
Zestimate® history
Owner options
List your home for rent
$2,423/mo
Rent Zestimate®
Find your next renter with Zillow Rental Manager. Plus, with online applications, you can quickly screen prospective tenants – for free.
$2,423/mo
Rent Zestimate®
Refinance and save
$2,735/mo
Est. payment
Refinancing to a lower rate could help reduce your monthly payments and save thousands over the life of the loan.
$2,735/mo
Est. payment
Explore your selling options
Work with a Zillow partner agent
Leverage their expertise and Zillow's premium Showcase listings to get your home seen by more buyers.
Get startedList with your own agent
Get your home in front of millions of buyers by listing it on Zillow.
Learn how to do itSell it yourself
Take full control of how buyers see your home on Zillow by listing For Sale by Owner (FSBO).
List your homeWhat's special
Stylish light fixturePlenty of storageLush landscapingNew water heaterFresh exterior paintQuartz countertopsStunning laminate flooring
Zillow last checked:
Listing updated:
Listed by:
Veronica Perez 720-299-3443 cvperez920@gmail.com,
Keller Williams Realty Downtown LLC
Bought with:
Courtney O'Shea, 100084289
Colorado Home Realty
Source: REcolorado as distributed by MLS GRID,MLS#: 3971744
Facts & features
Interior
Bedrooms & bathrooms
- Bedrooms: 3
- Bathrooms: 1
- Full bathrooms: 1
- Main level bathrooms: 1
- Main level bedrooms: 3
Primary bedroom
- Level: Main
- Area: 156 Square Feet
- Dimensions: 12 x 13
Bedroom
- Level: Main
- Area: 99 Square Feet
- Dimensions: 9 x 11
Bedroom
- Level: Main
- Area: 150 Square Feet
- Dimensions: 10 x 15
Bathroom
- Level: Main
- Area: 40 Square Feet
- Dimensions: 5 x 8
Bonus room
- Level: Main
- Area: 180 Square Feet
- Dimensions: 9 x 20
Dining room
- Level: Main
- Area: 88 Square Feet
- Dimensions: 8 x 11
Kitchen
- Level: Main
- Area: 189 Square Feet
- Dimensions: 9 x 21
Living room
- Level: Main
- Area: 132 Square Feet
- Dimensions: 11 x 12
Heating
- Forced Air
Cooling
- Central Air
Appliances
- Included: Dishwasher, Disposal, Gas Water Heater, Range, Range Hood, Refrigerator
- Laundry: In Unit
Features
- Eat-in Kitchen, Kitchen Island, No Stairs, Open Floorplan, Quartz Counters, Smoke Free
- Flooring: Carpet, Laminate, Tile
- Windows: Double Pane Windows
- Has basement: No
- Common walls with other units/homes: No Common Walls
Interior area
- Total structure area: 1,073
- Total interior livable area: 1,073 sqft
- Finished area above ground: 1,073
Property
Parking
- Total spaces: 3
- Parking features: Concrete, Oversized
- Details: Off Street Spaces: 3
Features
- Levels: One
- Stories: 1
- Patio & porch: Covered, Front Porch, Patio
- Exterior features: Private Yard
- Fencing: Full
Lot
- Size: 6,625 Square Feet
Details
- Parcel number: R0063531
- Special conditions: Standard
Construction
Type & style
- Home type: SingleFamily
- Property subtype: Single Family Residence
Materials
- Frame, Vinyl Siding
Condition
- Updated/Remodeled
- Year built: 1956
Utilities & green energy
- Sewer: Public Sewer
- Water: Public
- Utilities for property: Cable Available, Electricity Connected, Natural Gas Connected
Community & HOA
Community
- Security: Carbon Monoxide Detector(s), Smoke Detector(s)
- Subdivision: Observatory Add Westminster
HOA
- Has HOA: No
Location
- Region: Westminster
Financial & listing details
- Price per square foot: $424/sqft
- Tax assessed value: $431,000
- Annual tax amount: $1,499
- Date on market: 8/4/2023
- Listing terms: Cash,Conventional,FHA,VA Loan
- Exclusions: Staging Furniture/Sellers Personal Items
- Ownership: Corporation/Trust
- Electric utility on property: Yes
- Road surface type: Paved
Price history
| Date | Event | Price |
|---|---|---|
| 9/1/2023 | Sold | $455,000+40%$424/sqft |
Source:  REcolorado as distributed by MLS GRID #3971744 Report a problem REcolorado as distributed by MLS GRID #3971744 Report a problem | ||
| 5/12/2023 | Sold | $325,000+228.6%$303/sqft |
Source: Public Record Report a problem | ||
| 3/4/1998 | Sold | $98,900$92/sqft |
Source: Public Record Report a problem | ||
Public tax history
| Year | Property taxes | Tax assessment |
|---|---|---|
| 2025 | $2,620 +0.8% | $26,940 -13.2% |
| 2024 | $2,599 +73.3% | $31,050 |
| 2023 | $1,499 -2.9% | $31,050 +43% |
| 2022 | $1,544 | $21,720 -2.8% |
| 2021 | -- | $22,340 +5.5% |
| 2020 | $1,430 | $21,170 -0.2% |
| 2019 | $1,430 -23.7% | $21,220 +16.9% |
| 2018 | $1,874 | $18,150 |
| 2017 | $1,874 | $18,150 +62.1% |
| 2016 | -- | $11,200 |
| 2015 | $1,048 | $11,200 +13.2% |
| 2014 | -- | $9,890 |
| 2013 | -- | $9,890 +2.6% |
| 2012 | -- | $9,640 |
| 2011 | -- | $9,640 -7.3% |
| 2010 | -- | $10,400 |
| 2009 | -- | $10,400 -9.4% |
| 2008 | -- | $11,480 |
| 2007 | -- | $11,480 +2% |
| 2006 | -- | $11,250 |
| 2005 | -- | $11,250 +7.4% |
| 2004 | -- | $10,470 |
| 2003 | $823 +23.6% | $10,470 +10.6% |
| 2002 | $666 -10.5% | $9,470 -1.1% |
| 2001 | $744 | $9,580 |
| 2000 | -- | $9,580 |
Find assessor info on the county website
Neighborhood: 80031
Nearby homes
- $381,3002 bd2 ba868 sqft8051 Lowell Blvd, Westminster, CO 80031Off Market
- $564,9005 bd2 ba2.4k sqft8019 Lowell Blvd, Westminster, CO 80031Sold
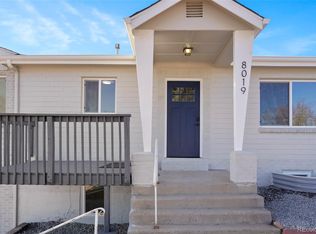
- $466,3003 bd2 ba1.3k sqft8061 Lowell Blvd, Westminster, CO 80031Off Market
- $326,0002 bd1 ba728 sqft8015 Lowell Blvd, Westminster, CO 80031Off Market
- $447,6003 bd2 ba1.8k sqft8071 Lowell Blvd, Westminster, CO 80031Off Market
- $775,0004 bd3 ba4k sqft8060 Meade St, Westminster, CO 80031Sold
- $564,5003 bd2 ba2.5k sqft8040 Meade St, Westminster, CO 80031Off Market
- $395,5002 bd1 ba864 sqft8036 Lowell Blvd, Westminster, CO 80031Off Market
Nearby schools
GreatSchools rating
- 4/10John E. Flynn A Marzano AcademyGrades: PK-8Distance: 0.9 mi
- 2/10Westminster High SchoolGrades: 9-12Distance: 1.5 mi
- 2/10Shaw Heights Middle SchoolGrades: 6-8Distance: 0.9 mi
Schools provided by the listing agent
- Elementary: Mesa
- Middle: Shaw Heights
- High: Hidden Lake
- District: Westminster Public Schools
Source: REcolorado as distributed by MLS GRID. This data may not be complete. We recommend contacting the local school district to confirm school assignments for this home.
Get a cash offer in 3 minutes
Find out how much your home could sell for in as little as 3 minutes with a no-obligation cash offer.
Estimated market value
$447,100
Get a cash offer in 3 minutes
Find out how much your home could sell for in as little as 3 minutes with a no-obligation cash offer.
Estimated market value
$447,100
- Colorado
- Adams County
- Westminster
- 80031
- 8041 Lowell Boulevard
Nearby cities
Nearby zip codes
Other Westminster Topics
