HUGE PRICE REDUCTION PLUS SAVE UP TO $300/MONTH ON YOUR FIRST YEAR MORTGAGE WITH OUR PREFERRED LENDER! Contact listing agent for more details. This home’s location, lot size, and flexibility for future income potential create a wide range of possibilities. Welcome home to the peaceful yet conveniently located neighborhood of Vetting. Just a short walk to Olde Town Arvada, you’ll enjoy easy access to boutique shops, local dining, retail stores, and the light rail.
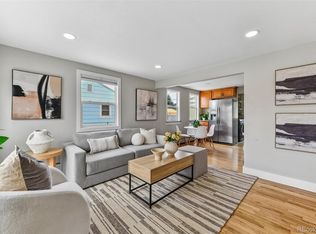
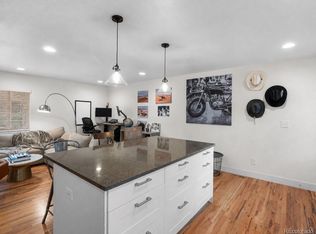
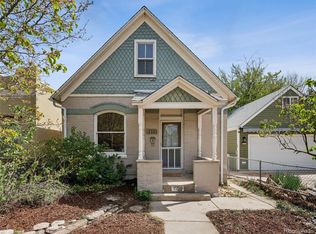
Situated on a desirable corner lot, this home offers more space than most in the area, both inside and out. The additional flex space provides versatility for a family room, dining area, playroom, or home office—adapting easily to your lifestyle. Outside, the expansive yard invites you to enjoy it as-is, reimagine the landscaping, or explore the possibility of adding on.
The generous lot size opens the door for expansion of the existing home or the addition of an ADU (buyer to verify), offering flexibility for extended living or potential income opportunities. The detached garage further enhances functionality, providing options for parking, storage, or workspace.
Peace of mind comes with several key updates, including a new and updated breaker box—making it easy to incorporate modern electrical needs such as EV charging—along with a newer furnace, water heater, and a sewer line replaced from the street to the home in 2021.
Whether you’re looking for your new home, planning a multi-generational living setup, or investing in your future, this property offers exceptional versatility in a highly desirable Olde Town Arvada location.
For sale
Price cut: $20K (9/24)
$500,000
5525 Pierce Court, Arvada, CO 80002
2beds
1,041sqft
Single Family Residence
Built in 1957
8,320 Square Feet Lot
$-- Zestimate®
$480/sqft
$-- HOA
What's special
- 175 days
- 322
- 14
Zillow last checked:
Listing updated:
Listed by:
Erin McDougal 843-633-3589 erinloveshomesco@gmail.com,
RE/MAX Alliance - Olde Town
Source: REcolorado as distributed by MLS GRID,MLS#: 6028438
Facts & features
Interior
Bedrooms & bathrooms
- Bedrooms: 2
- Bathrooms: 1
- Full bathrooms: 1
- Main level bathrooms: 1
- Main level bedrooms: 2
Bedroom
- Features: Primary Suite
- Level: Main
Bedroom
- Level: Main
Bathroom
- Level: Main
Family room
- Level: Main
Kitchen
- Level: Main
Laundry
- Level: Main
Living room
- Level: Main
Heating
- Forced Air
Cooling
- None
Appliances
- Included: Dishwasher, Disposal, Dryer, Gas Water Heater, Microwave, Oven, Refrigerator, Washer
Features
- Has basement: No
Interior area
- Total structure area: 1,041
- Total interior livable area: 1,041 sqft
- Finished area above ground: 1,041
Property
Parking
- Total spaces: 4
- Parking features: Garage
- Garage spaces: 1
- Details: Off Street Spaces: 3
Features
- Levels: One
- Stories: 1
- Patio & porch: Front Porch, Patio
- Exterior features: Private Yard
- Fencing: Full
Lot
- Size: 8,320 Square Feet
- Features: Corner Lot, Level, Near Public Transit
Details
- Parcel number: 006692
- Special conditions: Standard
Construction
Type & style
- Home type: SingleFamily
- Property subtype: Single Family Residence
Materials
- Concrete, Frame
Condition
- Updated/Remodeled
- Year built: 1957
Utilities & green energy
- Sewer: Public Sewer
- Water: Public
- Utilities for property: Cable Available, Electricity Connected, Natural Gas Connected
Community & HOA
Community
- Security: Carbon Monoxide Detector(s), Smoke Detector(s)
- Subdivision: Vetting
HOA
- Has HOA: No
Location
- Region: Arvada
Financial & listing details
- Price per square foot: $480/sqft
- Tax assessed value: $508,737
- Annual tax amount: $3,148
- Date on market: 4/19/2026
- Listing terms: 1031 Exchange,Cash,Conventional,FHA,VA Loan
- Exclusions: Sellers Personal Property
- Ownership: Individual
- Electric utility on property: Yes
- Road surface type: Paved
Estimated market value
Not available
Estimated sales range
Not available
Not available
Price history
| Date | Event | Price |
|---|---|---|
| 9/24/2026 | Price change | $500,000-3.8%$480/sqft |
Source:  REcolorado as distributed by MLS GRID #6028438 Report a problem REcolorado as distributed by MLS GRID #6028438 Report a problem | ||
| 7/29/2026 | Price change | $520,000-1.9%$500/sqft |
Source: REcolorado as distributed by MLS GRID #6028438 Report a problem | ||
| 5/8/2026 | Price change | $530,000-3.6%$509/sqft |
Source: REcolorado as distributed by MLS GRID #6028438 Report a problem | ||
| 4/23/2026 | Listed for sale | $550,000+22.5%$528/sqft |
Source: REcolorado as distributed by MLS GRID #6028438 Report a problem | ||
| 9/7/2021 | Sold | $449,000$431/sqft |
Source: Public Record Report a problem | ||
| 7/20/2021 | Pending sale | $449,000$431/sqft |
Source:  RE/MAX International #7339431 Report a problem RE/MAX International #7339431 Report a problem | ||
| 7/15/2021 | Listed for sale | $449,000+181.3%$431/sqft |
Source: RE/MAX International #7339431 Report a problem | ||
| 5/1/2020 | Listing removed | $1,700$2/sqft |
Source: World Realty and Property Management Report a problem | ||
| 4/21/2020 | Price change | $1,700-5.6%$2/sqft |
Source: World Realty and Property Management Report a problem | ||
| 4/18/2020 | Listed for rent | $1,800$2/sqft |
Source: World Realty and Property Management Report a problem | ||
| 10/26/2010 | Sold | $159,600-3.2%$153/sqft |
Source: Public Record Report a problem | ||
| 6/4/2003 | Sold | $164,950+12.2%$158/sqft |
Source: Public Record Report a problem | ||
| 5/23/2000 | Sold | $147,000+47%$141/sqft |
Source: Public Record Report a problem | ||
| 9/11/1997 | Sold | $100,000$96/sqft |
Source: Public Record Report a problem | ||
Public tax history
| Year | Property taxes | Tax assessment |
|---|---|---|
| 2025 | $3,148 -0.1% | $31,796 -2.2% |
| 2024 | $3,152 +32.1% | $32,497 |
| 2023 | $2,387 -1.6% | $32,497 +33.3% |
| 2022 | $2,426 +7.8% | $24,370 -2.8% |
| 2021 | $2,251 | $25,071 +7.5% |
| 2020 | $2,251 +1.4% | $23,326 |
| 2019 | $2,221 +27.1% | $23,326 +30.7% |
| 2018 | $1,747 | $17,841 |
| 2017 | $1,747 +21.9% | $17,841 +19.9% |
| 2016 | $1,433 | $14,884 |
| 2015 | $1,433 +21.1% | $14,884 +27.3% |
| 2014 | $1,184 +4% | $11,691 |
| 2013 | $1,138 +2.1% | $11,691 +3.1% |
| 2012 | $1,114 -0.5% | $11,341 |
| 2011 | $1,119 +5.7% | $11,341 -1.2% |
| 2010 | $1,059 -10.5% | $11,480 |
| 2009 | $1,184 +0% | $11,480 -10.4% |
| 2008 | $1,184 -4.4% | $12,810 |
| 2007 | $1,239 +1% | $12,810 -3.5% |
| 2006 | $1,226 -5.6% | $13,270 -5.6% |
| 2005 | $1,298 +9.3% | $14,060 |
| 2004 | $1,188 +9.1% | $14,060 |
| 2003 | $1,089 +1.7% | $14,060 +10.9% |
| 2002 | $1,070 +10.2% | $12,680 +23.2% |
| 2001 | $971 -1% | $10,290 |
| 2000 | $981 | $10,290 |
Find assessor info on the county website
Monthly payment
Est. payment
Payment breakdown
Explore the cost of this home by adjusting the details. Changes won't be saved.Climate risks
Neighborhood: Columbine
Nearby schools
Schools provided by the listing agent
- Elementary: Secrest
- Middle: North Arvada
- High: Arvada
- District: Jefferson County R-1
Source: REcolorado as distributed by MLS GRID. This data may not be complete. We recommend contacting the local school district to confirm school assignments for this home.
Similar homes
- $435,0002 bd1 ba720 sqft6930 W 54th Avenue, Arvada, CO 80002For Sale
 MLS ID #3389154, Robin Huff, The Agency - Denver. REcolorado as distributed by MLS GRID
 - $499,9002 bd2 ba1k sqft7357 Grandview Avenue #203, Arvada, CO 80002For Sale
 MLS ID #4791591, Lauryn Dempsey, Real Broker, LLC DBA Real. REcolorado as distributed by MLS GRID
 - $499,0002 bd1 ba890 sqft3845 Wyandot Street, Denver, CO 80211For Sale
 MLS ID #1985840, Josh Horwitz, Capital Property Group LLC. REcolorado as distributed by MLS GRID
 - $500,0002 bd1 ba1.3k sqft4244 Umatilla Street, Denver, CO 80211For Sale
 MLS ID #4707712, Beth Sand, LIV Sotheby's International Realty. REcolorado as distributed by MLS GRID
 - $499,5003 bd2 ba1.4k sqft2 Pinon Place, Broomfield, CO 80020For SaleMLS ID #6575131, Breanna Correll, Serhant Colorado LLC. REcolorado as distributed by MLS GRID
- $459,0002 bd1 ba726 sqft5085 Alcott Street, Denver, CO 80221For SaleMLS ID #8098986, The Hartmann & Rodriguez Group, Redfin Corporation. REcolorado as distributed by MLS GRID
- $420,0002 bd1 ba958 sqft4753 Everett Court, Wheat Ridge, CO 80033For SaleMLS ID #3687044, Alyson Zittel, Compass - Denver. REcolorado as distributed by MLS GRID
- $495,0003 bd2 ba932 sqft3155 W Evans Avenue, Denver, CO 80219For SaleMLS ID #4814042, Trung Truong, eXp Realty, LLC. REcolorado as distributed by MLS GRID
- $457,0002 bd1 ba992 sqft9330 Pierce Street, Broomfield, CO 80021For SaleMLS ID #6669616, David Diaz Sanchez, Atlas Real Estate Group. REcolorado as distributed by MLS GRID
- $525,0003 bd2 ba1k sqft1055 S Bryant Street, Denver, CO 80219For SaleMLS ID #5927320, Stephanie Morrison, MY Denver Real Estate. REcolorado as distributed by MLS GRID
- $490,0003 bd1 ba1.5k sqft3460 W Evans Avenue, Denver, CO 80219For SaleMLS ID #3759692, Kayla Haley, Invalesco Real Estate. REcolorado as distributed by MLS GRID
- $440,0002 bd1 ba1.1k sqft3445 Dahlia Street, Denver, CO 80207For SaleMLS ID #4621610, Jessica Reyes, Your Castle Realty LLC. REcolorado as distributed by MLS GRID
- $499,9003 bd3 ba1.4k sqftBeaumont Townhomes, Denver, CO 80218For SaleMLS ID #5325484, Susie Wargin, RE/MAX Alliance. REcolorado as distributed by MLS GRID
- $470,0005 bd2 ba1.3k sqft7277 E 68th Place, Commerce City, CO 80022For SaleMLS ID #7773661, Emily Fernandez, Keller Williams Trilogy. REcolorado as distributed by MLS GRID
- $520,0003 bd2 ba1.3k sqft4385 S Clarkson, Englewood, CO 80113For SaleMLS ID #4165235, Amie Morozs, D Town Listings. REcolorado as distributed by MLS GRID
- $435,0003 bd2 ba1.3k sqft9449 Inca Court, Denver, CO 80260For SaleMLS ID #9934018, Jessica Reyes, Your Castle Realty LLC. REcolorado as distributed by MLS GRID
- $479,9004 bd2 ba1.3k sqft970 Scranton Street, Aurora, CO 80011For SaleMLS ID #5845328, Maria Correa, Brokers Guild Homes. REcolorado as distributed by MLS GRID
- $480,0002 bd2 ba1.5k sqft3141 S Lincoln Street, Englewood, CO 80113For SaleMLS ID #2537200, Jesus Valle, H&CO Real Estate LLC. REcolorado as distributed by MLS GRID
- $660,0003 bd2 ba1.4k sqft2474 Newland Street, Edgewater, CO 80214For SaleMLS ID #7892374, Doug Young, The Cascade Team Real Estate, Inc.. REcolorado as distributed by MLS GRID
