Rare opportunity in the Beaumont Townhomes in Denver’s Historic City Park neighborhood! This charming community of just 8 units offers a shared, enclosed backyard, perfect for relaxing, gathering with neighbors or letting pets mingle. Inside, the main level features hardwood floors and a character-filled family room with exposed brick walls and abundant natural light from south and west facing windows. The kitchen includes maple cabinets, breakfast bar and dining nook. A powder bath completes the main level. Upstairs are 2 bedrooms, including a west-facing primary suite with a ceiling fan and a full bath featuring a clawfoot tub and walk-in shower. The secondary bedroom is adjacent to a 3/4 hallway bath. New carpet adds a fresh touch. The finished basement offers a large great room with brand-new carpet, laundry area with washer and dryer, mechanicals and storage. Parking is a designated reserved spot in a fully gated lot. Step outside to the shared courtyard or the charming front porch overlooking Franklin Street’s historic homes and tree-lined setting. Just two blocks from Colfax and its ongoing revitalization with easy access to restaurants, coffee shops, music venues and neighborhood favorites. The Zoo, Museum of Nature & Science and City Park are just moments away. With incredible walkability, timeless charm and HOA-covered exterior maintenance and grounds care, this townhome offers a low-maintenance lifestyle in one of Denver’s most vibrant neighborhoods. HOA dues of $650/month cover property insurance, including roofs and walls-out foundation, water, sewer, storm drainage, trash, recycling, management, tree trimming, sprinkler maintenance, snow removal and lawn care. Approximately $200/month of dues goes toward reserves, primarily for major improvements and insurance deductibles. Future owners can participate in decisions regarding reserve use and property improvements, subject to HOA processes. Check out the floor plans with the photos and 3D tour!
For sale
Price cut: $25.1K (8/19)
$499,900
1576 N Franklin Street, Denver, CO 80218
3beds
1,478sqft
Townhouse
Built in 1918
0.28 Acres Lot
$-- Zestimate®
$338/sqft
$650/mo HOA
What's special
- 190 days
- 720
- 69
Zillow last checked:
Listing updated:
Listed by:
Susie Wargin 303-517-7484 susie@susiewargin.com,
RE/MAX Alliance
Source: REcolorado as distributed by MLS GRID,MLS#: 5325484
Facts & features
Interior
Bedrooms & bathrooms
- Bedrooms: 3
- Bathrooms: 3
- Full bathrooms: 1
- 3/4 bathrooms: 1
- 1/2 bathrooms: 1
- Main level bathrooms: 1
Bedroom
- Description: New Carpet
- Level: Upper
- Area: 126 Square Feet
- Dimensions: 9 x 14
Bedroom
- Description: New Carpet, Ceiling Fan, Double Rods In Closet
- Features: Primary Suite
- Level: Upper
- Area: 280 Square Feet
- Dimensions: 20 x 14
Bedroom
- Description: Non-Conforming Additional Bedroom, Family Room Or Home Gym
- Level: Basement
- Area: 221 Square Feet
- Dimensions: 17 x 13
Bathroom
- Description: Main Level Powder Bath
- Level: Main
- Area: 30 Square Feet
- Dimensions: 6 x 5
Bathroom
- Description: 3/4 Bath For Upper Bedroom
- Level: Upper
- Area: 56 Square Feet
- Dimensions: 8 x 7
Bathroom
- Description: Primary Full Bath With Clawfoot Tub And Walk-In Shower
- Features: Primary Suite
- Level: Upper
- Area: 77 Square Feet
- Dimensions: 11 x 7
Dining room
- Description: Nook Next To Kitchen And Entrance To Courtyard
- Level: Main
- Area: 54 Square Feet
- Dimensions: 6 x 9
Kitchen
- Description: Maple Cabinets, Open To Family Room
- Level: Main
- Area: 154 Square Feet
- Dimensions: 11 x 14
Laundry
- Description: Washer & Dryer Included, Additional Storage Space
- Level: Basement
- Area: 117 Square Feet
- Dimensions: 9 x 13
Living room
- Description: Stunning Brick Wall, Amazing Natural Light
- Level: Main
- Area: 294 Square Feet
- Dimensions: 21 x 14
Heating
- Forced Air, Natural Gas
Cooling
- Central Air
Appliances
- Included: Cooktop, Dishwasher, Disposal, Dryer, Microwave, Range, Refrigerator, Washer
- Laundry: In Unit
Features
- Ceiling Fan(s), Eat-in Kitchen, Open Floorplan, Primary Suite, Smart Thermostat, Smoke Free, Tile Counters
- Flooring: Carpet, Tile, Wood
- Windows: Window Treatments
- Basement: Daylight,Finished,Partial
- Common walls with other units/homes: 1 Common Wall
Interior area
- Total structure area: 1,478
- Total interior livable area: 1,478 sqft
- Finished area above ground: 1,113
- Finished area below ground: 346
Video & virtual tour
Property
Parking
- Total spaces: 1
- Details: Reserved Spaces: 1
Features
- Levels: Two
- Stories: 2
- Entry location: Exterior Access
- Patio & porch: Covered, Front Porch
- Fencing: Full
Lot
- Size: 0.28 Acres
Details
- Parcel number: 235536032
- Zoning: G-RO-3
- Special conditions: Standard
Construction
Type & style
- Home type: Townhouse
- Property subtype: Townhouse
- Attached to another structure: Yes
Materials
- Brick, Frame
- Foundation: Slab
- Roof: Composition
Condition
- Updated/Remodeled
- Year built: 1918
Utilities & green energy
- Sewer: Public Sewer
- Water: Public
- Utilities for property: Electricity Connected, Natural Gas Connected
Green energy
- Energy efficient items: Thermostat
Community & HOA
Community
- Security: Carbon Monoxide Detector(s), Security System, Smoke Detector(s)
- Subdivision: City Park
HOA
- Has HOA: Yes
- Amenities included: Garden Area, Gated
- Services included: Maintenance Grounds, Maintenance Structure, Sewer, Trash, Water
- HOA fee: $650 monthly
- HOA name: Beaumont Townhomes
- HOA phone: 303-832-2971
Location
- Region: Denver
Financial & listing details
- Price per square foot: $338/sqft
- Tax assessed value: $536,000
- Annual tax amount: $2,892
- Date on market: 4/16/2026
- Listing terms: Cash,Conventional,FHA,VA Loan
- Exclusions: Staging Items
- Ownership: Individual
- Electric utility on property: Yes
- Road surface type: Paved
Estimated market value
Not available
Estimated sales range
Not available
Not available
Price history
| Date | Event | Price |
|---|---|---|
| 8/19/2026 | Price change | $499,900-4.8%$338/sqft |
Source:  REcolorado as distributed by MLS GRID #5325484 Report a problem REcolorado as distributed by MLS GRID #5325484 Report a problem | ||
| 7/22/2026 | Price change | $525,000-2.6%$355/sqft |
Source: REcolorado as distributed by MLS GRID #5325484 Report a problem | ||
| 5/29/2026 | Price change | $539,000-1.8%$365/sqft |
Source: REcolorado as distributed by MLS GRID #5325484 Report a problem | ||
| 4/16/2026 | Listed for sale | $549,000+7.9%$371/sqft |
Source: REcolorado as distributed by MLS GRID #5325484 Report a problem | ||
| 10/20/2020 | Sold | $509,000$344/sqft |
Source: Public Record Report a problem | ||
| 8/24/2020 | Pending sale | $509,000$344/sqft |
Source: Homesmart Cherry Creek #5954357 Report a problem | ||
| 8/6/2020 | Listed for sale | $509,000+22.4%$344/sqft |
Source: Homesmart Cherry Creek #5954357 Report a problem | ||
| 3/22/2017 | Sold | $416,000+99.5%$281/sqft |
Source: Public Record Report a problem | ||
| 10/7/2011 | Sold | $208,500-0.2%$141/sqft |
Source: Public Record Report a problem | ||
| 7/16/2011 | Price change | $209,000-9.1%$141/sqft |
Source: Excalibur Homes Real Estate #933545 Report a problem | ||
| 7/14/2011 | Price change | $230,000+10%$156/sqft |
Source: Exit Realty DTC #933545 Report a problem | ||
| 6/23/2011 | Price change | $209,000-9.1%$141/sqft |
Source: Excalibur Homes Real Estate #933545 Report a problem | ||
| 1/31/2011 | Pending sale | $230,000$156/sqft |
Source: Excalibur Homes Real Estate #933545 Report a problem | ||
| 1/21/2011 | Price change | $230,000-2.1%$156/sqft |
Source: Excalibur Homes Real Estate #933545 Report a problem | ||
| 11/7/2010 | Price change | $235,000-2.1%$159/sqft |
Source: Excalibur Homes Real Estate #933545 Report a problem | ||
| 11/4/2010 | Price change | $240,000-1.6%$162/sqft |
Source: Excalibur Homes Real Estate #933545 Report a problem | ||
| 10/29/2010 | Price change | $244,000-2%$165/sqft |
Source: Excalibur Homes Real Estate #933545 Report a problem | ||
| 10/13/2010 | Price change | $249,000-2%$168/sqft |
Source: Excalibur Homes Real Estate #933545 Report a problem | ||
| 10/4/2010 | Price change | $254,000-1.9%$172/sqft |
Source: Excalibur Homes Real Estate #933545 Report a problem | ||
| 9/26/2010 | Listed for sale | $259,000-12.2%$175/sqft |
Source: Excalibur Homes Real Estate #933545 Report a problem | ||
| 8/29/2005 | Sold | $295,000+12.6%$200/sqft |
Source: Public Record Report a problem | ||
| 7/2/2001 | Sold | $262,000$177/sqft |
Source: Public Record Report a problem | ||
Public tax history
| Year | Property taxes | Tax assessment |
|---|---|---|
| 2025 | $2,892 +2.2% | $37,790 +3.5% |
| 2024 | $2,830 +7.9% | $36,520 -7.7% |
| 2023 | $2,624 +3.6% | $39,580 +20% |
| 2022 | $2,533 +8.5% | $32,990 -2.8% |
| 2021 | $2,333 +2.9% | $33,940 +7.9% |
| 2020 | $2,268 +9.1% | $31,446 -0.7% |
| 2019 | $2,078 | $31,666 +17.9% |
| 2018 | $2,078 +0.3% | $26,860 |
| 2017 | $2,072 +8.2% | $26,860 +9.5% |
| 2016 | $1,916 +33% | $24,520 |
| 2015 | $1,440 0% | $24,520 +41.4% |
| 2014 | $1,441 +0.1% | $17,340 -12.7% |
| 2011 | $1,439 +2.2% | $19,860 -8.1% |
| 2010 | $1,408 -1.5% | $21,610 |
| 2009 | $1,428 -0.2% | $21,610 +1% |
| 2008 | $1,431 +14.5% | $21,390 |
| 2007 | $1,250 | $21,390 |
Find assessor info on the county website
Monthly payment
Est. payment
Payment breakdown
Explore the cost of this home by adjusting the details. Changes won't be saved.Climate risks
Neighborhood: City Park West
Nearby schools
Schools provided by the listing agent
- Elementary: Cole Arts And Science Academy
- Middle: Whittier E-8
- High: East
- District: Denver 1
Source: REcolorado as distributed by MLS GRID. This data may not be complete. We recommend contacting the local school district to confirm school assignments for this home.
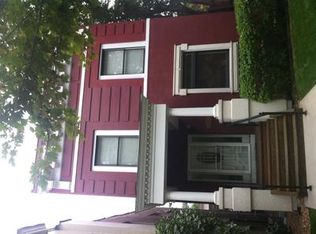
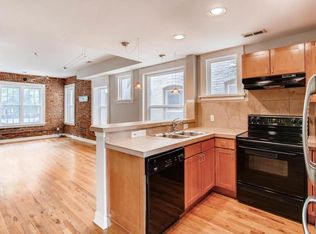
Similar homes
- $498,0002 bd2 ba1.5k sqft1699 N Downing Street #408, Denver, CO 80218For Sale

 MLS ID #4420237, Lisa Tapia, The Property Shop Denver. REcolorado as distributed by MLS GRID
 - $479,0002 bd2 ba1.6k sqft1906 E 17th Avenue, Denver, CO 80206For Sale
 MLS ID #2590366, Chris Olson, Olson Realty Group. REcolorado as distributed by MLS GRID
 - $499,0003 bd2 ba1.6k sqft4740 E Jewell Ave, Denver, CO 80222For Sale
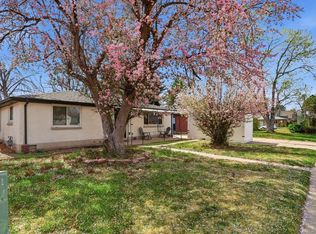
 MLS ID #1070593, Rike Palese, RE/MAX Professionals DTC. IRES as distributed by MLS GRID
 - $549,5002 bd3 ba1.5k sqft2200 Tremont Place #3, Denver, CO 80205For Sale
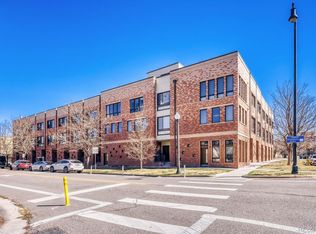 MLS ID #6681937, Carrie Blum, Equity Colorado Real Estate. REcolorado as distributed by MLS GRID
 - $499,9004 bd2 ba1.9k sqft4726 Grant Street, Denver, CO 80216For SaleMLS ID #1668159, Eric Hyatt, HomeSmart. REcolorado as distributed by MLS GRID
- $350,0002 bd2 ba1.2k sqft807 E 14th Avenue #2, Denver, CO 80218For SaleMLS ID #9408934, Amy Cammack, Your Castle Real Estate Inc. REcolorado as distributed by MLS GRID
- $466,5903 bd2 ba1.6k sqft1775 Xenia Street, Denver, CO 80220For SaleMLS ID #6925513, Billy Prohaska, Your Castle Real Estate Inc. REcolorado as distributed by MLS GRID
- $425,0002 bd2 ba1.2k sqft2034 E Martin Luther King Jr Boulevard, Denver, CO 80205For SaleMLS ID #2895903, Alex Reber, Madison & Company Properties. REcolorado as distributed by MLS GRID
- $500,0002 bd1 ba1.3k sqft4244 Umatilla Street, Denver, CO 80211For SaleMLS ID #4707712, Beth Sand, LIV Sotheby's International Realty. REcolorado as distributed by MLS GRID
- $550,0004 bd2 ba1.6k sqft550 Winona Court, Denver, CO 80204For SaleMLS ID #4313985, Tho Vo, Signature Real Estate Corp.. REcolorado as distributed by MLS GRID
- $525,0002 bd1 ba1k sqft1420 E 25th Avenue, Denver, CO 80205For SaleMLS ID #3637898, Napoleon Wilson, HomeSmart Realty. REcolorado as distributed by MLS GRID
- $419,0002 bd2 ba1.1k sqftGaylord Flats, Denver, CO 80206For SaleMLS ID #3451574, Kari Wisenbaker, Keller Williams Realty Downtown LLC. REcolorado as distributed by MLS GRID
- $395,0002 bd2 ba1k sqftClarkson Street Lofts, Denver, CO 80218For SaleMLS ID #8757559, Ashley St. Sauveur, HomeSmart Realty. REcolorado as distributed by MLS GRID
- $499,0002 bd1 ba890 sqft3845 Wyandot Street, Denver, CO 80211For SaleMLS ID #1985840, Josh Horwitz, Capital Property Group LLC. REcolorado as distributed by MLS GRID
- $499,9994 bd2 ba1.7k sqft205 Tucson Street, Aurora, CO 80011For SaleMLS ID #8025150, Brittney Rodgers, Your Castle Real Estate Inc. REcolorado as distributed by MLS GRID
- $545,0003 bd2 ba1.4k sqft3708 Dexter Court, Denver, CO 80207For SaleMLS ID #8790109, Nicholas Downey, Madison & Company Properties. REcolorado as distributed by MLS GRID
- $625,0003 bd3 ba1.5k sqft3109 N Williams Street, Denver, CO 80205For SaleMLS ID #2227671, Raymond Feindt, Realty One Group Premier. REcolorado as distributed by MLS GRID
- $550,0004 bd2 ba1.7k sqft5457-5455 E 36th Avenue, Denver, CO 80207For SaleMLS ID #9910014, David Jimenez, Greenwood Estates Realty LLC. REcolorado as distributed by MLS GRID
- $425,0002 bd1 ba1.2k sqft135 E 8th Ave, Denver, CO 80203For SaleMLS ID #1060176, Benjamin Babbitt, Compass-Denver. IRES as distributed by MLS GRID
- $400,0002 bd1 ba1k sqft26 E Bayaud Avenue, Denver, CO 80209For SaleMLS ID #7828157, Amy Duba, eXp Realty, LLC. REcolorado as distributed by MLS GRID
